
Denver Millennium Bridge
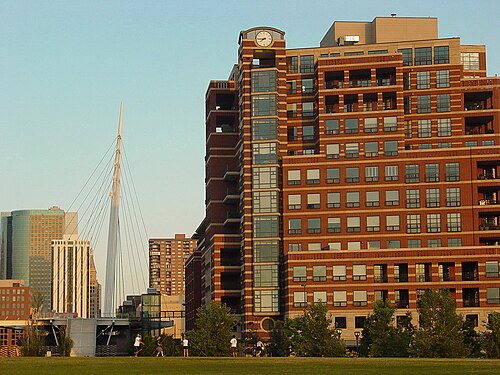
The Denver Millennium Bridge is the world's first cable-stayed bridge using post-tensioned structural construction.[1] Located near LoDo (Denver's lower downtown), in Riverfront Park, it connects the 16th Street Mall with the Commons Park in the Central Platte Valley District of the Union Station neighborhood. The bridge is one of three pedestrian bridges between Downtown Denver and the Highland neighborhood.
Design
The name, Denver Millennium Bridge, honors a milestone in time in addition to Denver's architectural development. To meet the structural challenge of spanning 130 feet (40 m) without a steep increase in elevation, the deck's structure must be as thin as possible while remaining stable. The bridge uses a steel frame that derives its stiffness from tension by using a single mast that is tilted toward one end of the bridge. Cables supporting the bridge deck are welded to both sides of the mast, but cable to foundation anchors attach to the mast only from the side of the bridge toward which the mast is tilted.[2]
Supportive tension is created by using the mast as a lever to pull the deck up into a shallow arc, keeping the opposite end of the bridge secured by two steel rods. With the mast raised, concrete was poured onto the metal deck frame, pushing the deck into place and applying tension to the cables. The post-tensioned structural construction allows for a substantially thinner 6-inch-thick reinforced concrete slab-on-metal deck. The deck structure is supported by secondary I-Beams, and has an average width of 80 feet (24 m).
History
Preliminary work on the $9-million footbridge began in 1999. The structural and civil engineering firm Ove Arup & Partners, in conjunction with the architectural design company ArchitectureDenver, developed the design.
Contractor Edward Kraemer & Sons, Inc. implemented the design, subcontracting Colorado Bridge and Iron to fabricate the steel components. The mast was constructed of cone-shaped steel plate sections welded together to form a 3-foot (1 m) base, 7-foot (2 m) midsection and 1.5-foot (.5 m) tip diameter.
تُسهّل أبراج المصاعد الزجاجية على طرفي جسر المشاة وصول المشاة الذين يجدون صعوبة في صعود السلالم المؤدية إلى طرفي الجسر من مستوى الشارع. وقد اكتمل بناء جسر الألفية وافتتحه رسميًا عمدة دنفر، ويلينغتون ويب، في 22 أبريل 2002.
في 24 أبريل 2014، بدأت أعمال تجديد جسر المشاة بتكلفة مليون دولار لجعل الجسر أكثر سهولة في الوصول إليه للمشاة، إلى جانب تحديثات إضاءة LED لتحسين كفاءة الطاقة. [ 3 ]
انظر أيضاً
الجوائز
- جائزة الاستحقاق في التصميم الحضري لعام 2002، فرع دنفر، المعهد الأمريكي للمهندسين المعماريين
- الجائزة الذهبية، جمعية نيويورك للمهندسين الاستشاريين "جوائز التميز الهندسي 2003"
معرض الصور


مراجع
- ↑ "جسر الألفية" . lonelyplanet.com . تم الاطلاع عليه بتاريخ 25 يناير 2024 .
- ↑ "جسر دنفر الألفي للمشاة" . شركة ARUP . مؤرشف من الأصل في 16 فبراير 2007.
- ↑ "جسر الألفية سيخضع لعملية تجديد بملايين الدولارات" .
- فاغنر، هول "جسر الألفية يرتفع في وادي بلات المركزي في دنفر"، شركة روكي ماونتن للإنشاءات (27 أغسطس 2001)
- "رفع الصاري يُنشئ معلمًا جديدًا في دنفر" (22 يونيو 2001) - أخبار البناء في كولورادو
- "الهندسة المبتكرة في كولورادو" الهندسة المبتكرة في كولورادو مؤرشفة في 27 سبتمبر 2007، في أرشيف الإنترنت (Wayback Machine) متحف دنفر للطبيعة والعلوم
- "رفع الصاري على جسر دنفر الألفي" (27 يوليو 2001) - أروب
- افتتاح جسر دنفر الألفي (26 أبريل 2002) - أروب
- "نصب صاري بارز على جسر دنفر ميلينيوم" (25 يونيو 2001) - أروب
- كوليس، هيو (سبتمبر 2003) "جسر دنفر الألفي، كولورادو، الولايات المتحدة الأمريكية 1999-2002". النقل والهندسة المعمارية . بيرلينجتون، ماساتشوستس: دار النشر المعمارية. ISBN 0-7506-7748-1
- إيدي، جون "جسر دنفر الألفية"، مجلة أروب ، 2003، رقم 1 المجلد 38.
- الجسور المعلقة بالكابلات في الولايات المتحدة
- جسور المشاة في كولورادو
- أبراج في كولورادو
- مباني ومنشآت النقل في دنفر
- مبانٍ ومنشآت تُخلّد ذكرى الألفية الثالثة
- الجسور الفولاذية في الولايات المتحدة