
مركز شيلدون وتريسي ليفي لتعليم الطلاب
يُعد مركز شيلدون وتريسي ليفي لتعليم الطلاب ( SLC ) المركز الطلابي الرئيسي في جامعة تورنتو متروبوليتان . يضم المبنى العديد من المرافق والخدمات الطلابية. افتُتح المركز عام ٢٠١٥، ويقع في وسط مدينة تورنتو عند زاوية شارعي يونغ وغولد.
خلفية

تم اختيار شركتين معماريتين لتصميم المركز، وهما المهندس المعماري كريغ دايكرز من شركة سنوهيتا في نيويورك، وشركة زايدلر بارتنرشيب المعمارية في تورنتو. حصل المشروع على تمويل قدره 45 مليون دولار من حكومة أونتاريو [ 1 ] بميزانية إجمالية قدرها 112 مليون دولار. [ 2 ] حصلت جامعة تورنتو ميشيغان (TMU) على التمويل في عام 2008، وبدأ البناء في 30 مايو 2012، حيث اجتمع أفراد المجتمع ومسؤولون حكوميون في حفل وضع حجر الأساس للمشروع. [ 3 ] اكتمل بناء المركز في عام 2015، وافتُتح لأول مرة للطلاب في 1 سبتمبر 2015. [ 4 ] تبلغ مساحة مركز التعلم الطلابي (SLC) حوالي 160,000 قدم مربع [ 1 ] ، ويتكون من 8 طوابق، بما في ذلك شرفة على السطح غير متاحة للعامة. كان رئيس الجامعة في وقت وضع تصور المشروع هو شيلدون ليفي ، وقد استلهم المشروع في البداية من الخطة الرئيسية للجامعات، التي صدرت في أوائل عام 2008. [ 2 ]
موقع الحرم الجامعي
يُعدّ موقع مركز التعلّم الطلابي التابع لجامعة تورنتو متروبوليتان (TMU) في قلب مدينة تورنتو أحد أهمّ جوانبه. يقع المركز عند الزاوية الشمالية الشرقية لتقاطع شارعي يونغ وغولد، [ 5 ] ما يجعله مبنىً أكاديميًا في منطقة تجارية. تطلّب برنامج البناء إنشاء مبنى تعليمي ذي حضور بارز في شارع تجاري معروف بلوحاته الإعلانية. وبفضل الطلاب الذين يشغلون المبنى، يُساهم مركز التعلّم الطلابي في تحويل ساحة سانكوفا في تورنتو إلى مساحة مشتركة تجمع بين الطابع المدني والحرم الجامعي. [ 6 ] يمتدّ الرصيف من الشارع ليشكّل درجًا جانبيًا يؤدي إلى الردهة. وتجري حاليًا مناقشات إضافية لربط مركز التعلّم الطلابي بمحطة جامعة تورنتو متروبوليتان عبر مدخل مترو أنفاق داخل المبنى، نظرًا لقرب الطابق السفلي من نظام النقل العام. [ 7 ]
في عام ٢٠٠٨، وكجزء من اتفاقية الحفاظ على التراث لبناء مركز التعلّم الطلابي في شارع يونغ، وافقت جامعة رايرسون على الحفاظ على لافتة "سام رجل التسجيلات" التي كانت موجودة في الموقع. وعندما اقترحت الجامعة لاحقًا تركيب لافتات أصغر حجمًا في شارع يونغ بدلًا من ذلك، وُجّهت انتقادات إلى ليفي والجامعة لمحاولتهما تغيير الاتفاقية الأصلية. [ ٨ ] في عام ٢٠١٧، أُعيد تركيب اللافتة الأصلية فوق المبنى رقم ٢٧٧ في شارع فيكتوريا، على بُعد خطوات من موقعها الأصلي. [ ٩ ]
بناء المباني

The exterior of the building consists of two major components: fritted glass and concrete.[5] The light-weight, transparent glass skin is fritted with intriguing patterns, which offers views into the building. The fritted pattern consists of etched geometric shapes that are positioned to frame specific views of the city. This pattern of rounded geometric shapes cut glare, while allowing natural light to penetrate through the etchings. By doing so, the facade acts to improve the shading coefficient and increase thermal comfort.[4] In contrast to the delicate glass facade, the building features heavy exposed concrete at its point of entry. This distinct contrast announces the main entrance to the building. While the concrete structure is clearly rugged and massive, the glass skin is lightweight and transparent. Moreover, when considering the interior materiality of the building, several floors consist of colour-tinted glass that enclose study spaces. However, the rooms actually have normal white illumination when the lights are turned on. This is achieved by balancing the light levels on the interior and exterior of the rooms.[5] Materiality varies between each of the floors in the building as the design also varies.
Floors and building layout


Each floor of the SLC has a distinctive characteristic that speaks to the concept of “familiar landscapes”. The lead architect teams of Ziedler and Snohetta chose to mimic landscapes in the environment that are quite self explanatory and familiar.[5] Some levels are open and interpretive as per their design, whereas others are more individualized with enclosed study spaces. The template for the floors is relatively consistent, with large open reading rooms that sprawl alongside the large windowed facades. However, towards the middle of the floor are spaces geared towards studying and group work, whether that may be in an open area or enclosed. Architect Craig Dykers, principal of Snohetta, says “every floor is different, so you always find unique little spaces… you’re also confronted with a different need to navigate, so your mind is always having to work.” More on the “familiar landscapes” theme, each of the eight floors consists of a unique name and design, which is associated with a component in the natural landscape. Floor one is “The Valley”, which consists of an amphitheatre and a Starbucks.[10] Floor two is “The Bridge” which encompasses the bridge leading to and from the library.[11] Floor three is “The Bluffs”, which includes the D.M.Z Sandbox, and the TMU Library’s digital media experience lab.[12] Floor four is “The Garden”, which includes student life & support, as well as academic accommodation support.[13] Floor five is “The Sun”, which consists of collaborative group working rooms (CGWR), and seminar rooms.[14] Floor six is “The Beach” which is intended for casual seating.[15] Floor seven is “The Forest”, which is a quiet floor consisting of graduate and other study spaces.[16] Last but not least, floor eight is “The Sky”, which consists of collaborative and individual study spaces.[17]
Facilities and student resources
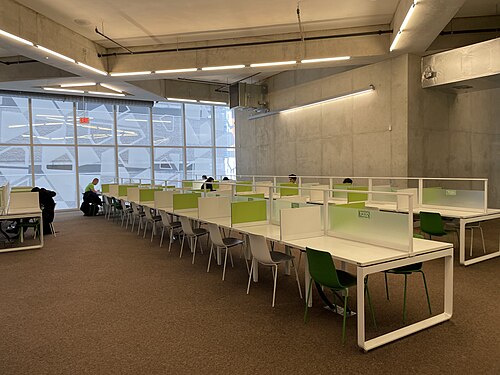
Upon entering the building on the ground floor/first floor, also known as The Valley, an amphitheatre and Starbucks can be found. On the second floor, accessible from the first floor up a giant set of stairs, a student run booth can be found to help guild visitors. This booth contains maps of the centrer and TMU campus, as well as information about student resources and events. Off the second floor is also bridge access to the TMU library, an existing building with various resources and staff to help students. On floor three, The Bluffs, the DMZ Sandbox can be found, as well as a digital tech. lab with 3D printers called the Isaac Olowolafe Jr. Digital media experience lab.[18] The fourth floor, The Garden, contains student life and support offices along with academic accommodation support for students with learning disabilities. On the fifth floor, The Sun, seminar rooms and desks up for reservation can be found, and on the sixth floor, The Beach, a casual seating area has been filled with beach chairs and bean bags. The seventh floor, The Forest, is known as a quiet floor and features graduate study spaces that are only accessible to graduate students, there are also desks for reservation on this floor and floor eighth, The Sky, which has collaborative and individual study spaces.[18]
Sustainability, LEED, passive design strategy
When the SLC was in its initial design stages, the architect's goal was to have the building reach LEED Silver. Once completed, they implemented various different design strategies to achieve this and when the building finished its construction, it was awarded LEED gold.[19] The building features three green roofs, water conserving plumbing fixtures, roof and ground water collection systems that harvest storm water, concrete structure, mechanical features, automated lighting controls and a strategically designed glass facade.[20]
The three green roofs are located on the top of the building, on a low sitting roof at the entrance of the building, and one on the roof of an attached bridge. The green roof located on the main roof of the building covers 50% of the surface.[20]

تساهم أنظمة تجميع مياه الأمطار والمياه الجوفية في مبنى SLC، بالإضافة إلى تجهيزات السباكة المختارة، في حصول المبنى على شهادة LEED الذهبية. يخزن نظام تجميع مياه الأمطار المياه في خزانات خرسانية في الطابق السفلي، وتُستخدم هذه المياه في جميع أنحاء المبنى. تُستخدم المياه الرمادية من المبنى لريّ الأسطح الخضراء، كما تُستخدم في المراحيض والمباول . وقد تم اختيار تجهيزات السباكة في المبنى بهدف ترشيد استهلاك المياه إلى أدنى حد ممكن. [ 20 ]
المادة الرئيسية المستخدمة في بناء مركز التعلم الذاتي هي الخرسانة، وقد تم اختيارها لقدرتها على امتصاص الصوت بشكل جيد وتوافقها مع أنابيب التدفئة والتبريد الأرضية في المبنى. وتحتوي الخرسانة الظاهرة داخل المبنى على رماد متطاير، مما ساهم في حصول المبنى على شهادة LEED الذهبية. [ 20 ]
تم اختيار العناصر الميكانيكية للمبنى لكفاءتها واستدامتها، حيث يوزع نظام التدفئة المركزية الهواء باستخدام غلايتين لتكثيف الماء الساخن مصممتين للعمل بكفاءة 94%، ويعتمد على نظام توزيع حرارة الماء الساخن بدرجة حرارة منخفضة. أما نظام تبريد المبنى فيتم تزويده مباشرةً من النظام المركزي للجامعة، وخلال الأشهر الباردة من السنة، يُدخل الهواء الخارجي إلى المبنى عبر وحدات معالجة الهواء لتنظيم درجات الحرارة. ويعاد تدوير الهواء الخارجي باستمرار في جميع أنحاء المبنى، ويتم قياسه بواسطة وحدات تقيس تركيز ثاني أكسيد الكربون في مناطق مختلفة من المبنى. [ 20 ]
تتميز الواجهة الزجاجية لمبنى مركز التعلم الاجتماعي بخفة وزنها وشفافيتها، ما يجعلها عنصرًا تصميميًا ممتازًا يوفر الخصوصية ويساهم في استدامة المبنى ككل. يتكون الزجاج المحيط بالمبنى من ثلاث طبقات ، ومزخرف بنقوش هندسية عشوائية صممناها خصيصًا لهذا المشروع. يساهم الزجاج الثلاثي الطبقات والنقوش في تقليل وزن المواد وخفض استهلاك الطاقة ، كما يقللان من الوهج ويعكسان الحرارة، مما يساعد على تبريد المبنى خلال أشهر الصيف. [ 20 ]
مراجع
- 1 2 "الشركات المختارة لتصميم مركز التعلم الطلابي بجامعة رايرسون". البناء . 60 (1): 10. 2010. ProQuest 870400395 .
- 1 2 لوفيفر، مادلين (يونيو 2014). "المكتبة والمدينة والإمكانيات اللامحدودة: مشروع مركز تعلم الطلاب بجامعة رايرسون". مجلة الاتحاد الدولي لجمعيات ومؤسسات المكتبات . 40 (2): 110-115 . doi : 10.1177/0340035214529735 . S2CID 108511594 .
- ↑Architect, Canadian (2012-05-31). "Ryerson University breaks ground on new Student Learning Centre". Canadian Architect. Retrieved 2023-03-09.
- 12Lam, Elsa (September 2015). "Ryerson Rises". The Canadian Architect. 60 (9): 24–29. ProQuest 1717475181.
- 1234"Ryerson Student Learning Centre". The Canadian Architect. 56 (12): 26–27. December 2011. ProQuest 916733960.
- ↑"Ryerson University Student Learning Centre | Snøhetta, Sherwin-Williams Coil Coatings, Entro". Archello. Retrieved 2023-03-09.
- ↑Gismondi, Angela (25 January 2018). "Toronto Pearson's future transit centre envisioned in Ryerson student project". Daily Commercial News. 91 (18): 1–2. ProQuest 1992870264.
- ↑Laregina, Bruce (18 September 2013). "PR pros offer Levy advice in the wake of Sam Sign debacle". Ryersonian. Retrieved 19 January 2023.
- ↑McLaughlin, Amara (10 January 2018). "Sam the Record Man sign shines over Yonge-Dundas for 1st time in over a decade". CBC News. Retrieved 19 January 2023.
- ↑"The Valley – Toronto Met Student Learning Centre". slc.blog.torontomu.ca. Retrieved 2023-03-09.
- ↑"The Bridge – Toronto Met Student Learning Centre". slc.blog.torontomu.ca. Retrieved 2023-03-09.
- ↑"The Bluffs – Toronto Met Student Learning Centre". slc.blog.torontomu.ca. Retrieved 2023-03-09.
- ↑"The Garden – Toronto Met Student Learning Centre". slc.blog.torontomu.ca. Retrieved 2023-03-09.
- ↑"The Sun – Toronto Met Student Learning Centre". slc.blog.torontomu.ca. Retrieved 2023-03-09.
- ↑"The Beach – Toronto Met Student Learning Centre". slc.blog.torontomu.ca. Retrieved 2023-03-09.
- ↑ "الغابة - مركز تورنتو متروبوليتان لتعليم الطلاب" . slc.blog.torontomu.ca . تم الاطلاع عليه بتاريخ 9 مارس 2023 .
- ↑ "ذا سكاي - مركز تورنتو متروبوليتان لتعليم الطلاب" . slc.blog.torontomu.ca . تم الاطلاع عليه بتاريخ 9 مارس 2023 .
- 1 2 "مركز رايرسون الجامعي لتعليم الطلاب / تصميم شركة زايدلر للهندسة المعمارية + شركة سنوهيتا" . موقع ArchDaily . 10 أغسطس 2015. تاريخ الاسترجاع: 23 مارس 2023 .
- ↑ ليندز، كورين (22 نوفمبر 2016). "مركز رايرسون لتعليم الطلاب يحصل على شهادة LEED الذهبية" . مجلة On-Site . تاريخ الاسترجاع: 9 مارس 2023 .
- 1 2 3 4 5 6 "مركز رايرسون الجامعي لتعليم الطلاب" . المهندس الاستشاري الكندي . تم الاطلاع عليه بتاريخ 9 مارس 2023 .
- التعليم في تورنتو
- المباني والمنشآت في تورنتو
- مباني ومنشآت جامعة تورنتو متروبوليتان