
دير القديسة أغنيس (براغ)
يقع دير القديسة أغنيس (بالتشيكية: Anežský klášter) على الضفة اليمنى لنهر فلتافا ، في منطقة البلدة القديمة في براغ المعروفة باسم "نا فرانتيشكو". تأسس دير راهبات كلارا الفقيرات التابع لرهبنة القديسة كلارا والفرنسيسكان عام 1231 [ 1 ] على يد أغنيس البوهيمية ، التي أصبحت أيضًا رئيسة الدير.

تاريخ

كانت أغنيس البوهيمية الابنة الصغرى للملك أوتوكار الأول ملك بوهيميا، ونشأت في دير في ترزبنيتسا ودوكساني . وقد أثر ذلك بلا شك على قرارها اللاحق بأن تصبح راهبة وعلى رغبتها في التعليم. وأثناء إقامتها مع عائلة بابنبرغ في فيينا بعد خطوبتها لهنري السابع ملك ألمانيا ، نجل الإمبراطور الألماني، اطلعت على فن العمارة القوطية المبكرة. أقامت لمدة ست سنوات في دير كلوسترنويبورغ ، ولكن بعد فسخ خطوبتها، عادت أغنيس إلى براغ. وبعد عودتها، خضعت أغنيس مجددًا لتأثير سياسة والدها في الزواج، وتلقت عرض زواج من فريدريك الثاني، إمبراطور الإمبراطورية الرومانية المقدسة . إلا أنه بعد وفاة والدها، استغلت أغنيس حريتها الجديدة في الاختيار وقررت تأسيس دير. حظيت أغنيس بدعم البابا وعائلتها، ومن خلال ديرها، انخرطت بوهيميا في أحدث التيارات الدينية والثقافية.
رهبنة الإخوة الأصاغر والراهبات الكلاريسيات
نتيجةً لازدهار المدن في أوروبا الوسطى والغربية خلال القرنين الثاني عشر والثالث عشر، ازدادت الحاجة إلى رعاية المؤمنين، فأسس فرنسيس الأسيزي رهبنة الإخوة الأصاغر، التي قامت على مبادئ النهضة الأخلاقية والعيش في زهدٍ واكتفاءٍ ذاتي، مع التركيز على الوعظ والعمل التبشيري. وأسست القديسة كلارا الأسيزية فرعًا نسائيًا من الرهبنة، حيث اتبعت التقاليد الفرنسيسكانية، وكرست الراهبات الفقيرات، كما كان يُطلق على أتباعها، أنفسهن لرعاية المرضى. ثم انتشرت رهبنة فرنسيس الأسيزي في أنحاء أوروبا، وتغلغلت هذه الرهبنة، التي كانت في الأصل من عامة الشعب، حتى في الطبقات العليا. وكانت إليزابيث المجرية أول من دعم الرهبنة من العائلة المالكة ، والتي تخلت لاحقًا، كما فعلت أغنيس، عن مكانتها الاجتماعية. وكانت القواعد الدينية والتنظيمية محور نقاشٍ رئيسي مع الكوريا الرومانية .
فترة الإنشاء الأولى
لا يُعرف العام الدقيق لتأسيس الدير، ولكن يُرجّح أنه كان عام ١٢٣١، بعد إتمام مفاوضات زواج أغنيس. [ ١ ] تبرّع شقيق أغنيس، الملك وينسيسلاوس الأول ملك بوهيميا، بالأرض على ضفاف نهر فلتافا، والتي كانت ملائمة جدًا لبناء مستشفى. وفي الوقت نفسه، منح وينسيسلاوس الدير العديد من الامتيازات. كان من أقدم أجزاء دير القديسة أغنيس المنطقة المقدسة الرئيسية، كنيسة القديس فرنسيس، [ ٢ ] التي بُنيت في البداية بدون مصلى. وإلى جانب الكنيسة، بُني جناح شرقي واسع للدير. كان البناء سريعًا نسبيًا، وفي عام ١٢٣٤، [ ٣ ] تم تدشين الدير. وفي عام ١٢٣٧، منح البابا غريغوري التاسع الدير العديد من الامتيازات الهامة .
فترة البناء الثانية
بُني قسم الرجال خلال الفترة الثانية، وكان ديرًا وكنيسة للقديسة بربارة متصلين بممر كنيسة القديس فرنسيس. شُيّد مبنى سكني حتى بيت القسيس، إلا أنه أُعيد بناؤه لاحقًا ليصبح كنيسة العذراء مريم. كانت كنيسة أغنيس الخاصة وجناحها في الطابق العلوي تقعان شمالًا. في الوقت نفسه، أُنشئ دير الراهبات الفقيرات، وكان أصغر حجمًا من التصميم الأصلي. في خمسينيات القرن الثالث عشر، أُضيف مطبخ. في بيت القسيس المُنشأ حديثًا في كنيسة القديس فرنسيس، عُثر على علامات بناء مختلفة، مما يُثبت أن بناة حجارة آخرين قدموا إلى براغ خلال الفترة الثانية. [ 4 ]
فترة البناء الثالثة
بدأت أغنيس ببناء ضريح بعد وفاة أخيها عام ١٢٥٣، وتُوِّج ابن أخيها أوتوكار الثاني ملكًا على بوهيميا عام ١٢٦١. كان أوتوكار الثاني يطمح إلى أن يصبح إمبراطورًا، وهو ما انعكس رمزيًا في مبانيه. يتألف الصحن المركزي من قبوين مقببين مضلعين ينتهيان بشكل خماسي. وتعكس تيجان الأعمدة الموضوعة على ارتفاعات مختلفة أحدث صيحات العمارة في أوروبا الغربية. وأخيرًا، بُني قوس نصر يربط الصحن بكنيسة العذراء مريم. وأصبحت الكنيسة (كما هو الحال في كنيسة سانت شابيل الباريسية ) مستودعًا لأهم آثار مملكة بوهيميا.
بعد وفاة أغنيس
In 1277, Agnes accepted Kunigunde of Bohemia, daughter of Ottokar II of Bohemia, into the convent. Due to the time of famine and anarchy after Ottokar’s death, during reign of King Wenceslaus II, Agnes passed her experiences on Kunigunde. Agnes died in 1282 and although she was treated like a saint for her whole life, she was not canonized until many centuries later, in 1989. Kunigunde then became the new abbess of the convent. However, her brother Wenceslaus II of Bohemia espoused her to Poland later on. After Agnes’ death, the convent was not in the main focus of the royal family anymore; Wenceslaus established a Cistercian monastery in Zbraslav, a new royal necropolis. With the death of Wenceslaus II and then Wenceslaus III of Bohemia, the glorious times of the Convent of St. Agnes ended.
The 14th century
In the 14th century, the convent was out of the main focus of politics and fine arts. The Poor Clares in the convent were usually the daughters of the greatest kins; however, the convent was gradually dying out. Later on with Charles IV reign and a boom of the city and construction industry, both parts of the convent were re-built. The dormitory was newly vaulted, the original windows were lowered and new trefoils were placed. A wooden platform in the nave of St. Francis was replaced with a stoney one and a portal on the western facade was made. One of the best-made details is a tall portal on the southern wall of the presbytery with a full tympanon, where original red and blue polychromy is very well preserved. The chapel of St. Salvator was also newly decorated, whereas the rest of sacral areas was not renovated. The highlight of the reconstruction was re-building the chapel of St Barbara, primarily a sepulchre for Poor Clares, to a larger chapel for the Minors. The chapel became rectangular with columns in the axis and a stellar vault.
During and after the Hussite wars
استُخدم الدير كمستودع للأسلحة ودار لسك العملة خلال الحروب الهوسية . ومع وصول آل هابسبورغ إلى العرش، استقر الدومينيكان في قسم الراهبات وباعوا قسم الرجال، مما ساهم في ازدهار هذا الجزء من المدينة. في القرن السابع عشر، أُعيد الدير إلى الفرنسيسكان، ونُقلت إليه راهبات من بانينسكي تينيك، نظرًا لتدهور حالته بسبب الظروف الاقتصادية الصعبة. بعد عام ١٦١١، استُخدمت كنيسة القديس فرنسيس كمقبرة. [ ٣ ] بِيعَ الدير عام ١٧٨٢، في عهد الملك جوزيف الثاني ، الذي كان يُغلق العديد من الكنائس والأديرة. حوّله المالكون الجدد إلى شقق صغيرة للفقراء، وورش عمل، ومخازن. في أواخر القرن التاسع عشر، ظهرت عدة خطط لترميم الدير (على سبيل المثال، من تصميم ج. موكر، وأ. سيشنر، وج. كولا). بدأ التجديد في مطلع القرن العشرين واستمر حتى عام 1914. بعد الحرب العالمية الثانية، قاد أولدريتش ستيفان وإي. بوركوفسكي الأبحاث الأثرية والتاريخية.
الوقت الحاضر
أصبح المعرض الوطني مالكًا لدير القديسة أغنيس عام ١٩٦٣، وتلت ذلك المرحلة الأخيرة من الترميم. ومنذ عام ١٩٧٨، يُعدّ الدير معلمًا تراثيًا ثقافيًا وطنيًا ومعرضًا فنيًا. في البداية، عُرضت فيه أعمال فنية بوهيمية من القرن التاسع عشر وأوائل القرن العشرين، أما اليوم، فيُقام فيه معرض دائم لفنون العصور الوسطى في بوهيميا وأوروبا الوسطى. ويُستخدم رواق الدير لإقامة معارض مؤقتة.
وصف
تأثر تصميم الدير بعاملين رئيسيين. أولهما، أن مؤسِّسة الدير كانت ابنةً لعائلة ملكية، ما أتاح لها موارد مالية ونفوذًا سياسيًا واسعًا. وثانيهما، أن أغنيس نشأت في الأديرة، فكانت على دراية تامة بهذا النمط من الحياة، وعرفت ارتباط المباني بالاستخدام اليومي. ومن هنا، بُني دير فسيح وواسع. وقد استند بناؤه إلى هيكل قائم في المدينة القديمة خلال فترة ازدهار ثقافي واقتصادي، ونشأة دولة بوهيميا، وبداية ظهور الطراز القوطي في أوروبا الوسطى. ويُظهر تصميم المباني تأثرًا واضحًا بالعمارة السيسترسية البورغندية ، التي كانت شائعة في أوروبا الوسطى، لا سيما قبل منتصف القرن الثالث عشر . ولأن قواعد العمارة الفرنسيسكانية لم تكن محددة بدقة آنذاك، فقد لوحظ مزج العناصر الرومانسية والقوطية خلال فترة الإنشاء الأولى، وخاصة في كنيسة القديس فرنسيس [ 5 ].
التصرف
On the first floor there is an entrance to the permanent exhibition of National Gallery on the left and on the right there is a way in to the cloister, where other parts of the convent are accessible from. That includes the kitchen, opposite to that there are refectory, chapter house and the stairway to the dormitory. There is also a doorway to the chapel of Virgin Mary and other sacral areas. Across from the entrance there is a sepulchre, church of St. Salvator, on the right (southern) side the presbytery of the church of st. Francis and on the left side, there is Agnes’ private oratory. Only the torso of the St. Francis’ church nave came down to the present day and was re-built later on. Also nothing more than the fundaments of the buildings of the male part of the convent with a cloister endured.

The Church of Saint Francis
Only the torso is left to the present day. Originally, the church was asymmetrical with two naves and three vault bays in each of the naves. Adjacent to the nave was a southern aisle and northward was the convent building. This disposition was by all accounts very convenient: the Poor Clares could easily go to the platform straightaway from the dormitory. According to the regulations, Poor Clares could not meet the public at any time, thus a special area, where they could listen to the mass separated and undisturbed, was needed. As a proof to the platform, there is a portal in the northern wall and a large window to the presbytery, located in the area of the triumphal arch.
Convent buildings
Unlike the church, the convent is built from bricks. The hallway connects a cloister with a garden or a hospital. To the northern wall of the hallway a chapter house, main staircase to the dormitory and refectory with scriptorium adjoin. There was also an original kitchen, storages and toilets. On the upper floor, there was a dormitory through its whole length. Part of it was probably used as a hospital. Chapter house, the main representative room, has a square floorplan and a flat wooden ceiling. It opens to the cloister with three windows and a trilobite portal which symbolizes the Trinity. A monumental hall next to the staircase was used as a refectory and scriptorium, so it has two parts. It was divided with semicircular transversal bands supported with a column into two squared sections with a portal in each of them. The proof for different functions could be altered windows’ shape or cross section of arcs in the middle of the room. There was a semicircular portal to the northern part of the convent by the northern wall of the refectory and a spiral staircase to the dormitory in the corner of the room. Originally there was a hospital with a small chapel in the eastern section was a part of the convent.
مجلس شيوخ كنيسة القديس فرنسيس ودير الإخوة الأصاغر
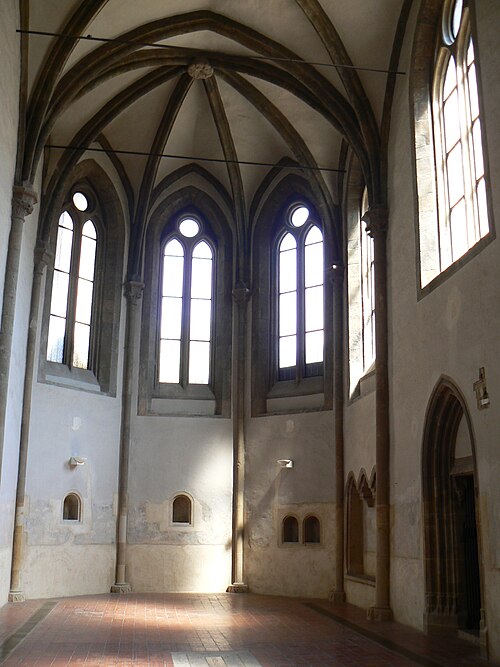
أُضيف إلى القسم الشرقي من الصحن الرئيسي مصلى مستطيل الشكل ذو قبتين ونهاية خماسية. ووفقًا لقواعد الرهبنة، كان هذا المصلى مخصصًا فقط للرهبان الفرنسيسكان، لذا تم ربطه بجزء الدير المخصص للرجال عبر الجدار الجنوبي، حيث وُضع المذبح. تظهر علامات مختلفة للبناء على مصلى القديس فرنسيس المُشيد حديثًا، مما يدل على ظهور فن جديد في فن البناء الحجري في براغ خلال فترة الإنشاء هذه. كانت قبتا السقف مفصولتين بدعامات دائرية ذات تيجان، تمتد منها أضلاع ذات مقطع عرضي كمثري الشكل وصولًا إلى حجر مفتاح مزخرف بنقوش نباتية. كانت الغرفة تُضاء بنوافذ كبيرة ذات زخارف بسيطة ، وفي الجزء السفلي من النهاية توجد عدة محاريب.
جناح كنيسة العذراء مريم وأغنيس
كان مبنى متعدد الطوابق بثلاثة أروقة مقببة متصلاً بالجدار الشمالي للمصلى؛ إلا أنه سرعان ما أُعيد بناؤه ليصبح مصلى مريم العذراء. بعد ذلك، شُيّد مصلى أغنيس الخاص وغرفة نومها في الطابق العلوي. كانت الغرف متصلة بدرج داخلي يُتيح الوصول إلى جدار خارجي للدير وجسر يؤدي إليه. كان هناك مصلى ذو قبو من الطوب بدون أضلاع ومذبح في المنطقة الشرقية من الطابق الأرضي لمسكن أغنيس. أما الطابق العلوي، غرفة نومها، فكان مزينًا بقبو متقاطع ولوحات جدارية.
دير الراهبات الفقيرات
تم بناء دير الراهبات الفقيرات خلال فترة البناء الثانية، وعلى عكس الخطة الأولية، يتكون من ستة أروقة مقببة في كل جناح بدلاً من ثمانية.

مطبخ
تم بناء المطبخ، الذي يعتمد على مخطط أرضي مربع الشكل مع قبو وأضلاع متصلة بمدخنة في الأعلى، في خمسينيات القرن الرابع عشر.
كنيسة القديس سالفاتور (المخلص)
Přemyslid dynasty mausoleum has huge significance and its architectural quality is higher than in other parts of the convent. A nave with two bays of groin vault and a pentagonal end was done by an unknown French master. There was also a crypt within the mausoleum. It had pentagonal end, barrel vault and a staircase by the southern wall.[3] The nave is connected with the chapel of Virgin Mary by a triumphal arch, which was built after the church was finished. Instead of capitals, heads of five Bohemian rulers and their wives are used. Agnes is portrayed on a capital just above the altar. The triumphal arch was constructed in the Golden section, using the 1:√2 ratio. Inner geometrical structure then defined significant places and was visible mainly on a 3D decor. For example, the heads instead of capitals are placed on the archivolt of the triumphal arch and also on the top of the Golden ratio square. The church being dedicated to Christ the Redeemer is an attempt of the Přemyslid dynasty to support the power of its own kin and a follow-up of Carolingian Renaissance. Likewise, a picture of the ruler is placed above the entrance opposite to the altar (in the same height as Jesus). In the middle of the end a place for the ruler’s gravestone is left. Few symbols of Christ’s resurrection could be found: five-pointed stars in traceries of windows in the end or lilies with five leaves under Agnes‘ portrait. The whole space is decorated with frescos of Christ’s life. These have, however, survived only in fragments.

Museum
There is a museum ″Medieval Art in Bohemia and Central Europe 1200–1550″ in the first floor which is part of the National Gallery Prague. [6]
References
Bibliography
- Soukupová, Helena. Anežský klášter v Praze (1. vydání ed.). Praha: Odeon, 1989.
50°05′33″N14°25′30″E / 50.0925°N 14.4249°E / 50.0925; 14.4249
- Roman Catholic church buildings in the Czech Republic
- Churches in Prague
- Gothic architecture in the Czech Republic