
العمارة التي تعود لعصر النهضة في تولوز

في القرن السادس عشر، انتشرت حركة النهضة ، التي دعت إلى العودة إلى نماذج العصور الرومانية القديمة، في جميع أنحاء أوروبا انطلاقاً من إيطاليا، ولا سيما من خلال الرسائل والنقوش التي تشير إلى رسالة " دي أركيتكتورا" لفتروفيوس (90-20 قبل الميلاد)، المنظر الروماني للعمارة القديمة. وقد أعاد كل مركز من مراكز الثقافة والإبداع تفسير هذه المراجع الجديدة وفقاً لتقاليده المحلية. [ 1 ]
في مطلع القرن السادس عشر، شهدت تولوز فترة ازدهار. كانت ثالث أكبر مدينة في فرنسا، وعاصمة إقليمية غنية وقوية، زودتها تجارة نبات الوسمة بتجار ذوي مكانة دولية. كما كانت المدينة مقرًا لأول برلمان إقليمي فرنسي ، امتدت سلطته من نهر الرون إلى غاسكونيا، وجامعة مرموقة حتى خارج حدود فرنسا (وخاصة في مجال القانون)، وأبرشية كبيرة تُعتبر كنيسة سان سيرنين فيها من أقدس الأماكن في العالم. [ 2 ] [ ملاحظة 1 ]
عززت عوامل الحيوية هذه نزعة إنسانية عميقة، وأكدت دور المدينة كمركز فني متألق [ 2 ] ، وحافظت على مناخ من التنافس الاجتماعي الذي كان فيه الظهور العلني أمرًا بالغ الأهمية. [ 1 ] يمكن ملاحظة هذه الخصائص لعصر النهضة في تولوز في ثراء وجودة هندستها المعمارية، التي حُفظت لحسن الحظ إلى حد كبير، ولكن ربما يصعب استيعابها بالكامل نظرًا لتوزعها على امتداد محيط المركز التاريخي الشاسع، فضلًا عن كونها مخفية جزئيًا في ساحات يصعب على العامة الوصول إليها.
لذا فإن الغرض من هذه المقالة هو جمع وعرض العناصر المختلفة لعمارة عصر النهضة في تولوز ، والتي جعلت المدينة تُوصف بأنها "أجمل مدينة في فرنسا" من قبل الباحث جوزيف جوستوس سكاليجر في نهاية القرن السادس عشر. [ 2 ]
الهندسة المعمارية في خدمة الطموحات البلدية

تولوز، موطن العلم والإنسانية، رحبت بعصر النهضة ونظرت إلى ماضيها القديم المرموق الذي لم يتبق منه سوى القليل من الآثار المرئية، حيث كانت الآثار الرومانية القديمة بمثابة "محاجر للطوب" طوال العصور الوسطى.
في مواجهة إدارة ملكية حريصة على تقليص صلاحيات السلطة البلدية للمدن الفرنسية الكبرى، سعت المؤسسة البلدية في تولوز إلى تعزيز مكانتها وشرعيتها. وبناءً على طلب رؤساء القضاة (الكابيتو)، أعاد علماء مثل نيكولا برتراند وغيوم دي لا بيرير وأنطوان نوغييه إحياء " بالاديا تولوزا" ( تولوز البالادية) التي ذكرها الشعراء اللاتينيون مارتيال وأوسونيوس وسيدونيوس أبوليناريس ، وهي تولوز القديمة التي وضعها الإمبراطور دوميتيان تحت رعاية الإلهة بالاس (مينيرفا) [ 3 ] باعتبارها حامية الفنون والآداب. في عام 1522، وبتحريض من الكاتب بيير سالامون، أصبح القصر البلدي للفصل (capitulum) يُعرف باسم الكابيتول (Capitolium)، [ 4 ] مما يعكس الرغبة في تقليد روما ومراجعها القديمة.
وجدت هذه الروابط المثالية بين المؤسسة البلدية في تولوز وروما القديمة تعبيراً عنها في الفنون، وخاصة في الهندسة المعمارية.
أبراج مبنى الكابيتول السابق
برج أرشيف الكابيتول
خوفًا من غزو جيش شارل الخامس الإسباني لمنطقة لانغيدوك ، والذي كان يُجري مناورات في جبال البرانس، وحرصًا على حماية مخزون البارود ومحفوظاتهم الثمينة، بنى الكابيتول بين عامي 1525 و1530 برجًا على يد لوران كلاري، كان يُعرف آنذاك باسم "برج المحفوظات"، ويُسمى الآن "الحصن" ( le Donjon بالفرنسية) نظرًا لمظهره المحصن. وفي الطابق الأرضي كانت تقع "المجلس الصغير"، وهي غرفة مرموقة كان الكابيتول يعقدون فيها اجتماعاتهم الخاصة. [ 2 ]
على واجهة هذا البرج، ضمن إطار حجري مُرتب على غرار معبد قديم، حيث تُجسد تيجان أعمدته تراكب الطرازين الدوري والأيوني، قدّم رؤساء القبائل أنفسهم كقناصل رومانيين. ويُعلن النقش اللاتيني المحفور على الحجر: FIEBAT ANNO CHRISTIANAE SALUTIS MDXXV IDIBS NOVEBR NOBILIBUS PREINSIGNITIS CAPITOLINIS DECURIONIBUS ، والذي يعني: "تمّ ذلك في عام الخلاص 1525، في منتصف نوفمبر، من قِبل رؤساء القبائل النبلاء والمتميزين في الكابيتول". من خلال التظاهر بأنهم " ديكوريون " يجلسون في "كابيتول"، أمِلت عواصم عصر النهضة في تقديم شرعية تاريخية زعموا أنها تعود إلى العصور القديمة وتتجاوز شرعية ملوك فرنسا، [ ملاحظة 2 ] في مواجهة إدارة ملكية وبرلمان كانا يميلان بشكل متزايد إلى الحد من امتيازاتهم والحريات البلدية التي استولوا عليها. [ 2 ]

بين عامي 1550 و1829، كان يقف على سطح برج الأرشيف تمثال برونزي مذهب يُدعى " ليدي ثولوز" ( Dame Tholose بالفرنسية)، من إبداع النحات جان رانسي وصانع المسبك كلود بيلو، وهو تجسيد استثنائي، بملامح الإلهة بالاس أثينا، للمدينة والقيم التي ضمنت تماسكها حول قضاة البلدية. [ 5 ] استغلت تولوز وجود ترسانتها الضخمة لصبّ هذا التمثال الكبير، وهو الأول من نوعه في فرنسا خارج ورش الملك. لم يجرؤ أحد، حتى في إيطاليا، على القيام بمثل هذا العمل الديناميكي، المرتكز على ساق واحدة ( صنع جيامبولونيا تمثاله "ميركوري الطائر" بعد أكثر من خمسة عشر عامًا). تتميز "ليدي ثولوز" أيضًا بإتقانها لتقنية الثنيات المبللة، وعلم الإيماءات والالتواءات ووجهات النظر المتعددة التي أظهرها جان رانسي مبكرًا. كان التمثال يحمل دوارة رياح في يده اليمنى، ويتكئ بيده اليسرى على درع عليه شعار المدينة. نُقشت على الدرع الأحرف CPQT MDL ، أي Capitulum Populusque Tolosanum 1550 ، أي "العاصمة وشعب تولوز"، وهو ما يشير، على غرار SPQR الرومانية ، إلى روما وفكرة الجمهورية الحضرية، حيث تتباهى العواصم بالجلوس داخل مبنى الكابيتول. [ 2 ]
 برج الأرشيف (1525-1530، باستثناء السقف الذي عدّله فيوليت لو دوك في القرن التاسع عشر).
 نقوش باللاتينية على البرج.
 تمثيل للمجلس الصغير، قبو من القرن السادس عشر، مدفأة من تصميم نيكولاس باشيليه (1536، تم تدميرها الآن)، زخرفة من القرن السابع عشر.
 كانت السيدة ثولوز (1550)، التي كانت توضع في أعلى البرج، رمزًا للمدينة والسلطة البلدية.
برج لا فيس (الذي دُمر عام 1885)
على الرغم من أن برج الأرشيف لا يزال على الطراز المعماري القوطي، باستثناء العناصر الزخرفية المعروضة في الفصل السابق، إلا أن برج لا فيس ، الذي أضيف إليه بعد بضع سنوات، كان معلمًا هامًا في فن العمارة في عصر النهضة في تولوز حتى تدميره في عام 1885.
شُيّد برج الدرج هذا بين عامي 1532 و1542، وكان الهدف منه استبدال الدرج الخشبي الخارجي الذي كان يخدم الطابق العلوي من برج الأرشيف. وهو بناء مربع ضخم، يحتوي على درج معلق مكون من 61 درجة، يُعتبر تحفة معمارية بقبو حلزوني مجوف في المنتصف، مدعوم فقط على محيط المبنى. [ 4 ]
قام البنّاء الماهر سيباستيان بوغيرو ببناء هذا الدرج الرائع، الذي يُعدّ من أوائل محاولات عصر النهضة لاستبدال السلالم الحلزونية. وظلّ هذا المثال فريدًا في تولوز، حيث فُضّل لاحقًا الدرج المستقيم المدعوم بجدار فاصل، لبساطة بنائه. [ 4 ] وكان هذا الإنجاز المعماري، المستوحى من الإنجازات الإسبانية (إذ عمل بوغيرو في إسبانيا)، أول درج معلّق معروف في فرنسا؛ ولم يُعثر على هذا التصميم في باريس إلا بعد قرن من الزمان (بعد عام 1640) قبل أن يعود إلى فرنسا. [ 6 ]
في عام 1885 قررت البلدية هدمه لأنه كان يحجب منظر الواجهة الخلفية الجديدة لمبنى الكابيتول. [ 4 ]
- رسومات لبرج لا فيس قبل تدميره
 جولة لا فيس قبل عام 1873
 برج دونجون وبرج لا فيس بين عامي 1873 و1885

فناء هنري الرابع في الكابيتول وبوابته الاحتفالية
فناء هنري الرابع
شُيِّدت ساحة هنري الرابع في مبنى الكابيتول بين عامي 1602 و1609 على يد المهندس المعماري بيير سوفرون . وتتميز الساحة بتعدد ألوان الطوب والحجر، وهو تصميم أثر في المباني اللاحقة للقصر البلدي. [ 2 ] بُنيت أروقة الطابق الأرضي على يد دومينيك كابمارتان وجان بورد، بينما شُيِّدت صالات العرض في الطابق العلوي لاستيعاب الغرف الفخمة، مثل غرفة القائمين على الألعاب الزهرية ، المزينة بزخارف غنية من شعارات النبالة والزهور التي رسمها جان شاليت ، والتي تُعدّ النواة الأولى لقاعة الرجال اللامعين. [ 7 ]
في عام 1606، تسبب برلمان تولوز في صعوبات فيما يتعلق بهذه الأعمال، فتوجهت العاصمة إلى الملك هنري الرابع للحصول على إذن بمواصلتها، وهو ما وافق عليه بشرط وضع تمثاله الرخامي هناك وتسمية الرواق الشمالي "رواق هنري الرابع، ملك فرنسا ونافارا". [ 7 ]
في الأروقة ذات الزخارف المتراكبة، وُضعت شعارات النبالة الخاصة بالمدينة والملك على أعمدة عام 1605، والتي تضررت على يد الثوار ولكن تم ترميمها في عام 1873. يعود تاريخ البوابة الغربية إلى عام 1576، ولكن تم تحويلها في عام 1607، ثم أعيد تصميمها مرة أخرى في عام 1676 وزُينت بشخصيتين نسائيتين مع حمل وبومة يمثلان بالاس / السيدة ثولوز، من أعمال النحات فيليبير شايون. [ 7 ]
 فناء هنري الرابع.
 فناء هنري الرابع، إلى الشرق.
 فناء هنري الرابع، الأروقة.
 فناء هنري الرابع، متعدد الألوان من الطوب والحجر.
 فناء هنري الرابع، إلى الغرب.
 فناء هنري الرابع، الواجهة الغربية (أعيد تصميمها).
 فناء هنري الرابع، تفاصيل البوابة الغربية.
 ساحة هنري الرابع، شعار النبالة للعاصمة.
 فناء هنري الرابع، شعارات النبالة تحت المظلة. تستحضر الزخارف الهندسية أسلوب المدجن، وكذلك نقوش سيرليو (التي أعيد تصميمها بعد عصر النهضة).
 إعدام دوق مونتمورنسي في فناء هنري الرابع عام 1632 (رسم توضيحي من القرن التاسع عشر).
البوابة المنتصرة
تُعدّ البوابة المنتصرة لساحة هنري الرابع نتاجًا لتراكب أجزاء مختلفة أنجزها فنانو عصر النهضة في تولوز تباعًا. وقد شُيّدت في موقعها الحالي في أوائل القرن السابع عشر، بالتزامن مع بناء ساحة هنري الرابع. وهي تُمثّل رمزًا يُبرز عظمة المدينة، وفي جزئها العلوي، عظمة التاج الفرنسي.
صُمم الجزء السفلي من البوابة على يد المهندس المعماري والنحات نيكولا باشيليه عام ١٥٤٦ بناءً على رسمٍ لجان رانسي. كانت البوابة في الأصل تُزيّن بهو المجلس الكنسي الكبير، وهي تُمثل الإلهة بالاس، حامية المدينة في العصر الروماني. وقد كانت رمزًا مهيبًا وحاميًا برزت مكانته في عواصم عصر النهضة. تُحيط ببالاس هنا امرأتان مجنحتان: إحداهما تحمل عصًا عليها صليب تولوز (كان في الأصل بومة، وهي إحدى رموز بالاس)، والأخرى تُلوّح بإكليل غار وغصن مُزهر.
نُحت الجزء الأوسط من البوابة على يد جوفري جاري عام 1561، ويُظهر سجناء مستعبدين يُحيطون بشعار تولوز، رمزًا لقوة المدينة كعاصمة لمقاطعة لانغدوك . أسفل المنحوتات، نُقش نقشٌ أُضيف عام 1771 [ 6 ] يُعلن باللاتينية أهمية المكان: HIC THEMIS DAT JURA CIVIBUS, APOLLO FLORES CAMŒNIS, MINERVA PALMAS ARTIBUS ، "هنا تُعطي ثيميس القانون للمواطنين، وأبولو الزهور للشعراء، ومينيرفا النخيل للفنانين".
الجزء العلوي من البوابة، المزخرف بأسماء وشعارات عواصم تلك السنوات، مُنظّم حول تمثال رخامي لهنري الرابع ، من أعمال توماس هورتيمات (1607). يُعدّ هذا التمثال الوحيد للملك الذي نُحت في حياته، شاهدًا على رغبة التاج في استعادة الصورة السياسية لملك فرنسا في مدينة ذات أغلبية كاثوليكية متشددة، كانت قد عارضت بشدة توليه العرش قبل بضع سنوات. يظهر الملك في التمثال مُتوجًا بإكليل الغار ومرتديًا درعه، في إشارة إلى قوته العسكرية، وتصويره كصانع سلام وحامٍ للمسيحية. [ 2 ]
 البوابة الاحتفالية لساحة هنري الرابع.
 الجزء السفلي: بالاس محاطة بشخصيتين أنثويتين مجنحتين (1546).
 الجزء الأوسط: عبيد أسرى حول شعار مدينة تولوز (1561).
 الجزء العلوي: تمثال هنري الرابع من الرخام من جبال البرانس (1607).
نافورة غريفول
في وقت مبكر من عام 1545، شرعت مباني الكابيتول في أعمال ترميم واسعة النطاق لإعادة تشغيل قناة مائية رومانية قديمة كانت تنقل مياه تل مرتفع إلى موقع الكاتدرائية. وفي عام 1549، قام النحات جان رانسي بتركيب أول نافورة عامة، استُبدلت في عام 1593 ببعض عناصر النافورة الحالية: مسلة من الرخام الأحمر من سيرب (في جبال البرانس)، وُضعت على قاعدة منحوتة في أربعة تجاويف تضم تماثيل برونزية لأطفال، يحمل كل منهم إبريقًا ويتبولون على غرار تمثال مانيكين بيس . وفي عام 1649، بعد تعرضها للتخريب، قام بيير أفري بترميمها واستبدل الأباريق بثعابين. وفي القرن التاسع عشر فقط، أُجريت تعديلات طفيفة على التماثيل لتجنب المساس بالحياء. كما أُضيفت عناصر أخرى أو استُبدلت على مر القرون (كما يتضح من تكرار التواريخ على أجزاء النافورة المختلفة). [ 2 ]
كان هذا النافورة، رمزًا لكرم سكان العاصمة، المصدر الوحيد للمياه في تولوز لقرون، إلى جانب الآبار (التي غالبًا ما كانت ملوثة) وناقلي المياه الذين كانوا يحصلون على إمداداتهم من نهر غارون. [ 2 ] ويشهد التآكل المذهل لحافته الحجرية على استخدامه المكثف والمطول.
 نافورة غريفول.
 تفاصيل الخزان وحوض الغسيل.
 ماسكارون وعمود صغير.
 أطفال برونزيون.
بونت نوف
لطالما كانت تولوز، عبر تاريخها، قاعدة خلفية للعمليات العسكرية ضد إسبانيا وللقوات التي تحرس الحدود. ولهذا السبب، زُوّدت المدينة، على سبيل المثال، بترسانة أسلحة كبيرة.
في عام 1541، وبدافع من الملك فرانسيس الأول ، الذي كان لديه ما يبرر حذره من إسبانيا الفاتحة بقيادة شارل الخامس ، تقرر بناء جسر بونت نوف بهدف استراتيجي يتمثل في ضمان مرور القوات من ضفة نهر غارون إلى الضفة الأخرى في جميع الأحوال الجوية. وقد أذن الملك بفرض ضريبة خاصة على المنطقة لهذا الغرض، إلا أن الأموال كانت تنفد باستمرار، ولم يكتمل بناؤه، الذي بدأ قبل عام 1545، إلا في عام 1632.
عمل كبار الفنانين الذين نشطوا في تولوز في بداية مشروع بناء الجسر، كالنحات جان رانسي، والرسام برنارد نالوت، والمهندسين المعماريين لويس بريفات، ونيكولا باشيليه ، ثم دومينيك بيرتان ودومينيك باشيليه، جنبًا إلى جنب مع خبراء في الهندسة الهيدروليكية الذين استُدعوا لتطوير أساليب جديدة للأساسات في البيئات المائية. وفي وقت لاحق، التقى بيير سوفرون بالشابين جاك ليميرسييه وفرانسوا مانسار . ولذلك، كان موقع البناء هذا بمثابة منبر للتنافس والتبادل والتدريب، ذا تأثير وطني بل وأوروبي: فبناءً على طلب الملك فيليب الثاني ملك إسبانيا ، ذهب دومينيك باشيليه إلى سرقسطة عام 1584 لإصلاح الجسر الذي يربط ضفتي نهر إيبرو. [ 2 ] وقد أثبت جسر بونت نوف متانته وجدوى الحلول التقنية المعتمدة، إذ كان الجسر الوحيد في تولوز الذي صمد أمام فيضان نهر غارون العظيم عام 1875.
أعطى المهندس المعماري جاك لوميرسييه دفعةً حاسمةً لعملية البناء، وعمّم تصميم الأقواس الضخمة ذات الشكل المقبضي التي تسمح بعبور النهر دون تفاوت كبير في المستوى. وقد جمع بين جسور العصور الرومانية القديمة، من حيث استخدام المزاريب المتراكبة لتوزيع المياه والفتحات الموجودة على الدعامات، وأعمال عصر النهضة الإيطالية مثل جسر سيستو في روما بفتحته الدائرية، وجسر سانتا ترينيتا في فلورنسا بانخفاض أقواسه. وأخيرًا، بإزالة المساكن من على الجسر، قطع الجسر علاقته نهائيًا بالماضي، مُتيحًا سطحه بالكامل لحركة المرور، كما هو الحال في جسر بونت نوف في باريس وجسر شاتيلرو. وبذلك، ينتمي جسر تولوز إلى جيل جديد من الهياكل المبتكرة. [ 8 ]
كان جسر بونت نوف، بالتالي، الطموح الأكبر لعصر النهضة في تولوز، وذلك لما يتميز به من ضخامة وصعوبة، وللمهارات التي تراكمت على مدى قرن تقريبًا، مما جعل الموقع مغامرة بشرية وتقنية استثنائية. وقد استغلت السلطة الملكية أهميته الرمزية: إذ أراد هنري الرابع عرض تمثاله المنحوت، بينما توّجت صورة لويس الثالث عشر على صهوة جواده قوس النصر الذي ظل قائمًا حتى القرن التاسع عشر عند مدخل الجسر، على الضفة اليسرى. [ 2 ]
 يسمح جسر بونت نوف بعبور 220 متراً من النهر. وكان، حتى افتتاح جسر بونت دو بيير في بوردو عام 1822، الجسر الدائم الوحيد فوق نهر غارون.
 تسمح أقواسها التي تشبه مقبض السلة (أي أعرض من ارتفاعها) بوضع أكوام أقل و/أو بميل أكثر اعتدالاً.
 يبلغ طول أكبر الأقواس السبعة 37 متراً.
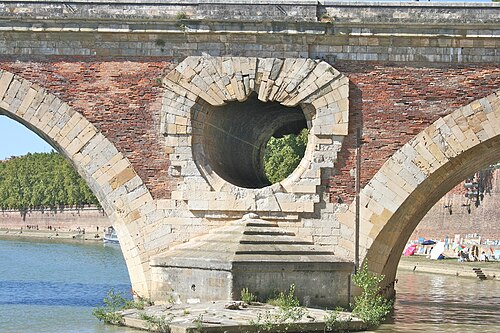 تم تجهيز الجسر بقمم أمام كل دعامة لفصل التدفقات، وفتحات تسمح بمرور المياه حتى عندما تصل إلى قمة الأقواس.
 يُظهر هذا الرسم الأجنحة التي تُحيط بقوس النصر (على اليمين)، وقد تم تدميرها في القرن التاسع عشر لإفساح المجال لحركة المرور.
 نقش من عام 1783 يوضح مخطط الجسر، وقوس النصر المهدم، والزخارف المخطط لها.
فنادق خاصة (تاون هاوس)
في فرنسا، وعلى عكس إيطاليا مثلاً، يُستخدم مصطلح "قصر" عادةً للإشارة إلى مساكن الملوك أو الأمراء. ولذلك، تُعرف المساكن الحضرية للنخبة من غير المنحدرين من العائلة المالكة باسم " هوتيلات خاصة ". وتختلف هذه الهوتيلات اختلافاً كبيراً في أحجامها وطبيعتها، فهي تشمل منازل الأثرياء من الطبقة البرجوازية، وكذلك منازل النبلاء. لذا، من المتعارف عليه عموماً وصفها بأنها منازل فخمة في المدن.
الرعاة: كبار التجار وأعضاء البرلمان
لفترة طويلة، ربطت كتابات تاريخ تولوز الجودة المعمارية لفنادق عصر النهضة الخاصة بتجارة الوسمة ( الباستيل ) وحدها. كان هذا الصبغ الأزرق، الذي تم تصديره إلى مراكز النسيج الرئيسية في أوروبا الغربية، مصدر ازدهار لعدد قليل من كبار التجار الذين استقروا في تولوز بين حريق لندن الكبير عام 1463 وبداية حروب فرنسا الدينية عام 1562. [ 9 ]
كان عدد أفراد هذه النخبة التجارية، المنحدرة من إسبانيا وإيطاليا وفلاندرز ورويرغ ولانغيدوك وإقليم الباسك، قليلاً في الواقع. فعلى الرغم من أن تجارة نبات الوسمة كانت مربحة للغاية في بعض الأحيان، إلا أنها كانت تنطوي على مخاطرة كبيرة وتتطلب استثمار رأس مال ضخم على المدى الطويل (أربع سنوات في المتوسط بين الزراعة والدفع). ونتيجة لذلك، لم يتمكن سوى نحو عشرين تاجراً من الارتقاء إلى مصاف الفاعلين في هذه التجارة الدولية. أما اليوم، فلم يتبق من تراثهم إلا القليل، باستثناء عدد قليل من القصور، من بينها اثنان من أبرز الأمثلة على فن العمارة الحضرية في عصر النهضة في فرنسا: قصرا جان دي بيرنوي وبيير داسيزات. [ 9 ]
لا شك أن روعة هذين المبنيين وحدهما قد ساهمت في المبالغة في تقدير دور نبات الوسمة في ازدهار تولوز في القرن السادس عشر. فبدلاً من أن يكون بناء معظم القصور الخاصة في تولوز من عمل تجار الوسمة، فقد شُيّدت على يد فئات أخرى من السكان: تجار لم تكن تجارة الوسمة نشاطهم الرئيسي، وخاصة القضاة، أعضاء طبقة النبلاء الذين كانوا آنذاك يشكلون الطبقة الاجتماعية الأكثر نفوذاً ومكانة في المدينة. [ 9 ]
كان البرجوازيون الناجحون في تجارة تولوز يطمحون في أغلب الأحيان إلى منصب "الكابيتول" ، وهو منصب بلدي رفيع يُمكّن أحفادهم، بعد دراسة القانون، من الالتحاق ببرلمان تولوز . وهكذا، لم تظهر سلالة تجارية عظيمة في تولوز؛ فالنجاحات الاقتصادية الباهرة لعصر النهضة كانت في الغالب من صنع رجال من جيل واحد، ما إن نالوا لقب النبيل حتى هيّأوا لأبنائهم مهنة قانونية في برلمان جعل من تولوز العاصمة القضائية لجزء كبير من جنوب فرنسا. [ 9 ]
 في عصر النهضة، قام تجار نبات النيلة في تولوز بتصدير صبغتهم الزرقاء إلى جميع أنحاء أوروبا الغربية.
 دليل على الحيوية التجارية لمدينة تولوز في القرن السادس عشر: في عام 1549 تم إنشاء واحدة من أوائل بورصات التجار في فرنسا (يعود تاريخ المبنى الحالي إلى القرن التاسع عشر).
 من عام 1443 إلى عام 1790 كان برلمان تولوز ثاني أهم وأقدم برلمان في المملكة بعد برلمان باريس (خريطة عام 1789).
 السقف المزخرف لقاعة هرقل في برلمان تولوز، من عمل أبناء النحات أرتوس ليغوست (القرن السابع عشر).
هندسة معمارية متعلمة في متناول المهندسين المعماريين والإنسانيين
بفضل انتشار نقوش معالم روما ونشر مؤلفات معمارية مثل مؤلفات سيرليو وألبرتي وفيتروفيوس ، ظهرت مفردات العمارة في عصر النهضة، التي تطورت في إيطاليا خلال القرن الخامس عشر (القرن الخامس عشر)، في العمارة الخاصة في تولوز منذ العقود الأولى من القرن السادس عشر. [ 2 ] تميزت هذه العمارة في البداية بزخارف مستوحاة من عصر النهضة الفرنسي الأول، وتحديدًا وادي اللوار ، ثم تطورت نحو الطراز الكلاسيكي الذي ازدهر بشكل لافت في فندق أسيزات . في الوقت نفسه، أثرت تأثيرات أسلوب المانييريزم ، المستوحى من القصور الملكية في مدريد ومتحف اللوفر وفونتينبلو ، على عمارة تولوز حتى عامي 1610-1620. [ 2 ]

قام مهندسون معماريون مثل لويس بريفات، ونيكولا باشيليه ، ثم دومينيك باشيليه، ودومينيك بيرتان، وبيير سوفرون ببناء فنادق مرموقة لعملاء متطلبين توقعوا أن تكون هذه الفنادق مواكبة لأحدث الابتكارات، مع إيلاء اهتمام خاص للأزياء الملكية.
مع ذلك، لم يقتصر فهم الثقافة المعمارية على المهندسين المعماريين فحسب، بل عملت شخصيات من الوسط الإنساني في تولوز أيضًا في مواقع البناء. فقد تميز كل من المستشار القانوني جان دي بويسونيه، وابن عمه جان ألبرت، رئيس دير لا ريول، والشاعر ورجل القانون بيير تراسيبو، بمفهومهم للعمارة "على الطراز القديم". قبل سنوات من نشر سيرليو أولى مؤلفاته (1537)، وترجمة ساغريدو إلى الفرنسية (1536)، أو بداية مسيرة فيليبير دي لورم في ليون (1536)، والتي يُنسب إليها الفضل في انتشار العمارة الكلاسيكية في فرنسا، استخدم الإنساني جان دي بينز، أسقف ريو والدبلوماسي البارع، لأول مرة الطراز المعماري في تولوز ( الطراز الأيوني ) في بناء قصره . [ 10 ]
قائمة الفنادق الخاصة
تشتهر فنادق تولوز الخاصة بجودة هندستها المعمارية، والتي صمدت حتى يومنا هذا، وتشهد على حيوية وتطور الأذواق المعمارية في تولوز على مدى أكثر من قرن (حوالي 1515-1620).
فندق داسيزات
العنوان: 7 ساحة أسيزات.
جمع بيير داسيزا ثروته من تجارة نبات الوسمة، ليصبح تاجراً دولياً بارزاً. ونظراً لحجمه وديكوره الاستثنائي وحالته الممتازة من الحفظ، يظهر قصره في جميع الدراسات الاستقصائية لعمارة عصر النهضة الفرنسية. [ 11 ]
قام البنّاء جان كاستانييه والمهندس المعماري نيكولا باشيليه بتنفيذ الحملة الأولى في الفترة ما بين 1555 و1557، حيث شيدا الواجهتين الكلاسيكيتين اللتين تُشكلان المبنى الرئيسي على شكل حرف L. وتُحيط بالفتحات أعمدة مزدوجة ذات أنماط دورية وأيونية وكورنثية متراكبة. واستلهامًا من نماذج قديمة عظيمة مثل الكولوسيوم ومؤلفات سيرليو، تُجسد تيجان الأعمدة باستمرار أرقى التعبيرات المعمارية القديمة المعروفة. [ 11 ]
بعد توقف العمل بسبب وفاة باشيليه (1556) وكاستانييه (1557)، استؤنف العمل في الموقع عام 1560 تحت إشراف المهندس المعماري دومينيك باشيليه، نجل نيكولا. وبميله إلى جماليات أسلوب المانييريزم وتعدد ألوان الطوب والحجر، أغلق الفناء برواق ومعرض. ويستند المعرض على دعامات كبيرة مزخرفة بزخارف غنية، وتتخلله أقواس مزينة بنقاط ماسية الشكل من الحجر. [ 11 ]
قام دومينيك باشيليه أيضاً بتصميم بوابة المدخل الضخمة، المستوحاة من كتاب سيرليو الاستثنائي . تضفي الأعمدة الدوريكية ذات الرؤوس الماسية والأعمدة الأيونية المزخرفة بدقة حول النافذة ذات الأعمدة الداخلية طابعاً ثميناً يوحي بالقوة والمعرفة الراقية. [ 11 ]
 Assézat: واجهة الشارع.
 Assézat: بوابة الدخول.
 Assézat: محكمة الشرف.
 Assézat: الدرج الكبير.
 أسيزات: أعلى البرج.
 باب يؤدي إلى الدرج.
 Assézat: واجهة كلاسيكية.
 Assézat: مونتاج يوضح تأثير سيرليو.
 العواصم.
 Assézat: باب مكتب التاجر.
 Assézat: معرض الفناء.
 Assézat: gallery arch.
 وحدة تحكم المعرض.
 Assézat: معرض به منصات مزخرفة.
 Assézat: loggia.
 Assézat: مدفأة.
فندق داستورج وسان جيرمان
العنوان: 16 شارع دي شانغز.
بعد جان ديلكروس في ثلاثينيات القرن السادس عشر (واجهة الشارع)، واصل التاجر جان أستورغ البناء عام ١٥٦٨ على أحد المحاور الرئيسية لعصر النهضة في تولوز. يؤدي مدخل جانبي إلى ساحة الشرف، بينما ضمت أروقة الطابق الأرضي المطلة على الشارع متاجر. في الساحة، تحاكي نوافذ عصر النهضة نوافذ جاره بيير ديلبيش، أحد كبار المسؤولين. من المحتمل أن يكون قد بُني في أوائل القرن السابع عشر، ويخدم درجان خشبيان خارجيان ومعارضهما الخشبية أجنحة الساحة - وهي بقايا نادرة من فن العمارة الخشبية الذي كان شائعًا في عصر النهضة. [ ١١ ]
 فندق داستورج.
 أستورغ: محكمة.
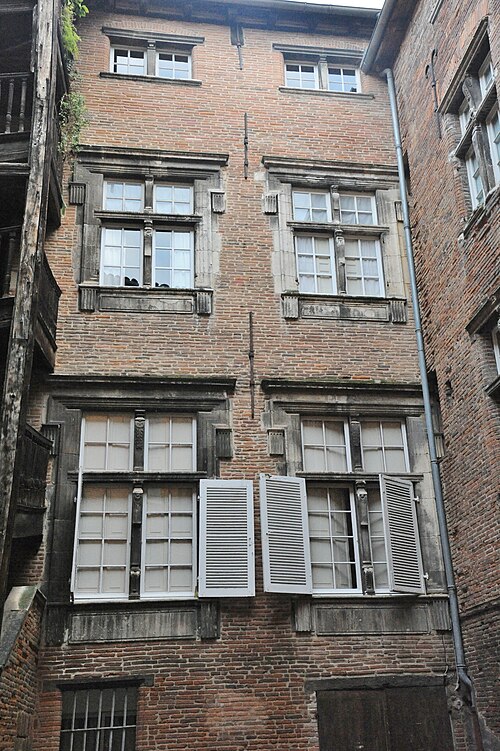 أستورغ: نوافذ عصر النهضة في الفناء.
 أستورغ: معارض خشبية في الفناء.
 أستورغ: درج معلق.
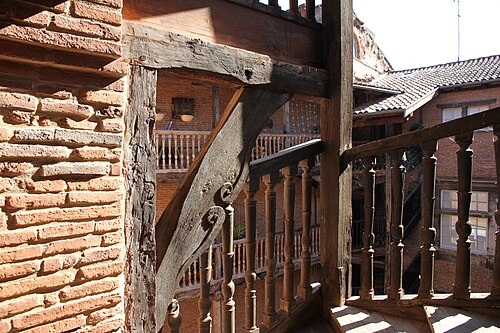 أستورغ: درابزين مصبوب، حلزونات متقابلة.
فندق دي باجيس، لاحقًا دي كلاري (أيضًا فندق دي بيير )
العنوان: 25 شارع دي لا دالباد.
في عام 1538، كُلِّف المهندس المعماري نيكولا باشيليه والبنّاء أنطوان ليسكال، بمساعدة جان ألبرت، رئيس دير لا ريول، من قِبَل المستشار البرلماني جان دي باجيس. وقد فرضت المُثُل الكلاسيكية تصميم الواجهات المتناظرة والفناء المربع المنتظم. وتُظهر الفتحات الحجرية طرازًا دوريًا يزداد اكتمالًا مع كل مستوى، وقد أثار هذا الطراز الجديد إعجاب تولوز، لا سيما وأن جان دي باجيس، عضو المجلس الكبير للملك، كان من بين أهم شخصيات المدينة. [ 11 ]
يضمّ المسكن في قلبه درجًا مستقيمًا يُعدّ من أوائل السلالم في تولوز بعد درج فندق أولمو. وتُشير بوابةٌ مزينةٌ بلوحات أطلس رائعة إلى مدخله. وقد نُسبت هذه اللوحات، التي تتميز بتعبيرها وجودة تنفيذها، إلى نيكولا باشيليه لفترة طويلة، إلا أن تاريخ بنائها لا يزال محل نقاش ودراسة. [ 11 ]
في أوائل القرن السابع عشر، استحوذ فرانسوا دي كلاري، أول رئيس للبرلمان، وزوجته على فندق باجيس . قام المهندس المعماري بيير الثاني سوفرون ، بالتعاون مع النحاتين بيير بوك، وبيير مونج، وتوماس هورتيمات، بتشييد واجهة حجرية فريدة في تولوز خلال عصر النهضة، تتألف من ثمانية أجزاء وأعمدة ضخمة بتصميم متناظر. وفوق المدخل، تُخلّد تماثيل أبولو، وميركوري، وجونو، ومينيرفا ذكرى مالكي الفندق في زخارف منحوتة غنية. [ 11 ]
أكسبت هذه الواجهة المذهلة المنزل لقب "فندق الحجر" ومالكه سمعة تحويل الأحجار المخصصة لجسر بونت نوف لصالحه، والذي كان يشرف عليه. [ 11 ]
في الفناء، تكمل الزخارف الغنية ذات الطابع المانييري للواجهات الشرقية والجنوبية - مع ترصيعات الرخام والمنحوتات الوفيرة - التكوين الأقدم، ويعود تاريخها أيضًا إلى أوائل القرن السابع عشر. [ 11 ]
 فندق باجيس.
 بوابة مع أطالس (نسبتها إلى نيكولاس باشيليه محل نقاش).
 درج مستقيم كبير.
 أعلى الدرج الكبير.
 مدفأة ضخمة.
 فندق دو كلاري ( فندق دي بيير ): واجهة الشارع.
 فندق دي كلاري: رسم تخطيطي لعام 1833 يوضح اكتمال الواجهة في ذلك التاريخ.
 فندق دي كلاري.
 فندق كلاري: البوابات.
 فندق كلاري: أبولو وميركوري فوق المدخل.
 فندق دو كلاري: واجهات المحاكم.
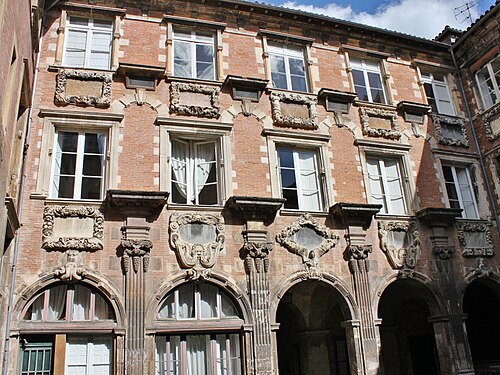 كلاري: محكمة.
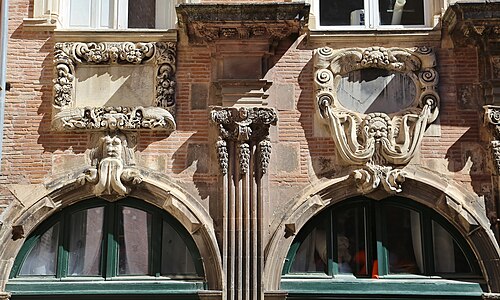 كلاري: محكمة.
 كلاري: محكمة.
فندق دو بيرنوي
العنوان: 1 شارع غامبيتا.
انتقل جان دي بيرنوي من بورغوس إلى تولوز في أواخر القرن الخامس عشر لدخول تجارة نبات الوسمة، وحقق نجاحًا باهرًا لدرجة أنه في عام 1502 أطلق أول حملة بناء لمنزله، ولا سيما تشييد برج الدرج القوطي الرائع. وبين عامي 1520 و1536، أُسندت حملة ثانية إلى المهندس المعماري لويس بريفات، الذي طور مفردات عصر النهضة بغزارة في فناء ثانٍ، [ 11 ] محققًا، على حد تعبير المؤرخ بول ميسبلي، "اتحادًا بين إسبانيا وإيطاليا ونهر اللوار تحت سماء تولوز". [ 12 ]
تهيمن على فناء عصر النهضة الحجري قبو منخفض استثنائي، وهو تحفة فنية حقيقية، حيث تكون أضلاعه المزخرفة ووروده المتدلية عمودية تمامًا بدلاً من أن تتبع منحنى القبو. [ 11 ]
مستوحاة من إيطاليا ونهر اللوار، تُذكّر الأعمدة الشمعدانية الطويلة المنتشرة في فناء الشرف بنماذج من كتاب " Medidas del romano" للمهندس المعماري الإسباني دييغو دي ساغريدو (1526؛ بالفرنسية 1536). [ 13 ] تضفي هذه الأعمدة فخامةً استثنائية على الفناء، الذي يضم رواقه العلوي، ولأول مرة في تولوز، أعمدة كورنثية مستوحاة من تصميم أحد الكتب. [ 11 ]
تعتبر هذه الساحة شاهداً رائعاً على دخول عصر النهضة إلى تولوز ورمزاً لثراء المدينة، وقد تم إعادة إنتاج جزء منها في مدينة العمارة والتراث لتوضيح أسلوب عصر النهضة المبكر في فرنسا.
 فندق دي بيرنوي.
 بيرنوي: بلاط عصر النهضة.
 بيرنوي: تم إنزال القبو.
 بيرنوي: نوافذ المحكمة.
 بيرنوي: قبو وأعمدة شمعدانية.
 بيرنوي: خزائن القبو.
 بيرنوي: معرض فوق البوابة.
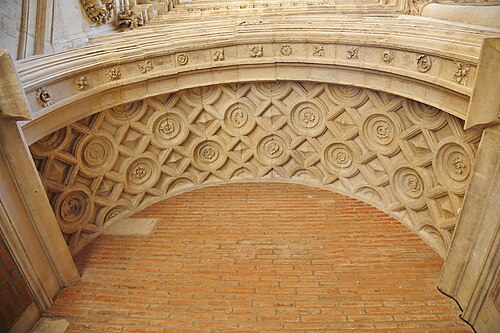 بيرنوي.
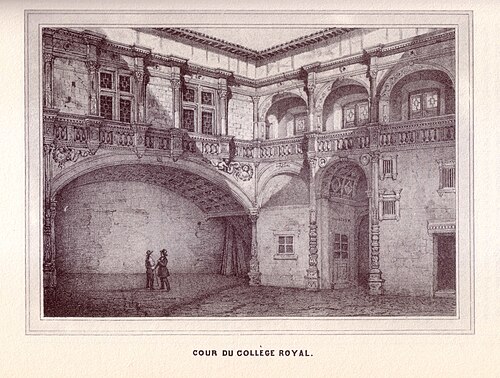 بيرنوي: رسم للبلاط يعود إلى القرن التاسع عشر.
 بيرنوي: طاقم المحكمة في مدينة العمارة والتراث.
 صورة جان دي بيرنوي.
 برج قوطي (1504).
فندق غيوم دي بيرنوي
العنوان: 5 شارع دو لا بوم.
شُيّد هذا المبنى على يد المهندس المعماري والنحات نيكولا باشيليه بين عامي 1540 و1544 لصالح غيوم دي بيرنوي، كاتب البرلمان وابن تاجر نبات الوسمة جان دي بيرنوي. شيّد باشيليه مبنىً من طابقين بين الفناء والحديقة. وكما هو الحال في فندق باجيس، يُشير درجٌ مستقيمٌ قيد الإنشاء إلى مكان الإقامة؛ ويُميّز مدخله بوابةٌ حجريةٌ ضخمةٌ تُؤدي دور برج الدرج التقليدي. [ 2 ]
بالنسبة للنوافذ، أعاد باشيليه استخدام الصيغة التي طُورت في فندق باجيس، مع إثراءها بزخارف أسلوبية مستوحاة من معرض الملك فرانسيس الأول في فونتينبلو ونقوش فانتوزي وأندرويه دو سيرسو أو ليونارد تيري التي نُشرت قبل بضع سنوات فقط - وهو دليل على السرعة التي انتشرت بها الأشكال في عصر النهضة. [ 11 ]
 فندق غيوم دو بيرنوي.
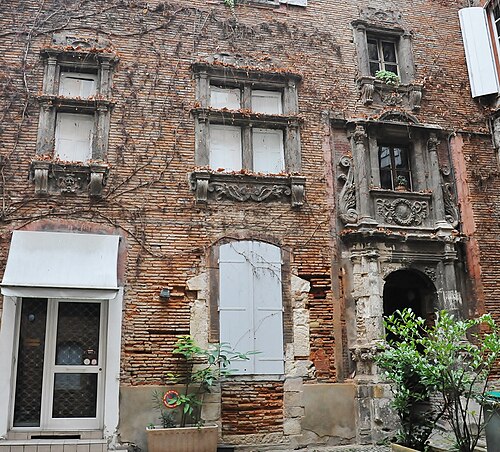 واجهة المحكمة.
 منفذ.
منفذ. "قبعة النصر" حيث تم نقش شعار المالك.
 درج مستقيم.
 الجزء العلوي فقط هو الذي يحتفظ بالدرجات الحجرية.
فندق بويسون-شيفيري
العنوان: 11 شارع مالكوسينات.
في عام 1535، اشترى التاجر جان شيفري فندق بويسون، وقام بتوسيعه، وأضاف إليه عناصر من عصر النهضة. حصل برج الدرج القوطي على نافذة رائعة من عصر النهضة، بينما أضاف شيفري رواقًا مقوسًا في الحديقة (التي تُعرف الآن بالفناء الثاني). [ 14 ]
 برج قوطي ذو نافذة من عصر النهضة.
 معرض ذو أروقة.
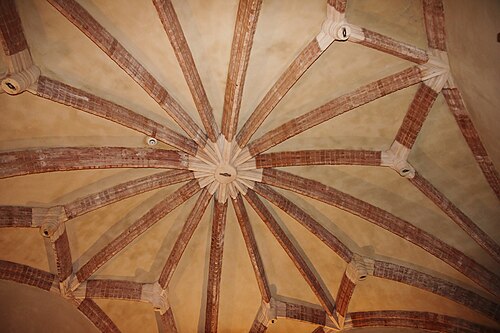 قبو.
قبو. نوافذ عصر النهضة.
فندق بروسيل
العنوان: 19 شارع دي شانغز.
في عام ١٥٤٤، بنى تاجر الأقمشة أرنو دي بروسيل (الذي تولى منصب رئيس البلدية بين عامي ١٥٣٤ و١٥٣٥) منزله على قطعة أرض صغيرة في قلب حي التجار. وفي الفناء الصغير، يعكس برج الدرج الشاهق طموح المالك. كل نافذة، مؤطرة بأعمدة صغيرة ذات تيجان كلاسيكية، يعلوها تمثال نصفي حجري يمثل شخصية ترتدي زيًا عتيقًا (درعًا، رداءً) أو زيًا من القرن السادس عشر. [ ١١ ] أما الأجنحة الأخرى فتضم نوافذ ذات أعمدة مضلعة أو أعمدة عادية، وكانت في السابق عبارة عن أروقة تعرض درابزيناتها تراكبًا للأنماط الكلاسيكية بترتيب عكسي (الكورنثي، الأيوني، الدوري).
 واجهة الشارع.
 برج المحكمة.
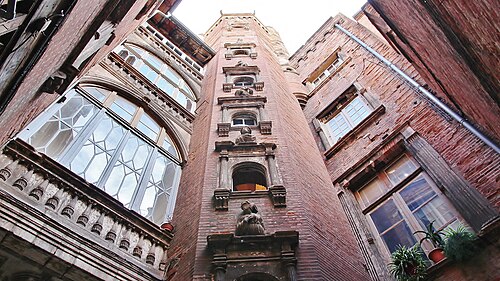 التفاصيل.
 قمة البرج مزودة بدرابزين وفتحات دفاعية مزيفة.
 معارض سابقة.
فندق داهوس-تورنوير
العنوان: 9 شارع تيودور أوزين.
بعد شراء فندق داهوس عام ١٥٢٨ (الذي بُني حوالي ١٤٦٠-١٤٧٠)، أعاد غيوم دي تورنور، الرئيس الثاني للبرلمان، بناء برج الدرج حوالي عام ١٥٣٢ على طراز عصر النهضة. وجعل الدرج الحلزوني، بعموده المركزي الملتوي، الأوسع والأجمل من نوعه في تولوز. تخليدًا لذكرى ابنه الذي توفي مؤخرًا، يحيط أسدان متقابلان بجرة جنائزية فوق الباب المُؤطر بأعمدة مركبة؛ وفي الأعلى، يحمل ملائكة صغار إكليلًا من الوفرة. ويحيط شعار لاتيني بشعار نبالة مُشوّه. [ ١٥ ] أُضيف الجزء العلوي من البرج وبرجه الصغير في منتصف القرن السابع عشر فقط.
 فندق داهوس-تورنوير.
 برج تورنوير.
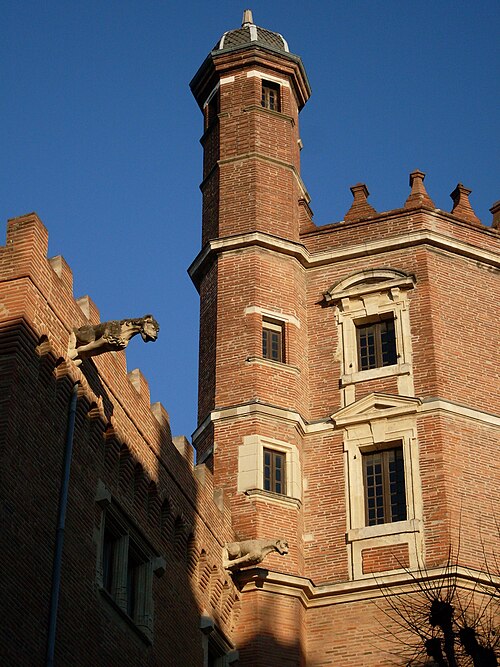 أعلى البرج.
 قاعدة البرج.
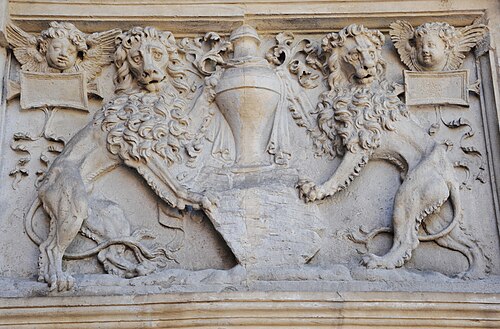 أسود تحيط بجرة جنائزية.
 ملاك صغير وشعار لاتيني.
فندق ديلبيش
العنوان: 20 شارع دي شانغز.
في الفناء، يقف برج قوطي من أوائل القرن السادس عشر من تصميم بيير ديلبيش الأب، إلى جانب نوافذ من عصر النهضة تعود إلى الفترة ما بين 1554 و1560 من تصميم بيير ديلبيش الابن. ويمكن الوصول إلى البرج عبر باب من عصر النهضة ذي جبهة مثلثة تحمل شعار المسيح. [ 14 ]
اكتسبت عائلة ديلبيش نفوذًا كبيرًا بفضل تجارة نبات الوسمة: فقد كان الأب رئيسًا للمحكمة عام 1534، والابن أعوام 1554 و1555 و1562. [ 14 ] دافع الابن بحماس عن القضية الكاثوليكية خلال حروب فرنسا الدينية . وبصفته صهر بيير داسيزا، أصبح خصمًا لدودًا له بعد اعتناق داسيزا للمذهب البروتستانتي . وتُظهر الاقتباسات اللاتينية من الكتاب المقدس على كل نافذة من نوافذ عصر النهضة الثماني في البلاط التزامه بقضية ليغور .
 برج قوطي ذو باب من عصر النهضة.
 الواجهة الجنوبية.
 الواجهة الغربية.
فندق دوماي
العنوان: 7 شارع دو ماي.
بين عامي 1580 و1600، بنى الطبيب أنطوان دوماي منزله. في الفناء المربع، يخدم برجان سلالم الأجنحة الأربعة. تزين واجهات المنزل نوافذ وألواح من عصر النهضة، بالإضافة إلى أحجار كريمة من رخام البرانس متعدد الألوان ، إحداها تضم رواقًا وأروقة داعمة. [ 2 ]
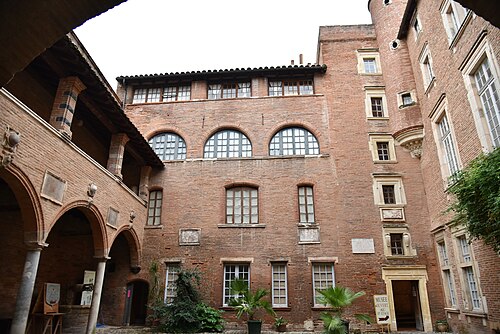 فندق دوماي.
 الساحة ومدخل متحف تولوز القديم.
 الواجهة الشرقية.
 الواجهة الجنوبية.
 رواق الفناء.
 برج السلالم والبرج الصغير.
 حسنًا.
دار أوجيه فيرير
العنوان: 39 شارع سان روما.
من المنزل الذي بناه الطبيب أوجيه فيرير عام 1553، لا تزال الساحة - التي أصبحت الآن شرفة مرتفعة - تحتفظ بواجهة من الطوب ونوافذ حجرية رائعة. وتتميز الزخارف المنحوتة بأحزمة جلدية مقطوعة ، وأكاليل من الزهور، وأقنعة، ورؤوس لسكان أمريكا الأصليين.
 واجهة الشارع.
 واجهة المحكمة.
 ويندوز.
 رسم تخطيطي للواجهة مع الباب يعود لعام 1912.
فندق دو لا مامي
العنوان: 31 شارع دي لا دالباد.
بنى غيوم دي لامامي، مستشار البرلمان، منزله في أربعينيات القرن السادس عشر. وفي فناء المنزل، شيّد واجهة رواقية بثلاثة أنماط معمارية كلاسيكية متراكبة. ولأول مرة في تولوز، تتوالى الأعمدة الضخمة ذات التيجان الدورية والأيونية والكورنثية طبقةً تلو الأخرى. ويتوّج برج الدرج السداسي المبني من الطوب بزخارف مزيفة من الماكوركولات والتماثيل الغرغولية، ويتزين بصدفة محارة. [ 11 ]
 قاعات المحكمة.
 تم إغلاق الممرات لاحقًا.
 برج الدرج.
فندق لاغوريه
العنوان: 34 شارع بيروليير.
على الرغم من إعادة بناء الواجهة والفناء في القرن التاسع عشر، إلا أن طابع عصر النهضة لا يزال قائماً في بوابتين توأمتين من أواخر القرن السادس عشر (يمين) وأوائل القرن السابع عشر (يسار)، مزينتين بأهلة ديانا التي تدعم صليب لانغدوك على اليسار وكرة متقاطعة على اليمين.
 فندق لاغوريه.
 فندق لاغوريه.
فندق دي ليستانج
العنوان: 20 شارع سان جاك.
بُني هذا المبنى بعد عام ١٥٩٣ لكريستوف دي ليستانغ، أسقف لوديف، ثم أسقف أليت، ثم كاركاسون. يقع المبنى المستطيل الكبير ذو الطابقين على قطعة أرض مساحتها ٣٠٠٠ متر مربع في الحي الكنسي، ويطل على حديقة واسعة بواجهته ومدخله الأنيقين. يزدان الدرج ذو الجدران المبنية من الطوب بأعمدة مسطحة ومحاريب كبيرة على شكل أصداف. [ ١٥ ] وتُشير الفتحات المتناوبة بين الطوب والحجر إلى موضة اللونين التي سادت في القرن التالي.
في ساحة سان جاك، تكرر البوابة المؤطرة بالطوب والحجر المتناوبين - المنقوشة أو المزينة بالنباتات - هذا التناغم اللوني، مما يضفي تناغمًا بصريًا على الكل. [ 14 ]
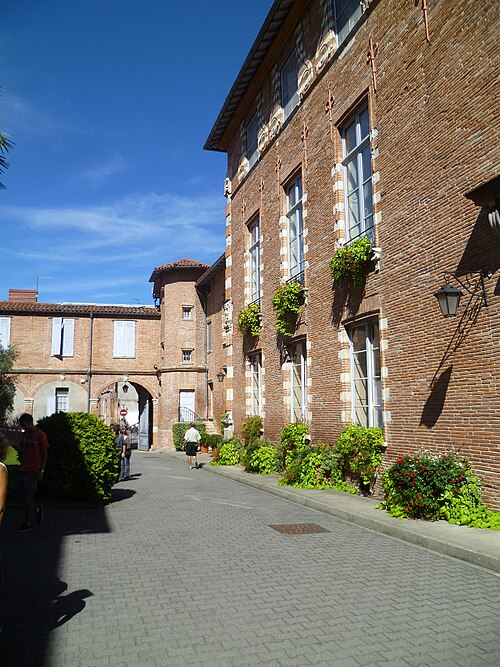 محكمة.
 فندق دي ليستانج.
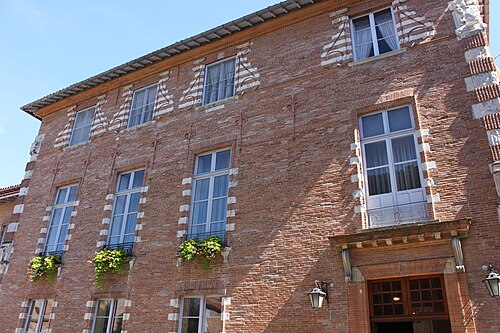 واجهة الحديقة.
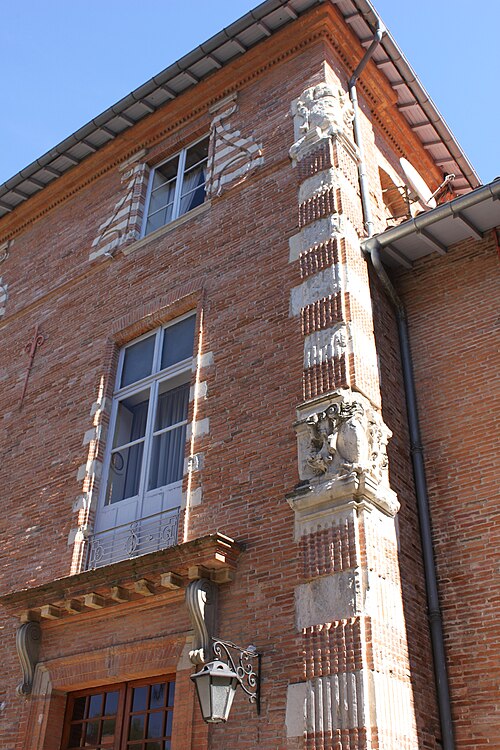 عمود الزاوية.
 الدرج.
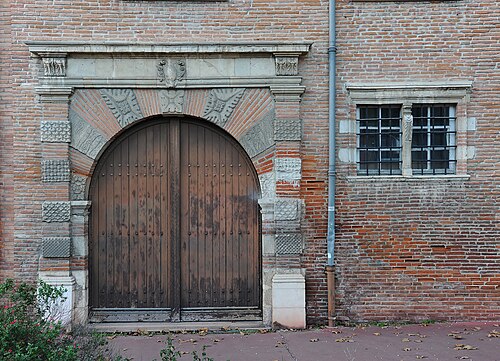 بوابة في ساحة سان جاك.
 واجهة شارع مع بوابة من القرن التاسع عشر.
فندق دي مانسينكال
العنوان: 1 شارع إسبينس.
قام جان دي مانسنكال، أول رئيس للبرلمان والمعروف بعلمه الغزير، ببناء منزل بين الفناء والحديقة حوالي عام 1540-1560. في الفناء، تتخلل الواجهات التي يهيمن عليها برج الدرج نوافذ حجرية ذات إطارات مزدوجة الكتفين؛ ويطل على الفناء رواق ذو أقواس مقوسة وأعمدة حجرية. يحتوي برج الدرج المربع، وهو من أطول الأبراج في المدينة، على درج حلزوني ينتهي بقبو تنطلق أضلاعه من عمود كورنثي. [ 11 ]
على جانب الحديقة (الذي أصبح الآن ساحة مدرسة) كانت تقف الواجهة الأكثر إثارة للإعجاب، والتي لم يتبق منها سوى قسمين من الأقسام الخمسة الأصلية، يفصل بينهما أعمدة من الطوب على الطراز القديم ذات زخارف متراكبة. الأقسام المستديرة ذات الإطارات المزدوجة والأعمدة الكلاسيكية محفورة في أقواس مركزية كاملة؛ أما أقواس الطابق العلوي فتُذكّر بنوافذ قصر روتشيلاي في فلورنسا. [ 15 ]
 واجهات الشوارع والبرج.
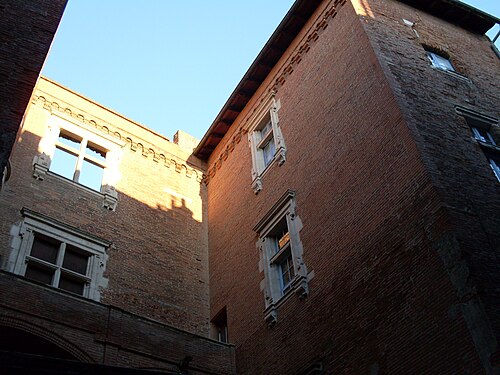 واجهات الشوارع والبرج.
 نافذة وباب البرج.
 واجهة الحديقة.
 واجهة الحديقة.
 المستويات العليا من واجهة الحديقة.
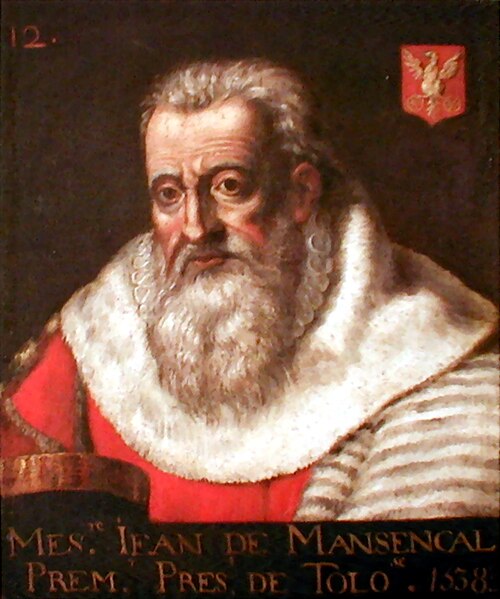 صورة جان دي مانسينكال.
فندق دي ماساس (فندق دالديجوير)
العنوان: 29 شارع دي لا دالباد.
يُنسب البناء منذ فترة طويلة إلى المالك أنطوان دالديجييه، الذي كان رئيسًا للبلدية عام 1603، ويبدو أن البناء قد بدأ في الربع الأخير من القرن السادس عشر في عهد جيرود دي ماساس، مستشار البرلمان، وربما يكون المهندس المعماري دومينيك باشيليه. [ 11 ]
في الفناء، النوافذ مزخرفة بزخارف غنية؛ فالطوب والحجر متعدد الألوان والزخارف مثل الأقنعة، والنقاط الماسية، والوحوش الهجينة، والمصطلحات تعكس أسلوب المانييريزم في أواخر القرن. أدت عملية إعادة تصميم عام 1865 لتقنين الفناء إلى إعادة صياغة كاملة للواجهة الشمالية وفقدان رواق ذي دعامات مشابه لذلك الموجود في أسيزات؛ ولم يتبق سوى الأقواس المبنية من الطوب ذات النقاط الماسية الحجرية. [ 11 ]
 محكمة.
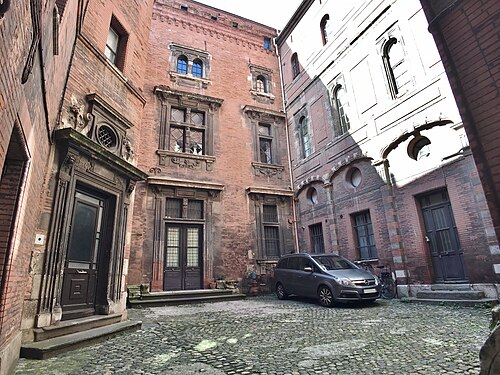 محكمة.
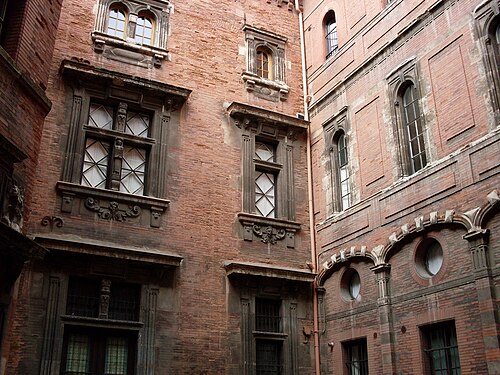 الواجهة الغربية.
 تم تجديد الواجهة الشمالية في القرن التاسع عشر.
 الواجهة الشرقية.
 ويندوز.
فندق دي مولينير (فندق دي فيلزينس)
العنوان: 22 شارع دي لا دالباد.
بُنيت بين عامي 1550 و1556 للمستشار البرلماني غاسبار مولينييه. وتشتهر ببوابتها ذات الطراز المانييري التي تعود لعام 1556 والمستوحاة من نموذج في كتاب سيرليو الاستثنائي لعام 1551 ، مما يدل على سرعة تبني النماذج المرموقة في تولوز.
Thanks to Dominique Bertin, “purveyor of marble to the king,” dozens of cut and polished marbles, set like gemstones, adorn the portal. Bertin had reopened ancient Roman quarries in the Pyrenees to supply royal sites and worked with leading royal architects (Lescot, Primaticcio, De l’Orme). Co-author of a Toulouse edition of Vitruvius, he likely played a major role in the portal’s design, with terms after Marcantonio Raimondi, harpies, masks, strapwork, vases and garlands in bellifontain spirit. These marbles thus both recalled imperial Rome’s splendor and matched the rarest, most luxurious court taste, illustrating a Toulouse particularity and its reach.[2]
In the rear court (formerly a garden), superbly carved putti adorn a corbelled turret, playing with a vegetal garland symbolizing abundance and fertility. Inside, a monumental 16th-century fireplace in Henry II style bears, above a relief of Hercules, the inscriptions Hercules Gallicus and Charitas nunquam excidit.[11]
 Portal on rue de la Dalbade.
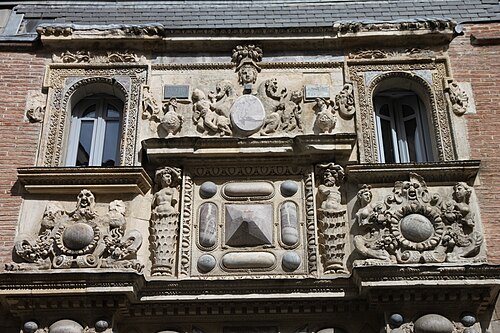 Sculptures and marbles.
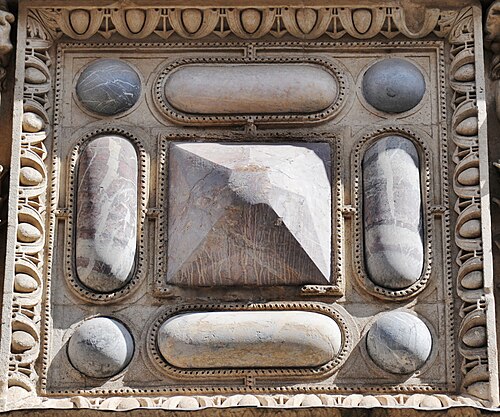 Pyrenean marbles.
 Tympanum.
 Passage to the court.
 Turret in the court.
 Window and turret in the court.
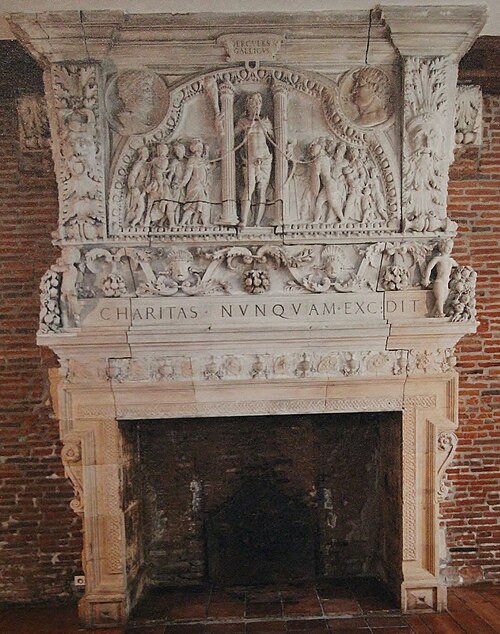 Fireplace representing the Gallic Hercules.
Hôtel de Pins
Address: 46 rue du Languedoc. Now Hôtel Antonin.
After a brilliant diplomatic career in Italy (1515–1522), the prelate and humanist Jean de Pins built this townhouse from 1528 to 1537 on a plot of over 3,000 m² near the Parlement. Comprising two lodgings and superposed galleries, it was inspired by Italy, notably breaking with the Toulouse tradition of the large stair-tower in favor of arcaded galleries and a garden. A pioneer in introducing classical orders in France, Jean de Pins had Ionic pilasters carved from a plate in Cesariano’s 1521 edition of Vitruvius published in Milan, which he likely knew during his stay there. The décor is enriched with portrait medallions celebrating the human figure and evoking ancient coins and medals collected by humanists, shield decorations and funerary stelae.[11]
In 1542 Jean de Nolet bought the hôtel and added an arcaded street shop. He employed Nicolas Bachelier, who sculpted portrait medallions.[11]
The opening of rue du Languedoc in the early 20th century destroyed much of the hôtel, but several vestiges were preserved and integrated into Hôtel Antonin (built 1903 on the same site) and into Hôtel Thomas de Montval (built 1904, rue Croix-Baragnon). At Hôtel Antonin, architect Joseph Thillet artificially superposed two galleries: the ground-floor one from Nolet’s phase and the upper from Jean de Pins.[11]
 Hôtel de Pins before early-20th-century demolition.
 Arcades.
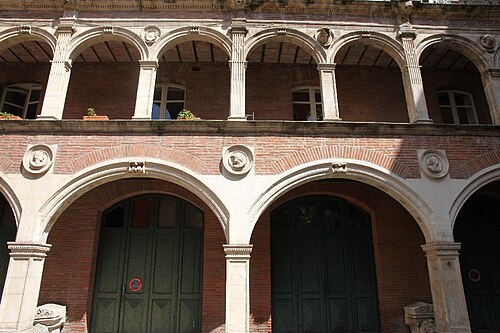 Hôtel de Pins.
 Arcades, medallions and capitals.
Hôtel Potier-Laterrasse
Address: 10 rue Théodore-Ozenne.
Integrated into a later building survive superposed arcades (late 16th or early 17th c.). On the fluted pilasters of the façade, superposed Doric and Ionic orders.
 Hôtel Potier-Laterrasse.
Hôtel Thomas de Montval
Address: 22 rue Croix-Baragnon.
Built 1901–1904 by architect Jules Calbairac for Paul-Marius Thomas, using spolia of Renaissance arcades from Hôtel de Pins plus six medallions by Nicolas Bachelier.
 Court.
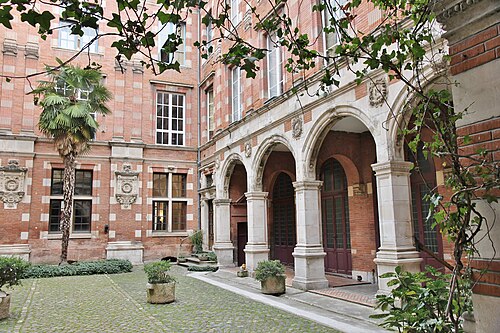 Court.
 Court.
 Arcades and Renaissance medallions.
 Arcades and Renaissance medallions.
Hôtel d’Ulmo
Address: 15 rue Ninau.
Jean d’Ulmo, président à mortier at the Parlement, built 1526–1536 the first straight-flight stair in Toulouse, opening at each level to the two parts of the apartment. On the top floor is a flamboyant vault meeting classical pilasters, emblematic of French solutions where artists assimilated the Renaissance vocabulary yet kept the great tradition of learned vaults “ennobling and marking a sign of eternity”.[15]
The marble-and-stone porch in the court is probably 17th-century, possibly modeled on a 16th-century canopy then in the Parlement’s court.[15]
 Court.
 Lateral stair-tower.
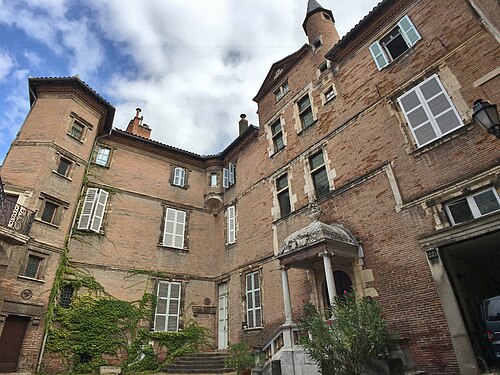 Court façades.
 White-marble canopy.
 Ribbed-vault ceiling of the main stair.
 First straight stair in Toulouse.
 Stair.
 Portal.
Hôtel du Vieux-Raisin
Address: 36 rue du Languedoc.
This hôtel with magnificent Renaissance windows underwent several phases through the 16th century; attributions remain debated.
In 1515, jurist and capitoul Béringuier Maynier acquired a 15th-century hôtel. On a new lodging flanked by two stair-towers extended by two short wings, he installed numerous windows richly ornamented with pilasters, candelabra and scrollwork. Bust medallions decorate the large stair-tower. Inside, a display fireplace celebrates the owner’s humanist culture, its décor an apology of fortune, abundance and fertility.[11]
In 1547, parlementary counselor Jean de Burnet acquired the house. Between 1547 and 1577 he enlarged the honor court, giving it a square shape by extending the wings, and closed it with a portico whose Doric columns and brick-and-stone alternation were inspired by Assézat’s loggia.
Between 1580 and 1591, Bishop Pierre de Lancrau, then owner, raised the large stair-tower and added several windows with atlantes.[11]
In the court, some first-floor windows with atlantes may date to the second phase and be by Nicolas Bachelier; those at ground floor would be from the third phase (late 16th c.). The atlantes and caryatids show remarkable diversity and realism: upstairs, strained musculature bears the entablature; on the ground floor, hybrid figures with lion paws or pilasters display great anatomical and psychological realism. Other carved motifs in the frames reference royal edifices like the Galerie of king Francis I and sometimes take inspiration from works by Benvenuto Cellini and Michelangelo.[11]
 Hôtel du Vieux-Raisin.
 View.
View. Large stair-tower.
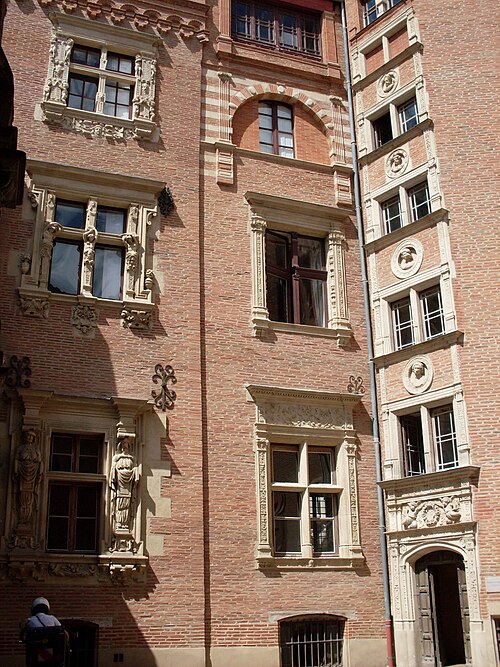 View.
View. Second stair-tower.
 View.
View. View.
View. Window.
Gates and windows
Gates and windows are presented below in an approximate chronological order, as far as possible.
Doors and portals
Preferred communication media for private or institutional owners who wished to display their importance, doors and portals were generally the object of all decorative care. The great diversity of Renaissance doors and portals in Toulouse reveals a multitude of sources and influences testifying to more than a century of Renaissance architecture.
Among the first doors of the Toulouse Renaissance, the door of the stair tower of the Hôtel du Vieux-Raisin (1515–1528) displays the profiles of the owner and his wife, represented in a medallion, and is enriched with a Latin motto within a décor of putti and scrolls. The decoration on the door of the Tournoer Tower (1532) depicts a funerary urn framed by two lions facing each other, in memory of the owner's son who died shortly before.
The portal of the Dalbade church was made by the stonemason Michel Colin. For the lower part (1537–1539) he was inspired by the Loire Valley, but the construction took place at a pivotal time when the style of thfcountere French First Renaissance faded in the face of architectural orders. Also for the upper part, built from 1540 onwards, classical columns and capitals replaced the composite and figured capitals or the scrolls, giving the portal a more monumental style.
The dating of the portal with telamons in the courtyard of the Hôtel de Bagis, an emblematic work of the Toulouse Renaissance, is still debated for lack of documentary sources. Initially associated with the campaign of Nicolas Bachelier (1538) and then with the 1545s because of its resemblance to a 1539 engraving of Serlio's "Regole generali", it has also been attributed to the workshop of Pierre Souffron (around 1606) because of the renovation of the perron and the upheaval of the courtyard of honour at that time. More recently the decade 1550 has been proposed because elements (base and sheath of the telamons, anatomical treatment...) are similar to mantelpieces of the Madrid Castle sculpted after 1540, engravings of which were circulated by Androuet du Cerceau in the 1550s.[10]
The many doors of the former town hall, a complex of buildings built mainly in the 16th and 17th centuries, were an opportunity for the capitouls to leave a trace of their time at the head of the municipal administration. Their short one-year term of office did not usually encourage them to embark on large-scale projects on which they could not have had their coats of arms carved (the monumental facade, the Henri IV courtyard and the Archive tower are exceptions in this respect), but the doors could be made in this period of time by a skilled craftsman with all the desired ornamentation and, above all, with room for the coats of arms of the sitting consuls. Only a few examples of these doors of the Capitole have survived, and they suffered both from revolutionary censorship (destruction of coats of arms) and from a 19th century that saw the almost total reconstruction of the municipal palace. Among these surviving doors, the Grand Consistory door had a singular destiny: built in 1552-1553 by Guiraud Mellot, who sculpted the coats of arms of the capitouls of the year 1552, it was transformed in 1628 by the addition of a stucco decoration to commemorate the capture of La Rochelle and to honour Richelieu, whose visit to Toulouse was expected. The capitouls of the year took advantage of the operation to have the original capitular coat of arms covered with their own. This indelicacy had the merit of preserving the coats of arms of the capitouls of 1552 from the revolutionary destruction of 1793, which fell on the 1628 coat of arms.[4] Rediscovered under the layer of stucco during the dismantling of the door in 1880, the 1552 armorial is displayed again on this door of the Capitole which throne since 1932 at the Louvre museum within the collections of sculptures.
The portal of the former Esquile College is the work of Nicolas Bachelier (1556). It celebrates the refoundation of this former medieval college, which in 1550 absorbed eight old colleges. The rustic vermiculated bossing evokes solidity and venerable antiquity. Inspired by compositions from Serlio's Extraordinary Book, it features various emblems hammered at the time of the Revolution.

The portal of the Hotel Molinier (1556) was inspired by an engraving of Sebastiano Serlio's Extraordinary Book, published in Lyon only five years earlier. This shows how quickly the new prestigious models were adapted to Toulouse during the Renaissance. Built for the parlementary councillor Gaspard de Molinier, it presents a majestic composition between elaborate architecture, sophisticated sculptures and sumptuous polychromies of stone and marble. The paired, fluted and filleted columns are crowned with Corinthian capitals that refer to Roman models such as the Pantheon or the Temple of Mars Ultor, engravings of which were given by Alberti, Labacco or Jean Martin in publications that were published in Italy and France between 1550 and 1553. As an additional enrichment, the capitals are covered with laurel leaves, which are less rigid and dry than acanthus leaves, as was the case on many ancient remains, but also on the contemporary sites of the Louvre and Écouen. The hybrid beings that develop on the attic are inspired by the palace of Fontainebleau. Two half-human, half-plant figures, one female and the other male, are inspired by an engraving of 1536 by Veneziano, reproduced by Androuet du Cerceau between 1546 and 1549. Another important element of the decoration is the setting of dozens of plaques, cabochons, half-spheres or diamond points made of coloured marble from the Pyrenean quarries. These rare and precious marbles are the work of the architect, engineer and carpenter Dominique Bertin, who reopened Roman quarries in the Pyrenees to supply the royal building sites. Despite the distance from the royal court, the responsiveness and sophistication of Toulouse's artistic milieu as displayed on the portal of the Hôtel de Molinier are not surprising, as Bertin, but probably also other Toulousans such as Jean Rancy, who had designed marble columns and decorations for the Capitole (never realized), frequented the great royal architects of the reign of Henri II (Lescot, Primaticcio, De L'Orme...) and thus kept abreast of the latest developments. This ostentatious decoration was topped by the upper part of the portal, which bears the Stoic motto SUSTINE ET ABSTINE, "Bear, and forbear", which the jurisconsult Jean de Coras, an illustrious professor of law at the University of Toulouse, interpreted as guiding a man towards virtue by teaching him patience, the ability to endure hardship, and by inculcating temperance. Two sculpted ewers under the motto, traditionally symbols of these qualities as well as abstinence, reinforce the message of the parlementarian's honesty and integrity. Thus the ambitious decorative programme of this portal, rich in symbols and references, presented several levels of reading, some of which were only accessible to the most erudite. Designed to express the owner's honourability and moral standards, the portal of the Hôtel de Molinier bears witness to the fact that at that time, in architecture as in rhetoric, "any discourse that tended towards greatness required wealth and abundance".[16][17]
The door of the stair tower of the Hotel d'Assézat (1555–1556) was the main entrance to the hotel. Flanked by large Doric columns which ensure continuity with the classical facades surrounding it, it is embellished with two torso columns said as Salomoniques, in reference to the mythical torso columns of the Temple of Solomon.
The large portal of the Hôtel d'Assézat (1560–1562), a mixture of power and delicate erudition, is the work of Dominique Bachelier, son of the famous Nicolas Bachelier, author of the classical facades of the courtyard of this same hotel a few years earlier. The Doric pilasters that frame the door offer an alternating succession of diamond points, giving the whole a precious dimension.
Dating from 1604 or 1605, the large portal of the Jesuit college was admired by Rodin, who drew it several times. The decoration carved in stone bore the coats of arms of the eight capitouls of the year as well as the double coats of arms of France-Navarre on the left and Toulouse-Languedoc on the right, although only four of the capitouls' coats of arms are still clearly visible.
The portal of the Hôtel de Clary, or “stone hotel” (1610–1616), is only double in appearance: the door on the right is a false door created solely for reasons of symmetry. Above the doors, Mercury and Apollo on the left, Juno and Minerva on the right, celebrate the owners in a richly carved mannerist decoration.
Built from 1617 onwards, the Hôtel de Chalvet is representative of a change of style which was to leave its mark on the architecture of 17th century Toulouse: the sculpted decoration is abandoned in favour of austerity only brightened up on the openings by alternating brick and stone. Only its portal with bosses is still inspired by Renaissance references, and it was one of the last to do so with the spectacular portal of the Hôtel Desplats (around 1620–1622).
 The portal of the Hôtel de Bernuy is mainly Flamboyant Gothic (1504) but also partially Renaissance (1530-1536).
 The south door of the crypt of the Saint-Sernin basilica was the first manifestation of Renaissance architecture in Toulouse in 1518.
 Door of the stair tower of the Hôtel du Vieux-Raisin (between 1515 and 1528).
 Doors on the ground floor of the stair tower of the Hôtel du Vieux-Raisin (between 1515 and 1528).
 Doors on the first floor of the stair tower of the Hôtel du Vieux-Raisin (between 1515 and 1528).
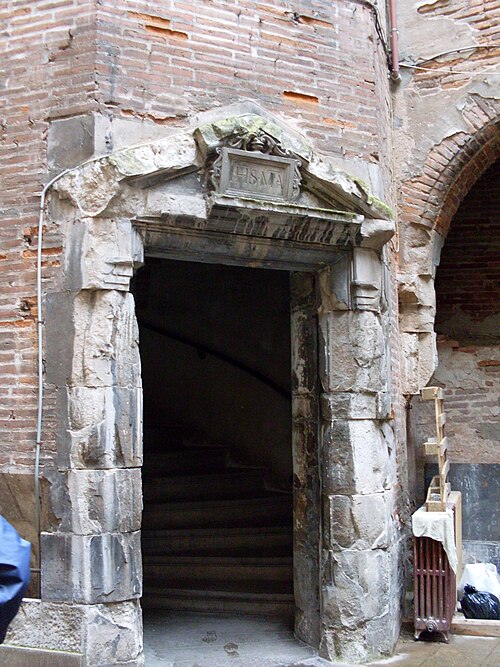 Tower door of the Hôtel Delpech.
 Tournoer tower gate (1532).
 Door of the tower of the Hotel d'Ulmo (between 1526 and 1536).
 Little door, hôtel de Bernuy (between 1530 and 1536).
 Remains of an enclosure that surrounded Saint-Sernin: a portal from the 1530s.
 Portal of the Dalbade Church (1537-1540, except for the 19th century tympanum, reproduction of the Coronation of the Virgin by Fra Angelico).
 Door of the Tour de la Vis of the former Capitole (1537, Sébastien Bouguereau), destroyed in the 19th century.
 Hôtel de Bagis, interior door (1538, Nicolas Bachelier).
 Door in the courtyard of 14 rue des Gestes.
 Door of the tower of the castle of Pibrac (decoration of 1540 attributed to Nicolas Bachelier, restored in 1902-1904).
 Door of the castle of Pibrac (decoration restored in 1902-1904).
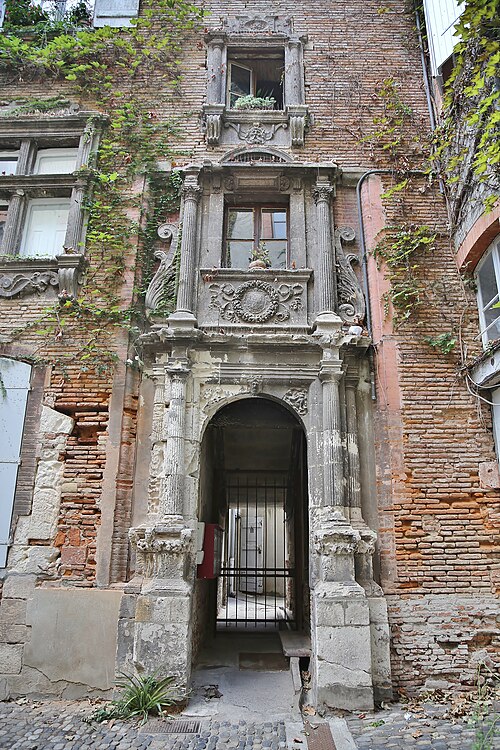 Portal in the courtyard of the Hôtel de Guillaume de Bernuy (1540-1544, Nicolas Bachelier).
 Door of the stair tower of the Hôtel de Brucelles (1544).
 Gate in the courtyard of Hôtel de Catel.
 Door of the eastern facade of the Saint-Jory castle (1545, Nicolas Bachelier).
 Entrance portal of the Hôtel du Vieux-Raisin (from 1547), with a beautiful frieze of metopes.
 Door under the portico of the Hôtel du Vieux-Raisin.
 Door under the portico of the Hôtel du Vieux-Raisin.
 Door of the tower of the Hôtel de Mansencal.
 Door in the courtyard of the Hôtel de Mansencal.
 Door of the Maison Seilhan (1551, Laurent Clary).
 This door of the former Capitole was built in 1553 by Guiraud Mellot at the request of the capitouls, it was the entrance to the Hall of the Grand Consistory of the Capitole. Today it can be seen in the Louvre Museum in Paris.
 These carved wooden leaves accompanied the door of the Grand Consistory (1553) and can be seen in the Paul Dupuy Museum.
 The triumphal portal of the Henri IV court of the Capitole (dates of construction of its three parts: 1546, 1561 and 1607).
 Gate with telamons in the courtyard of the Hotel de Bagis (1550s?)
 The portal of the former Esquile college is the work of Nicolas Bachelier (1556).
 Portal of the Hôtel Molinier (or Hôtel de Felzins), 1556.
 The portal of the Hôtel Molinier is inspired by an engraving from Sebastiano Serlio's Extraordinary Book.
 Small door to the Hôtel Molinier.
 Door of the Hôtel d'Aymès (second half of the 16th century).
 Interior door of the Hôtel d'Assézat (1555-1556, Nicolas Bachelier).
 Interior door of the Hôtel d'Assézat (1555-1556, Nicolas Bachelier).
 The door of the stair tower of the Hôtel d'Assézat (1555-1556, Nicolas Bachelier).
 Detail of the previous photo (door of the Assézat stair tower).
- This door was that of the counter of the Hôtel d'Assézat.
 Detail of the previous photo (door of the counter of the Hôtel d'Assézat).
 Walled door at the Hôtel d'Assézat (1560-1562, Dominique Bachelier).
 This small door opening under the stairs of the loggia of the Hôtel d'Assézat leads to the semi-buried cellars.
 The large portal of the Hôtel d'Assézat is the work of Dominique Bachelier (1560-1562).
 It is the delicate door 5 of Serlio's Extraordinary Book that gave the general design of the portal of the Hôtel d'Assézat.
 Door of the west facade of the Saint-Jory castle (circa 1560).
 Saint-Nicolas church, interior door (1562).
 Door of the castle of Lacroix-Falgarde (after 1574, Dominique Bachelier?).
 This door of the former Capitole, known as the Gate of the Commutation (1575, Jean Aleman), has been reassembled in the Jardin des Plantes.
 The door of the Commutation of the former Capitole is inspired by a rustic door from the Extraordinary Book by Sebastiano Serlio.
 Henry IV portal of the castle of Pibrac.
 Gate in the courtyard of the Hôtel de Massas (or Hôtel d'Aldéguier), last quarter of the 16th century.
 This door in the courtyard of the Hôtel de Massas is actually a window from the last quarter of the 16th century transformed into a door in the 19th century.
 Door of the Hôtel Dumay.
 Door of the former Hôtel de Vesa (last quarter of the 16th century?), destroyed during the creation of Ozenne street.
 Portals of the Hôtel de Lagorrée. The one on the right is dated from the end of the 16th century, the one on the left from the beginning of the 17th century.
 Portal of the Hôtel de Lestang, late 16th/early 17th century.
 Door of the Hôtel Potier-Laterrasse, late 16th or early 17th century.
 Large portal of the former Jesuit college (1604 or 1605).
 Corner door of the Baderon-Maussac tower (from 1606).
 The portal of the Hôtel de Clary (1610-1616).
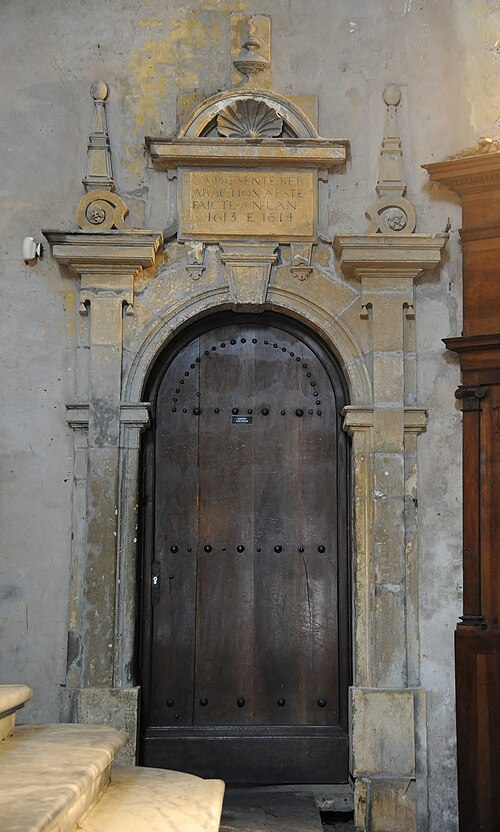 Door to Saint Stephen's Cathedral (1613-1614).
 The portal of Saint-Pierre des Chartreux church was built in 1613 by Antoine Bachelier, one of the sons of the famous architect and sculptor Nicolas Bachelier.
 The portal of the Hôtel de Chalvet (1617), a transition between Renaissance references and the alternating brick and stone of 17th century Toulouse.
 Door of the Hôtel de Jossé-Lauvreins, late 16th or early 17th century.
 Little door of the Hôtel de Jossé-Lauvreins, late 16th or early 17th century.
 In a style of transition between the late Renaissance and the Baroque, this superb portal, now reassembled in a courtyard, was the monumental entrance to the hotel of Jean-Pierre Desplats, president at the Parlement between 1620 and 1622.
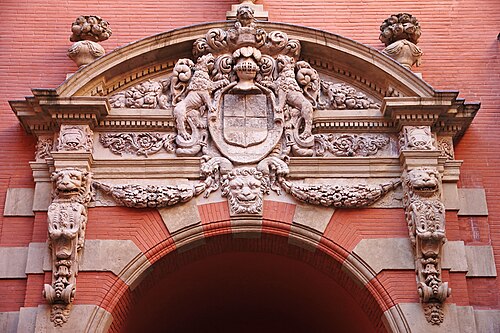 Détail of the previous photo (Hôtel Desplats).
- The stone and marble canopy of the Hotel d'Ulmo dates from the 17th century, however it could be a copy of a 16th-century canopy once located in the courtyard of the Toulouse Parlement.
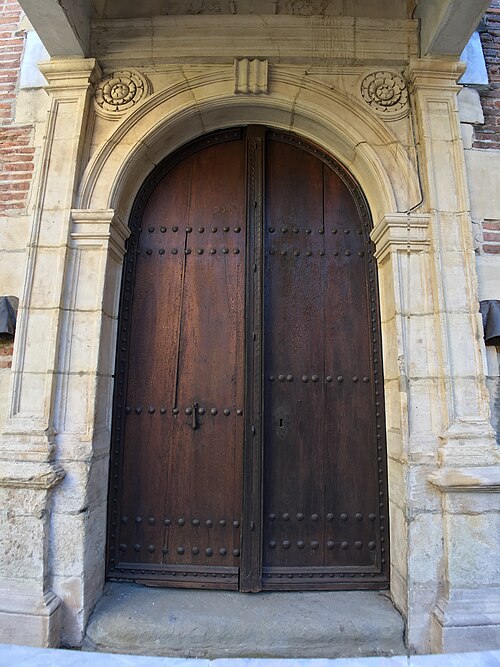 Door of the Hotel d'Ulmo under the canopy (17th century or between 1526 and 1536).
The ornate windows
Together with the gate, the most obvious sign of an owner's social status was the carved window. The use of stone on a brick background highlights these openings, which, as in Italy, constitute isolated motifs. The break with the flamboyant Gothic style was expressed by the term "à l'antique" (meaning in the antique-like style) used in the construction contracts, but this formulation actually covered a wide range of solutions that were constantly evolving.[18]
The ornamental vocabulary of the first Renaissance (scrolls, medallions, putti) was replaced in 1538 by the "fenestre à l'antique" (antique window) installed by the architect and stonemason Nicolas Bachelier at the Hôtel de Bagis. On this occasion, Bachelier proceeded to a progressive representation of the Doric order, increasingly complete throughout the levels, making each window a miniature temple in the ancient style. Modernizing the window with superimposed columns from Italy, he took over the position of the quarter candelabra in the windows of the Hôtel du Vieux-Raisin by inserting a quarter Doric column in the spandrel. Rather than superimpose two small columns, Bachelier preferred to use the height of the bay to present a complete Doric order by placing a triglyph of elongated proportions on the small column, thus giving the opening, topped by an imposing cornice, a greater monumentality.[2]
This formula of the "antique window" developed by Bachelier at the Hôtel de Bagis was taken up by himself in 1540–1544 at the Hôtel de Guillaume de Bernuy. The use of tables furnished with Mannerist decorations inspired by the School of Fontainebleau adds sophistication to the framing.[11]
This model was once again taken up on the windows that in 1546 Jean Cheverry had built on the new buildings of the 15th century Hôtel de Boysson, with Doric or Ionic columns. Cheverry also modernised the appearance of the medieval staircase tower by inserting a window on the first floor decorated with terms, half man, half column, taken from ancient architecture. Above these, pilasters feature an engraving by Serlio inspired by a pulpit in the Roman Archbasilica of Saint John Lateran.[11]
This desire to imitate the windows of a great parlementarian can be seen as a strategy for appropriating the taste of the city's most important figures (Jean de Bagis was also a member of the King's Great Council), appreciated by the merchants in full social ascent and in search of recognition.
Responding to a logic of honorary re-appropriation, this type of imitation was practised throughout the century. The merchant Jean Astorg proceeded in this way when, around 1562, in order to decorate the windows of his new building at the back of the courtyard, he had the windows of his neighbour, Pierre Delpech (1554–1560), an influential member of the Catholic League particularly involved in the fight against the Protestants, imitated. These windows have a frame known in French as a "chambranle à crossettes", supported by four short pilaster. These do not play a supporting role, but rather appear suspended and dependent on the frame they are supposed to support.[11]
Some of the windows of the Hôtel de Massas (or Hôtel d'Aldéguier) were designed based on the engraved models of the Extraordinary Book by the royal architect Sebastiano Serlio. An edition of this book, kept in Paris, contains a sheet of drawings by the architect of the Hôtel de Massas. They detail the designer's reflections on the profiles of the courtyard windows and their decoration based on the models engraved by Serlio. They are most certainly the work of Nicolas Bachelier's son, Dominique, who was one of the great builders of the second half of the 16th century.[11] This sheet of sketches tells us about the taste and preferences of an architect for the extraordinary shapes he creates, mixes and combines to his liking. It is the oldest surviving record of the graphic invention of a French architect-artist.[2]
The windows of the house of Élie Géraud, master goldsmith, are more modest as they are made of wood and placed on a half-timbered house. They reflect the desire to imitate the stone framed windows of hôtels particuliers.
The astonishing stylistic diversity of Toulouse's Renaissance windows reveals both the influence of numerous prestigious formal sources and the abundant creativity of the architects in adapting them.
 Hôtel Bérenguier Bonnefoy (tower), Gothic window (1513) with modillions representing busts in Renaissance style.
 Hôtel du Vieux-Raisin (rear façade).
 Hôtel du Vieux-Raisin (rear façade).
 Hôtel du Vieux-Raisin (rear façade).
 Hôtel du Vieux-Raisin (on Félix street).
 Hôtel du Vieux-Raisin (destroyed façade).
 Hôtel du Vieux-Raisin.
 Hôtel du Vieux-Raisin.
 Hôtel du Vieux-Raisin.
 Hôtel du Vieux-Raisin.
 Hôtel du Vieux-Raisin.
 Hôtel de Tournoer.
 Hôtel de Tournoer.
 Hôtel d'Ulmo (tower).
 Hôtel d'Ulmo.
 18 rue des Paradoux (courtyard).
 Hôtel de Bernuy.
 Hôtel de Bernuy.
 Hôtel de Bernuy.
 Hôtel d'Astorg (street).
 Hôtel de Bagis, ground floor.
 Hôtel de Bagis, first floor.
 Hôtel de Bagis, second floor.
 Hôtel Boscredon (wooden).
 14 rue des Gestes, courtyard.
 Castle of Pibrac, ground floor.
 Castle of Pibrac, first floor.
 Hôtel de Guillaume de Bernuy.
 Hôtel de Guillaume de Bernuy (aka Hôtel de Buet).
 Hôtel de Guillaume de Bernuy.
 Hôtel de Brucelles (tower).
 Hôtel de Brucelles.
 Hôtel de Brucelles.
 Saint-Jory Castle.
 Saint-Jory Castle.
 Hôtel Hébrard.
 Hôtel Hébrard, alteration of a window.
 Hôtel d'Avizard.
 Hôtel Boysson-Cheverry (second courtyard).
 Hôtel Boysson-Cheverry (first courtyard).
 Hôtel Boysson-Cheverry (first courtyard).
 Hôtel Boysson-Cheverry (tower).
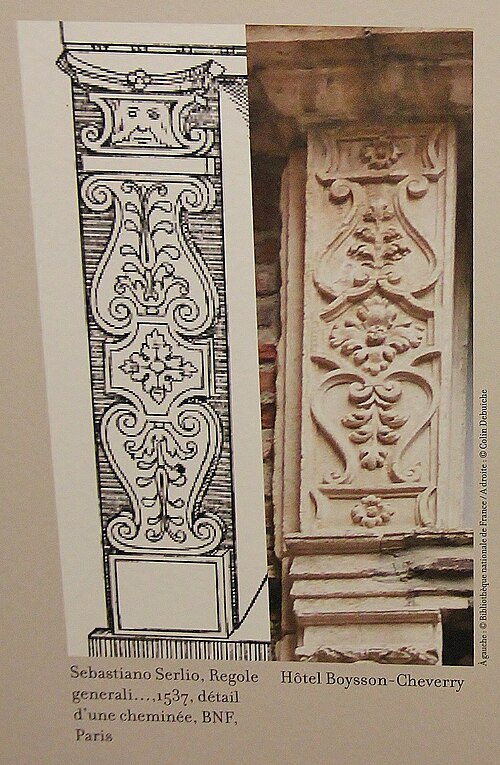 Part of the decoration of the previous window is derived from an illustration by Serlio.
 Hôtel Boysson-Cheverry (walled).
 Hôtel de Lamamye.
 Hôtel du Vieux-Raisin.
 Influence of an engraving by Jacques Androuet du Cerceau on the window shown above.
 Hôtel du Vieux-Raisin.
 Hôtel du Vieux-Raisin.
 Hôtel du Vieux-Raisin.
 Hôtel du Vieux-Raisin.
 Hôtel de Mansencal, ground floor.
 Hôtel de Mansencal, first floor.
 Hôtel de Mansencal, second floor.
 Hôtel de Mansencal (courtyard).
 Hôtel de Mansencal (courtyard).
 Hôtel de Mansencal (tower).
 House of Auger Ferrier, with representation of Amerindian heads.
 House of Auger Ferrier.
 Hôtel Molinier.
 Hôtel Molinier, alteration of a window
 Hôtel Molinier.
 Hôtel Molinier.
 Hôtel d'Assézat.
 Hôtel d'Assézat, serlian window.
 Hôtel d'Assézat.
 Hôtel d'Assézat, detail of the previous window.
 Hôtel d'Assézat.
 Hôtel d'Assézat.
 Hôtel d'Assézat (merchant's office on the courtyard).
 Hôtel d'Assézat (merchant's office on the street).
 Hôtel Delpech, with Latin quotations from the Bible.
 Hôtel d'Astorg (courtyard).
 1 rue de Gorsse (wooden).
 1 rue de Gorsse (wooden).
 Hôtel de Massas.
 Hôtel de Massas.
 Hôtel Dumay (on the street).
 Hôtel Dumay (on the courtyard).
 Hôtel Dumay (on the tower).
 4 rue du Prieuré.
 Maison d'Élie Géraud (wooden).
 Maison d'Élie Géraud (wooden).
 Hôtel du Vieux-Raisin.
 Hôtel du Vieux-Raisin.
 Hôtel du Vieux-Raisin.
 Walled window at 17 rue des Filatiers.
 Hôtel de Lestang.
 Hôtel de Lestang.
 Hôtel Potier-Laterrasse.
 Henry IV courtyard of the Capitole.
 Tour Baderon-Maussac (corner window).
 Hôtel de Clary.
Ornaments characteristic of the Toulouse Renaissance
Renaissance architecture can hardly be dissociated from sculpted ornament. Among the decorative attributes usually associated with the Renaissance, there are some that have experienced a particular vigour or diversity in Toulouse. They bear witness to the aspirations of owners always in search of scholarly references as well as to the artistic vitality of the city.
The speaking facades
Under the reign of king Francis I of France, the written word asserted itself as a privileged means of expressing power. Simultaneously, by granting a new place to humanity, the Renaissance fostered reflection on the human condition. These considerations manifested on various buildings in Toulouse through inscriptions sculpted directly onto facades, akin to speeches intended for the public space.[19]
In his Extraordinary book, citing the example of ancient triumphal arches, Sebastiano Serlio explained that he interrupted the entablature of his portals to make room for the desire to display the culture or ambition of the owner: "There are even some who, in every small work they have made, would like enough space and place to put letters, coat of arms, mottos, and similar things".[19]
From honorary claims to displayed humility, from aphorisms of ancient philosophy to biblical sentences, the inscriptions on the "speaking facades" chose Latin to showcase the moral and intellectual dimension of their patron. In the city where the Dominican Order and the oldest literary institution in Europe were founded, then an administrative and judicial metropolis, the cultural, political, and intellectual context lent itself to the public expression of the art of self-governance.[19]
However, the use of inscriptions was not systematic; for instance, Pierre d'Assézat preferred a different architectural language for his famous mansion.[19]
The main examples of these speaking facades are: in Hôtel de BernuySI DEUS PRO NOBIS (the beginning of a phrase from the Bible meaning "If God be for us, who can be against us?"), at the Hôtel du Vieux-Raisin VIVITUR INGENIO CAETERA MORTIS ERUNT ("Genius lives on, all else is mortal") and TOGUATI MAINERII EDES || LINGUA CONSTRUCTE FLORENT ("The dwelling constructed by the eloquence of Professor Maynier is flourishing"), at the Hôtel d'Aymès NE TE QUAESIVERIS EXTRA ("Do not seek outside yourself"), at the Hôtel Dumay TEMPORE ET DILIGENTIA ("By time and industry"), at the Hôtel d'Ulmo DURUM PACIENTIA FRANGO ("By patience I break what is hard"), at the Hôtel Dahus-Tournoer ESTO MICHI DOMINE TURRIS FORTITUDINIS A FACIE INIMICI ("Be for me, Lord, a tower of strength against the enemy"), at the Hôtel Molinier SUSTINE, ABSTINE ("Bear, and forbear"). In the courtyard of the Hôtel Delpech, eight windows built between 1554 and 1560 bear Latin inscriptions taken from the Bible, the most legible of which reads as follows: QUI TIMENT DOMINUM NON ERUNT INCREDIBILES VERBO ILLIUS ("They that fear the Lord will not be incredulous to his word").
 Former Capitole Archive Tower: The capitouls present themselves as decurions to assert a Roman origin
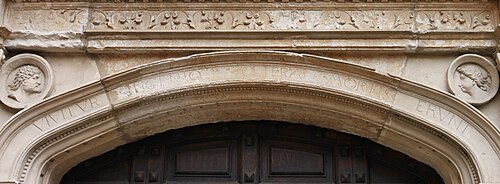 Hôtel du Vieux-Raisin: VIVITUR INGENIO CETERA MORTIS ERUNT
 Hôtel du Vieux-Raisin (Félix street) : TOGUATI MAINERII EDES / LINGUA CONSTRUCTE FLORENT
 Hôtel de Bernuy (on the street): SI DEUS PRO NOBIS
 Hôtel de Bernuy (on the 2nd courtyard): SI DEUS PRO NOBIS
 Hôtel d'Ulmo: DURUM PACIENTIA FRANGO
 Hôtel de Tournoer: ESTO MICHI DOMINE TURRIS FORTITUDINIS A FACIE INIMICI
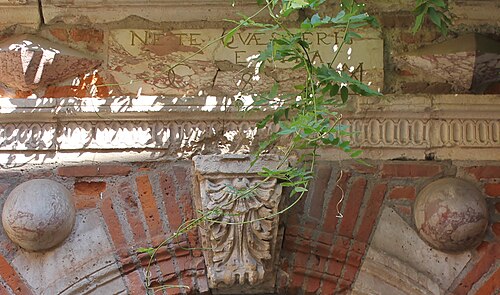 Hôtel d'Aymès: NE TE QUAESIVERIS EXTRA
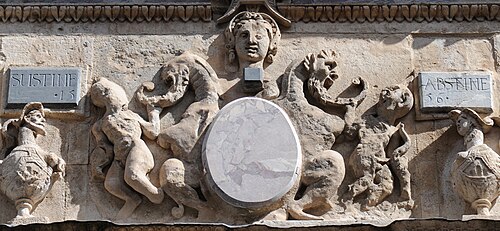 Hôtel Molinier: SUSTINE, ABSTINE
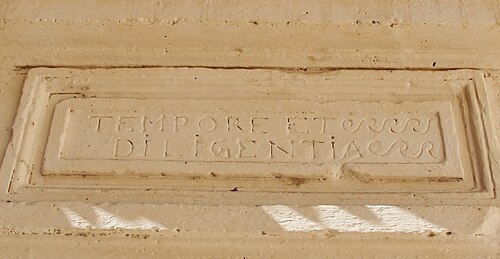 Hôtel Dumay: TEMPORE ET DILIGENTIA
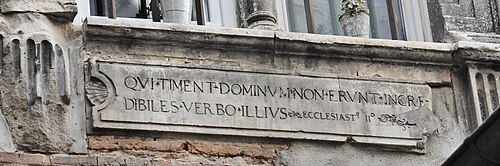 Hôtel Delpech: QUI TIMENT DOMINUM NON ERUNT INCREDIBILES VERBO ILLIUS
First ornaments of the Renaissance
Pilasters, candelabra, scrolls, grotesques, margent, horns of plenty and other designs from Italy first replaced the Gothic decorations. Certain figures crossed the century: the putti (cherubs) can be found in the Hôtel du Vieux-Raisin (1520s), the Hôtel de Bernuy and the Hôtel de Tournoer (1530s), the Hôtel de Molinier (1552) and the Hôtel de Clary (around 1610); the same goes for the lion mufles used as gargoyles, inspired by those of ancient temples such as the Maison Carrée in Nîmes.
 Vieux-Raisin.
 Vieux-Raisin.
 Vieux-Raisin.
 Vieux-Raisin.
 Vieux-Raisin.
 Vieux-Raisin.
 Vieux-Raisin: cherubs (putti).
 Tournoer.
 Tournoer: putto.
 Tournoer: putto.
 Tournoer: putto and garland.
 Putto which was part of the "two-faced door" of the former townhouse chapel.
 Bernuy: capital.
 Bernuy: putti.
 Bernuy: putto, olives.
 Bernuy: scrolls, horns of plenty.
 Bernuy: carved base.
 Bernuy: ram's heads and garlands.
 Bernuy: lion mask, ribbons.
 Bernuy: Candelabra columns.
 Dalbade church: Candelabra column.
 Assézat: carved lintel with horns of plenty.
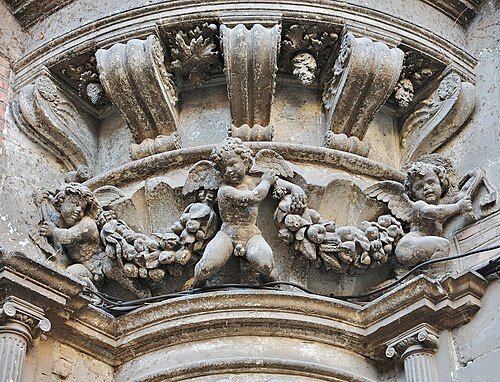 Molinier: putti and garland of plenty.
 Clary: putto and garland.
 Stele of the former college of Esquile.
 Pins: lion mufles once used as a gargoyle.
 Pins: lion mufles / gargoyle.
 Thomas de Montval: lion mufles / gargoyle (provenance: hôtel de Pins).
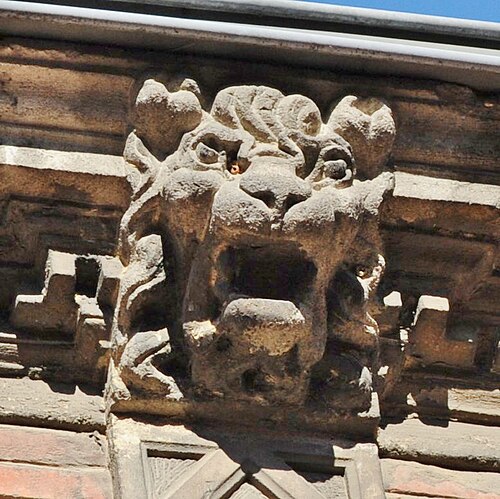 Thomas de Montval: lion mufles / gargoyle (provenance: hôtel de Pins).
 Tiffy: lion mufles / gargoyle.
 Tiffy: lion mufles / gargoyle.
 Assézat: lion mufles / gargoyle.
 Assézat: lion mufles / gargoyle.
 Assézat: lion mufles / gargoyle.
 Clary: lion mufles / gargoyle.
 Clary: lion mufles / gargoyle.
 Clary: lion mufles / gargoyle.
Portraits in medallion
In a 16th-century marked by humanism and antiquarian culture, the owners did not hesitate to be represented as Roman emperors in medallions carved in stone, evocative of the ancient coins and medals collected by humanists. It was on the tower of the Hôtel du Vieux-Raisin that the owner Bérenguier Maynier, capitoul and parlementarian, had medallions made for the first time in Toulouse (between 1515 and 1528). The Toulouse prelate and humanist Jean de Pins, ambassador to Milan, Venice and Rome, played a major role in the introduction of Italian models by having the courtyard of his hotel decorated around 1528 with heads sculpted in medallions. The next owner of this same Hôtel de Pins had other medallions made in 1545, attributed to Nicolas Bachelier, six of which were reused in the courtyard of the Hôtel Thomas de Montval. Their framing composed of a vegetal crown, referred to as "triumphal garland" in surviving documents, refers to the Roman triumphs (laurel) but also to the arms of the merchant of the 16th century. The manner of Nicolas Bachelier is distinguished in the treatment of the very prominent eyebrow arches and the very often thick lips of his characters.[11]
After 1540 an evolution led to unframed busts, as on the tower of the Hôtel de Brucelles built in 1544. This type of decoration then became rarer, replaced in the middle of the 16th century by the Classical orders.[20]
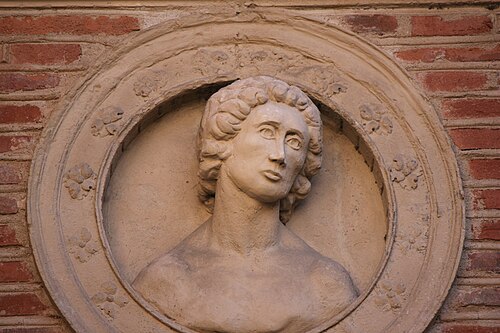 Hôtel du Vieux Raisin.
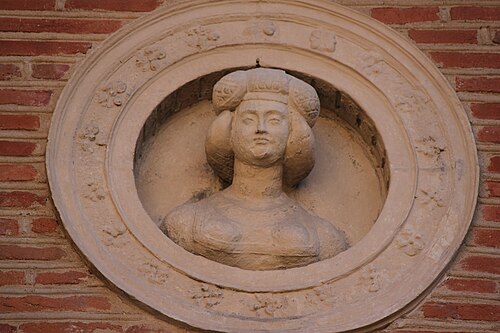 Hôtel du Vieux Raisin.
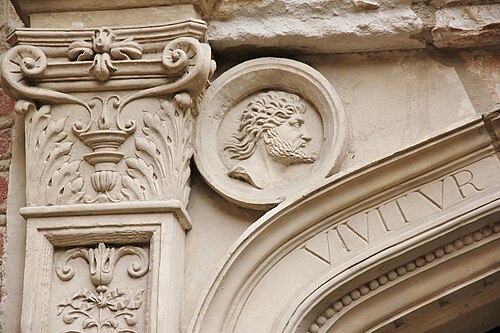 Hôtel du Vieux Raisin.
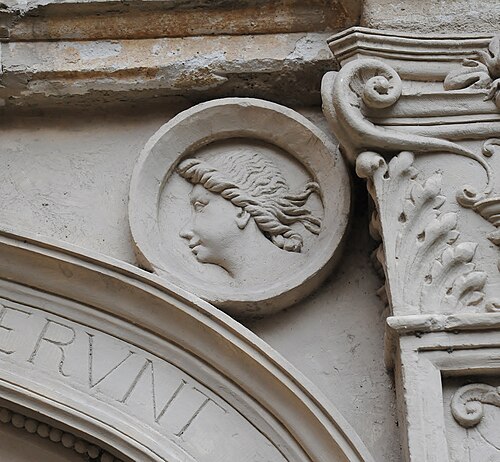 Hôtel du Vieux Raisin.
 Hôtel de Pins.
 Hôtel de Pins.
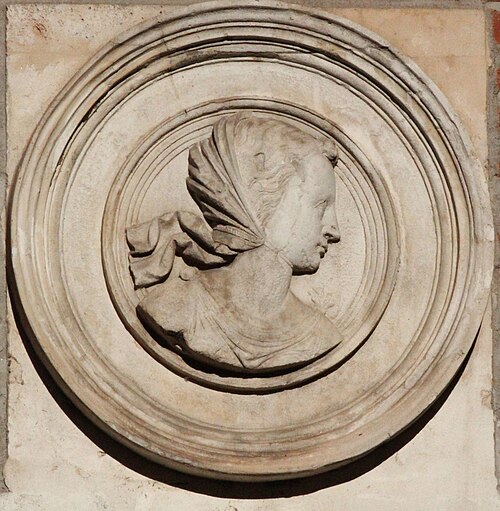 Hôtel de Pins.
 Hôtel de Pins.
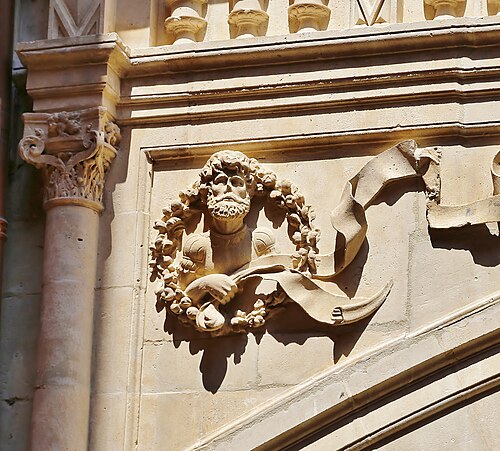 Hôtel de Bernuy (Louis Privat).
 Hôtel de Bernuy (Louis Privat).
 Hôtel de Bernuy (Louis Privat).
 Hôtel de Bernuy (gate, Louis Privat).
 Hôtel de Bernuy (gate, Louis Privat).
 Hôtel de Bernuy (gate, Louis Privat).
 Hôtel de Bernuy (gate, Louis Privat).
 Fireplace of the Tornié-Barrassy Hôtel.
 Fireplace of the Tornié-Barrassy Hôtel.
 Chapel of the Consistories (destroyed, Louis Privat).
 Chapel of the Consistories (destroyed, Louis Privat).
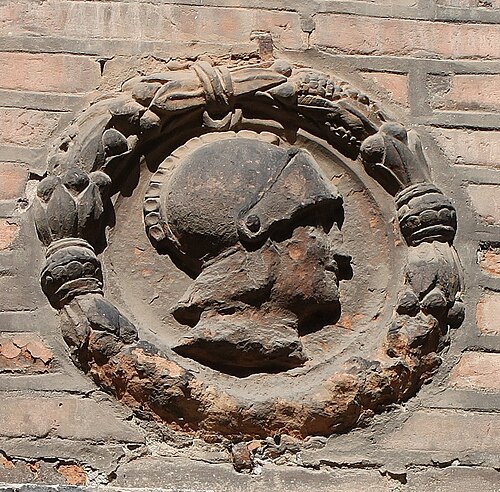 Hôtel d'Ulmo.
 Hôtel d'Ulmo.
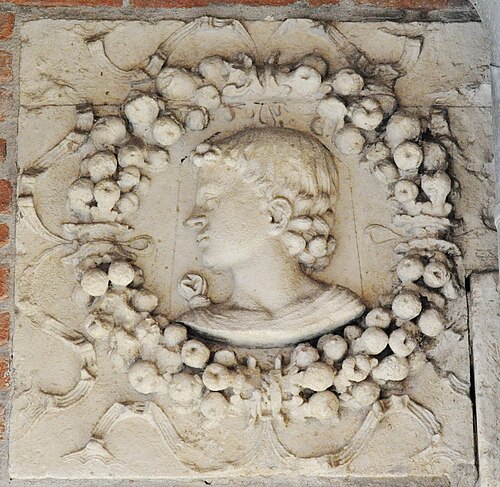 Hôtel de Pins (Nicolas Bachelier?).
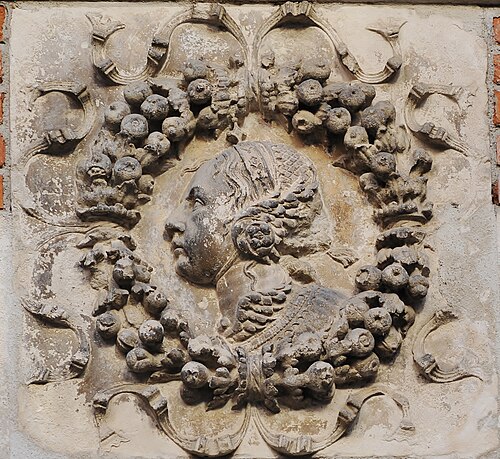 Hôtel Thomas de Montval (provenance: hôtel de Pins - Nicolas Bachelier).
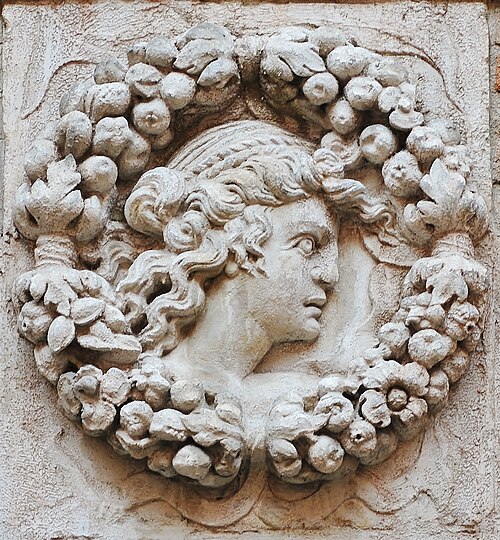 Hôtel Thomas de Montval (provenance: hôtel de Pins - Nicolas Bachelier).
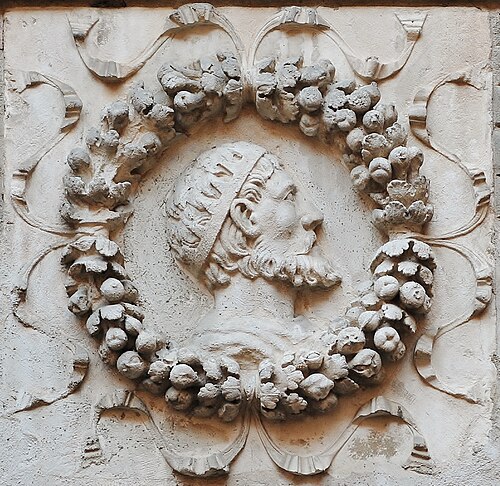 Hôtel Thomas de Montval (provenance: hôtel de Pins - Nicolas Bachelier).
 Hôtel Thomas de Montval (provenance: hôtel de Pins - Nicolas Bachelier).
 Hôtel Thomas de Montval (provenance: hôtel de Pins - Nicolas Bachelier).
 Hôtel Thomas de Montval (provenance: hôtel de Pins - Nicolas Bachelier).
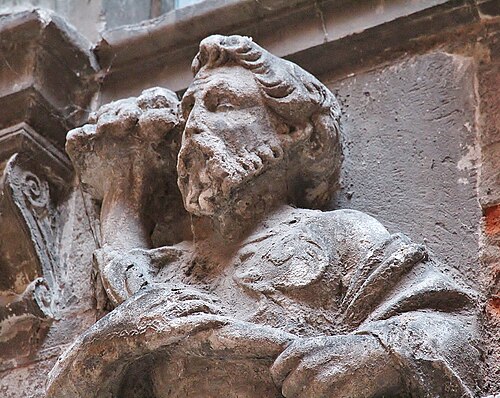 Bust at the Hôtel de Brucelles.
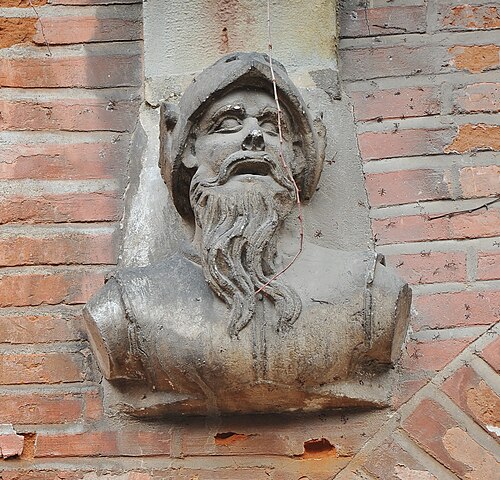 Bust at the Hôtel Pierre de Saint-Etienne (reuse of a previous Renaissance building).
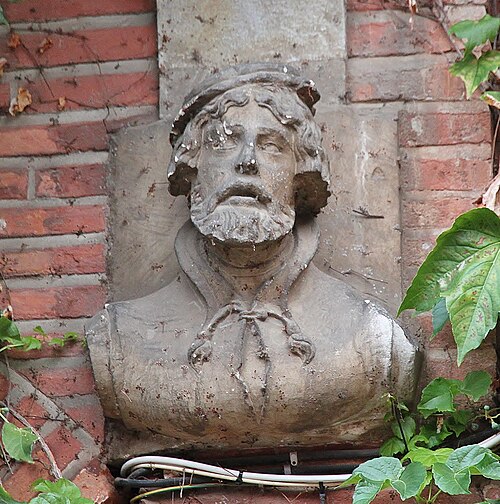 Bust at the Hôtel Pierre de Saint-Etienne (reuse of a previous Renaissance building).
Classical orders
Although several ornaments considered to be in the antique style (scrolls, candelabra, putti, medallions) were a great success as early as 1520, capitals referring directly to Classical orders, taken from book quotations, were carved in the 1530s.
The Ionic order of the gallery of the Hôtel de Pins, built around 1530, is thus taken from the edition of the Treatise of Vitruvius published by Cesariano in 1521. The design of its scroll is still imperfect, but this early manifestation of Vitruvian architecture must be credited to the commissioner, who had a brilliant diplomatic career in Milan at the time Cesariano was working on its edition.[2]
The Corinthian order is encountered for the first time in Toulouse in the courtyard of the Hôtel de Bernuy (1530-1536), where Louis Privat draws inspiration from Sagredo for the Corinthian capitals.[13] Nicolas Bachelier also refers to Sagredo for the Corinthian order of the capitals in the staircase of the Château de Castelnau-d'Estrétefonds (1539-1546), but also to Serlio for the capitals of the Hôtel d'Assézat.[10]
Among the first Doric capitals to appear in Toulouse, those sculpted by Nicolas Bachelier in the staircase of the Hôtel de Bagis (1538-1545) are adapted from Serlio’s Regole generali, whose publication was very recent at the time.[10]
The Hôtel de Lamamye is the first manifestation in Toulouse (1540-1550) of the elevation of the three superimposed ancient orders: Doric on the lower floor, Ionic in the middle, and Corinthian on the upper floor.
At the Hôtel d'Assézat (1555–1556), the superimposition of orders over the entire height of the elevation and the presence of an attic evokes the model of the Colosseum, which was distributed through Serlio. The original use of twin columns in the city is in keeping with the search for an "enrichment" aesthetic that follows the ancient model, while echoing the mid-century architecture of the kingdom's greats. As the careful treatment of the shafts and capitals underlines, the most sophisticated antique expression systematically nourished the sculptor's invention (Nicolas Bachelier). Doric is, for example, through Serlio or Labacco, an allusion to his most ornate known version, that of the Basilica Aemilia.[2]
 Relationship between a drawing by Cesariano of 1521 and the Ionic capitals of the Hôtel de Pins (circa 1530).
 Ionic capital at the Hôtel de Pins.
 Ionic capitals depicted on an illumination from the Handwritten Annals of the City of Toulouse (1532–1533).
 Corinthian column at the Hôtel de Bernuy.
 Corinthian capital at the Hôtel de Bernuy.
 Ionic capitals of the fireplace of the Tornié hotel.
 Doric capital in the staircase of the Ulmo hotel.
 Detail of a Doric capital in the staircase of the Ulmo hotel.
 Doric capital in the staircase of the Bagis hotel.
 Influence of Serlio on the productions of Nicolas Bachelier.
 Doric capital and consoles with seed pods at the Château de Castelnau-d'Estrétefonds.
 Nicolas Bachelier draws inspiration from Sagredo's engravings for the Corinthian capitals of the Château de Castelnau-d'Estrétefonds.
 Corinthian capital at the Dalbade church.
 Doric capital at the Hôtel de Lamamye.
 Ionic capital at the Hôtel de Lamamye.
 Corinthian capital at the Hôtel de Lamamye.
 Ionic capitals depicted on an illumination from the Handwritten Annals of the City of Toulouse (1550–1551).
 Ionic capital on fragment of anthropomorphic column, probably from a portal.
 Ionic capital of the telamon door of the Hôtel de Bagis.
 Doric capital at the Hôtel Guillaume de Bernuy (aka Hôtel de Buet).
 Doric capitals at the Hôtel Guillaume de Bernuy.
 Doric capital at the Hôtel du Vieux-Raisin.
 Fluted and filleted columns at the Hôtel d'Assézat.
 Influence of Serlio's engravings.
 Doric capitals at the Hôtel d'Assézat.
 Ionic capitals at the Hôtel d'Assézat.
 Corinthian capitals at the Hôtel d'Assézat.
 Solomonic column with composite capital at the Hôtel d'Assézat.
 Composite capital from the previous photo.
 Ionic capital in the staircase of the Hôtel d'Assézat.
 Composite capital in the staircase of the Hôtel d'Assézat.
 Corinthian capitals at the Hôtel Molinier.
 Laurel leaves at the Hotel Molinier.
 Doric capital at the Hôtel Potier-Laterrasse.
 Ionic capital at the Hôtel Potier-Laterrasse.
 The Clary's eagle mingles with laurel leaves on this composite capital of the Hôtel de Clary (aka stone hotel).
The Caryatid order

After 1540, Renaissance door and window frames were often the expression of the Caryatid order, an evolution of the classical style. These anthropomorphic supports, in terms (armless and sheathed) or in the form of telamons and caryatids (carrying a load or an entablature with their arms, often also sheathed), were spectacularly realised in Toulouse. Inspired by the stuccoes of the royal castles of Madrid and Fontainebleau and by architectural treatises such as those of Philibert Delorme, Jacques Androuet du Cerceau and Marcantonio Raimondi, they were used for several decades.[2]
The sculptors of Toulouse adopted conventions that made it difficult to attribute authorship of the works: hairstyles and faces of Venus for women, beard and frowning eyebrows for men. These works are inspired by Michelangelo's terribilità but also by a literary and erudite knowledge of the chryselephantine Zeus of Olympia to which the sculptor Phidias had given tenebrous eyebrows taken from the verses of Homer.[2] For this reason, many of these works were later attributed to the architect and sculptor Nicolas Bachelier, who, according to legend (certainly unfounded), was a pupil of the great Michelangelo. These uncertain attributions have posed and continue to pose difficulties in dating the works. Thus Historians are still debating the age of the most emblematic portal of this type: that of the courtyard of the Hôtel de Bagis (or Hôtel de Pierre) with the famous old telamons. Dated to 1538 and attributed to Nicolas Bachelier for some, to the beginning of the 17th century and the workshop of Pierre Souffron for others, a more recent publication now mentions the decade 1550 and a resemblance with engravings of the fireplaces of the Château de Madrid (destroyed).[21][22][10] The same doubt hangs over the spectacular windows of the Hôtel du Vieux-Raisin: do they date from the owner Jean Burnet (from 1547), clerk at the Parlement of Toulouse, or from the Bishop of Lombez Pierre de Lancrau, which would rather date them from 1580 to 1584?
This interest of the Toulouse Renaissance for telamons and caryatids takes its full magnitude on the windows of the Hôtel du Vieux-Raisin (2nd and 3rd building campaigns). Some telamons equipped with cushions to support their load refer to the myth of the Garden of the Hesperides and to the moment when Heracles cunningly asked Atlas to take up his burden (to support the weight of the sky) for a moment, the time for him to find a cushion for his shoulders. Other characters are human for the upper part of the body while the lower part is totally animal, inspired by the stucco decorations in the King's Gallery at the Château de Fontainebleau. Finally, on some of these telamons and caryatids, heads are represented at the crotch: a grimacing mask for the men, a child's head for the women, between fertility and sexual passions.[23]
 For the first time in Toulouse, two female terms of the Ionic order appear in the illumination of the Handwritten Annals presenting the capitouls of the year 1539-1540.
 18 rue des Paradoux (courtyard).
 Hôtel de Brucelles: niche decorated with terms dressed in antique style in the staircase of the tower.
 Hôtel de Bagis.
 Hôtel de Bagis.
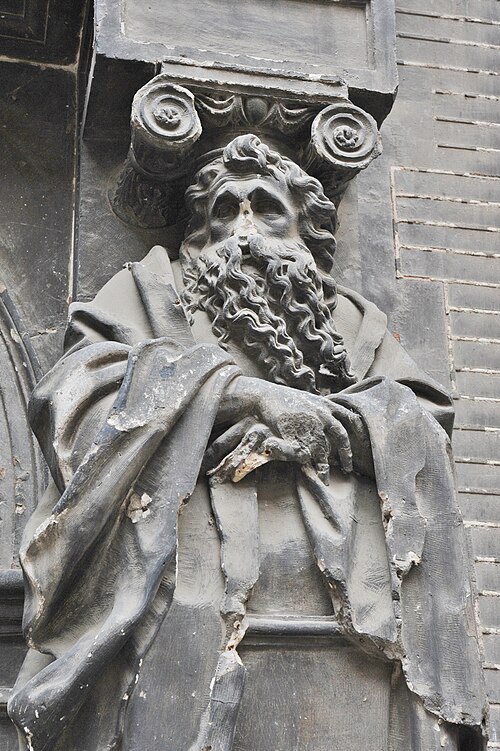 Hôtel de Bagis.
 Former Hôtel du Faur de Saint-Jory.
 Hôtel Boysson-Cheverry.
 Hôtel du Vieux-Raisin.
 Terms on the title page of the Histoire tolosaine by Antoine Noguier (1556).
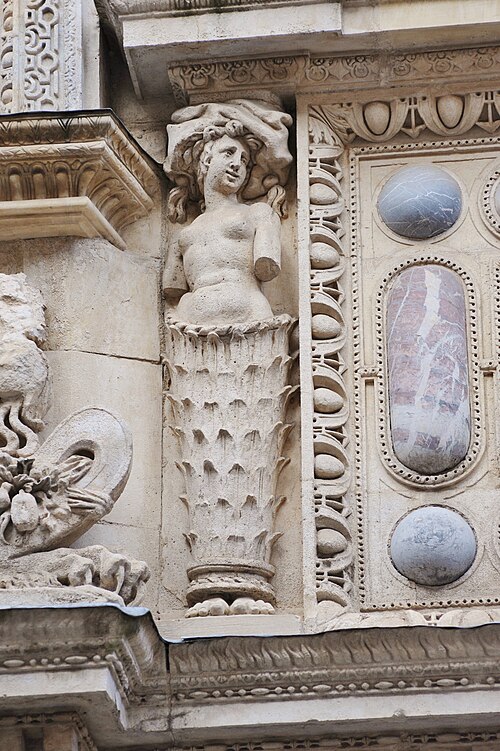 Hôtel Molinier.
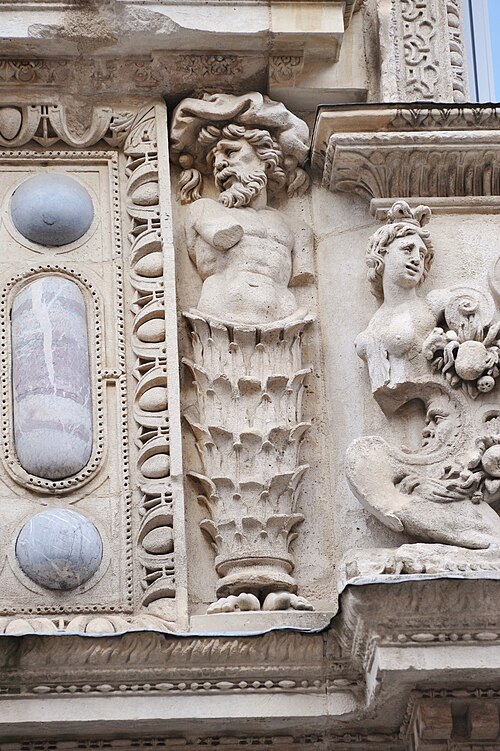 Hôtel Molinier.
 This engraving by Veneziano, a pupil of Raimondi, inspired the terms of the Hôtel Molinier.
 Hôtel d'Assézat (staircase).
 Woodwork of the quatrains' cabinet in the castle of Pibrac.
 Hôtel de Massas.
 Hôtel Dumay.
 Hôtel du Vieux-Raisin.
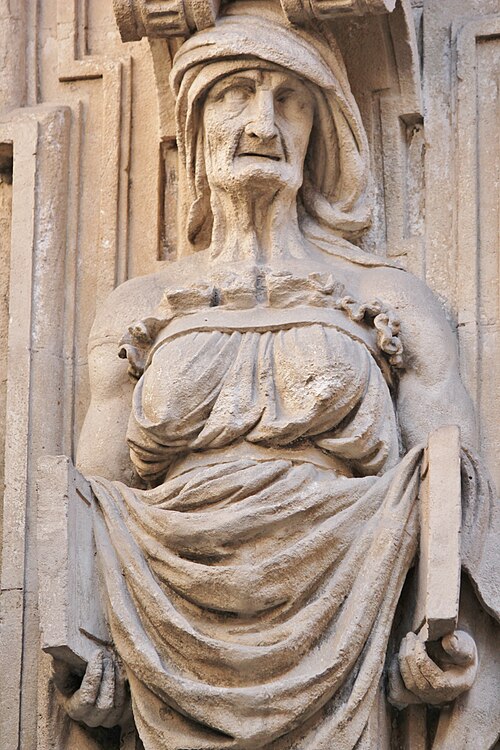 Hôtel du Vieux-Raisin.
 Hôtel du Vieux-Raisin.
 Hôtel du Vieux-Raisin.
 Hôtel du Vieux-Raisin.
 Hôtel du Vieux-Raisin.
 Hôtel de Clary.
 Hôtel de Clary.
 Hôtel de Clary.
 Hôtel de Clary.
 Term in the shape of a siren spreading its wings.
 Terms disappeared from the hotel Desplats (or Palaminy), early 17th century.
 Winged terms on the gate of Saint-Pierre des Chartreux.
 Winged terms in the Holy Cross chapel of the Chartreux church (sculptor Artus Legoust).
Mannerist ornaments
Mannerist aesthetics, based on the unusual and the association of opposites, where the mineral, plant and animal kingdoms merge, uses refined motifs, polychromy (brick and stone) and ornaments (cabochons, diamond points, masks) evoking luxury, surprise and abundance.[11]
Influenced by the art of Fontainebleau, the Toulouse Mannerist decorations are inspired by the stuccoes of Rosso and the paintings of Primaticcio.[18] This particularly ornate and exuberant art seduced clients as much as the classical orders and was, at the time, considered to be just as classical.[2]
 A source of inspiration: the Mannerist stuccos of the Francis I gallery in the Château de Fontainebleau.
 Hôtel d'Assézat: Mannerist decoration similar to the stuccos of Fontainebleau.
 Hôtel de Guillaume de Bernuy: masks.
 Hôtel du Vieux-Raisin.
 Hôtel du Vieux-Raisin.
 Hôtel de Guillaume de Bernuy: masks.
 Masks.
 House of Auger Ferrier.
 Hôtel d'Assézat: masks.
 Hôtel d'Assézat: masks.
 Hôtel d'Assézat: detail of the frieze of metopes.
 Hôtel d'Assézat: head of Amerindian.
 Hôtel d'Assézat: frieze of metopes.
 Hôtel du Vieux-Raisin: frieze of metopes.
 Hôtel du Vieux-Raisin.
 Hôtel du Vieux-Raisin.
 Hôtel Molinier.
 Quatrains' cabinet in the castle of Pibrac.
 Hôtel de Massas.
 Hôtel de Massas.
 Hôtel de Massas.
 Hôtel de Massas.
 Hôtel Dumay.
 Hôtel de Clary.
 Hôtel de Clary.
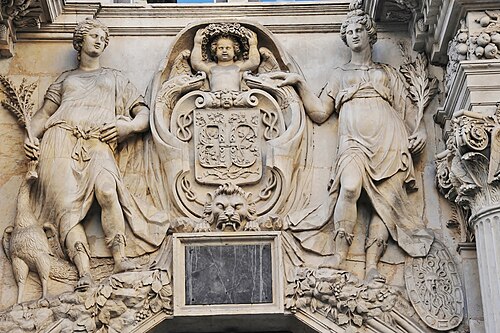 Hôtel de Clary: Juno and Minerva.
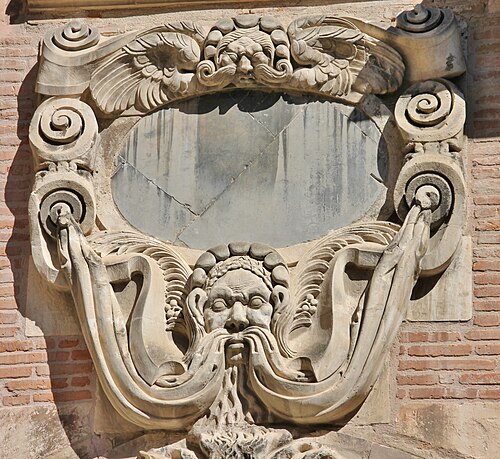 Hôtel de Clary.
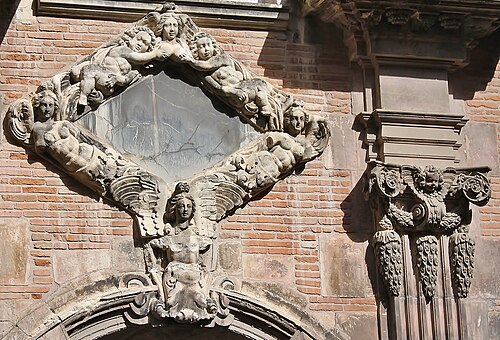 Hôtel de Clary.
 Hôtel de Clary.
See also
Bibliography
- Collective work directed by Pascal Julien, «catalogue de l'exposition Toulouse Renaissance» (“catalogue of the Toulouse Renaissance exhibition”), Somogy éditions d'art, 2018.
Notes
- ↑With more than two hundred claimed holy relics, including those of six apostles, the Saint-Sernin Basilica is the church in France with the most relics. This also makes Toulouse the second city in Europe after Rome for the number of relics.
- ↑The Toulouse Capitoulate appeared in 1147, its consuls being advisers to Count Alfonso Jordan, in charge of the administration of the city. The claim of the Renaissance capitouls to hold their antiquity to the Roman Empire and Emperor Theodosius was therefore unfounded. However, this type of exaggeration was not peculiar to Toulouse at that time.
References
- 12Sarah Muñoz and Colin Debuiche, «Toulouse le caractère d'une ville» ("Toulouse, the character of a city"). La revue des Vieilles Maisons Françaises (VMF), No. 231 (march 2010).
- 123456789101112131415161718192021222324Collective work directed by Pascal Julien, «catalogue de l'exposition Toulouse Renaissance» ("Toulouse Renaissance exhibition catalogue"), Somogy éditions d'art, 2018.
- ↑Jean-Marie Pailler, «Domitien et la "Cité de Pallas", un tournant dans l'histoire de Toulouse antique» ("Domitian and the City of Pallas, a turning point in the history of ancient Toulouse"). Link (in French): https://www.persee.fr/doc/palla_0031-0387_1988_num_34_1_1596
- 12345Jules Chalande, «Histoire monumentale de l'hôtel-de-ville de Toulouse» ("Monumental history of the town hall of Toulouse"), 1919-1922.
- ↑Bruno Tollon, «Dame Tholose, une allégorie politique de la Renaissance» ("Lady Tholose, a Renaissance political allegory"), in Mémoires de la SAMF, tome LIX (1999). Link (in French): https://gallica.bnf.fr/ark:/12148/bpt6k6576093v/f195.item.r=M%C3%A9moires%20Bulletins%20Soci%C3%A9t%C3%A9%20arch%C3%A9ologique%20midi%20France.langFR
- 12Michèle Éclache, Christian Péligry, Jean Penent, "Images et fastes des capitouls de Toulouse" (Images and splendor of the capitouls of Toulouse), Mairie de Toulouse and Musée Paul Dupuy, 1990.
- 123Henri Ramet, «Le Capitole et le Parlement de Toulouse» ("The Capitole and the Parlement of Toulouse"), Éditions Pyrémonde, 2008 (first publication in 1926).
- ↑Georges Costa, «Jacques Le Mercier et la construction du Pont Neuf de Toulouse» ("Jacques Le Mercier and the construction of the Pont Neuf of Toulouse"), in Mémoires de la SAMF, tome LXI (2000-2001). Link (in French): https://societearcheologiquedumidi.fr/_samf/memoires/t_61/127-152CO.pdf
- 1234Guy Ahlsell de Toulza, “Un nouveau regard sur les hôtels toulousains de la Renaissance,” paper presented to the Académie des Sciences, Inscriptions et Belles-Lettres de Toulouse, 22 March 2018, https://www.academie-sciences-lettres-toulouse.fr/wp-content/uploads/2019/12/12-G.-Ahlsell-de-Toulza.doc
- 12345Colin Debuiche, «Citations et inventions dans l'architecture toulousaine à la Renaissance» ("Quotations and inventions in Toulouse architecture during the Renaissance"), in Mémoires de la Société archéologique du Midi de la France, tome LXXVIII (2018), p. 223-252. Link (in French): http://societearcheologiquedumidi.fr/_samf/memoires/t_78/2018_SAMF_memoires.pdf
- 1234567891011121314151617181920212223242526272829303132Toulouse Renaissance exhibition (2018), interactive kiosk on Renaissance hôtels particuliers; texts by Colin Debuiche with Mathilde Roy.
- ↑Paul Mesplé, Vieux Hôtels de Toulouse, Éditions du Pays d’Oc, 1948, pp. 33–43.
- 12Colin Debuiche, “L’hôtel de Bernuy et l’influence des Medidas del romano…,” Framespa, 2010.
- 1234UrbanHist database, City of Toulouse.
- 12345Guy Ahlsell de Toulza, Louis Peyrusse, Bruno Tollon, Hôtels et demeures de Toulouse et du Midi toulousain, Daniel Briand, 1997.
- ↑Pascal Julien and Colin Debuiche, «Architecture et décors de l'hôtel Molinier : “Demeurance” parlementaire de la Renaissance toulousaine» ("Architecture and decor of the Hôtel Molinier: a parlementary residence of the Toulouse Renaissance."), in Mémoires de la SAMF, tome LXXVI (2016). Link (in French): https://societearcheologiquedumidi.fr/_samf/memoires/t_76/152-180_PJ_CD.pdf
- ↑ كولن ديبويش، «Les artifices du passé. Antiquité et Mythes urbains de la Palladia Tolosa au XVIème siècle ("حرف الماضي. العصور القديمة والأساطير الحضرية لبلاديا تولوسا في القرن السادس عشر")، في "L'artiste et l'antiquaire. L'étude de l'antique et son imaginaire à l'époque Moderne» ("الفنان والآثاري. دراسة التحف وخيالها في العصر الحديث")، عمل جماعي، INHA / Éditions Picard، 2017.
- 1 2 غي أهلسيل دي تولزا، لويس بيروس، برونو تولون، «Hôtels et demeures de Toulouse et du Midi toulousain» ("الفنادق والمساكن في تولوز ومنطقة تولوز")، المحرر دانييل برياند، 1997.
- 1 2 3 4 كولين ديبويش، ""Faux conseils et mauvaises testes m'ont fait bastir ces fenêtres': les façades parlantes de la Renaissance à Toulouse"، 2022. الرابط: https://www.academia.edu/107909503/_Faux_conseils_et_mauvaises_testes_m_ont_fait_bastir_ces_fenestres_les_fa%C3%A7ades_parlantes_de_la_Renaissance_%C3%A0_Toulouse
- ↑ عمل جماعي من إخراج ماريون بودون-ماتشويل، "Laculpt française du XVIème siècle" ("النحت الفرنسي في القرن السادس عشر")، لسارة مونيوز. محرر Le bec en l'air، 2011.
- ↑ برونو تولون، «La chronologie de la Renaissance toulousaine: quelques remarques» ("التسلسل الزمني لنهضة تولوز: بعض الملاحظات"). مذكرات الجمعية الأثرية لميدي دو لا فرانس، المجلد الحادي والعشرون (2011)، http://societearcheologiquedumidi.fr/_samf/memoires/t_71/181-196_Tollon.pdf
- ↑ عمل جماعي من إخراج ماريون بودون-ماتشويل، «Laculpture française du XVIème siècle» ("النحت الفرنسي في القرن السادس عشر")، مقال بقلم باسكال جوليان. إصدارات Le bec en l'air، 2011.
- ↑ بث «Des racines et des ailes» بتاريخ 14/11/2018: «Sur lesways du midi toulousain» («على طرقات منطقة تولوز»)، نظرة على قصور عصر النهضة، مع المؤرخ باسكال جوليان. رابط اليوتيوب: https://www.youtube.com/watch?v=U4y-68xHA8o&t=1653s
روابط خارجية
- محتوى الجهاز التفاعلي في الفنادق الخاصة بمعرض "نهضة تولوز" (2018). النسخة الإنجليزية.
- العمارة في عصر النهضة في تولوز
- العمارة في عصر النهضة في فرنسا
- العمارة الفرنسية في عصر النهضة