This article has multiple issues. Please help improve it or discuss these issues on the talk page. (Learn how and when to remove these messages)
This article contains too many pictures for its overall length. Relevant discussion may be found on the talk page. Please improve this article by removing indiscriminate collections of images or adjusting images that are sandwiching text in accordance with the Manual of Style on use of images.(September 2023) (Learn how and when to remove this message)
This article contains too many or overly lengthy quotations. Please help summarize the quotations. Consider transferring direct quotations to Wikiquote or excerpts to Wikisource.(May 2024)
This article may be too long to read and navigate comfortably. Consider splitting content into sub-articles, condensing it, or adding subheadings. Please discuss this issue on the article's talk page.(May 2024)
(Learn how and when to remove this message)
قلعة مودون
إعادة إنشاء افتراضية لقلعة مودون القديمة التي تم هدمها.
من بين السكان السابقين المشهورين: آن دي بيسليو دي هيلي ، دوقة إيتامبس ؛ وكاردينال لورين ، آبل سيرفيان ؛ وفرانسوا ميشيل لو تيلييه ، ماركيز لوفوا ولويس ، جراند دوفين ، المعروف أيضًا باسم مونسينيور ، الذي ربط قلعة شافيل بقلعة ميدون. احترقت قلعة فيو (القلعة القديمة) في عام 1795 وأعيد بناؤها باسم قلعة نوف (القلعة الجديدة)، والتي احترقت بدورها في عام 1871. تم النظر في هدمها، ولكن تم الحفاظ على معظم القلعة وأصبحت مرصدًا به تلسكوب فلكي في عام 1878، والذي تم إلحاقه بعد ذلك بمرصد باريس في عام 1927.
تم تصنيف Château de Meudon كأثر تاريخي منذ 12 أبريل 1972. تم تصنيف Hangar Y [fr] في منتزه Chalais-Meudon كأثر تاريخي منذ 4 يونيو 2000. كان أول منشأة تخزين للمنطاد في العالم وهو أحد المنشآت القليلة التي لا تزال قائمة.
تاريخ
أواخر العصور الوسطى
أمراء مودون (القرن الثاني عشر - 1413)
هناك القليل من المعلومات حول أصل القلعة، لكنها كانت بالتأكيد قلعة صغيرة ذات مخطط أرضي غير معروف. ومع ذلك، توجد العديد من السجلات عن أمراء القرن الثاني عشر الذين كان لقبهم العائلي "مودون" بالإضافة إلى ذكر "قصر وادي مودون" في القرن الرابع عشر. [1] نشرت ماري تيريز هيرليدان رواية عن هذه الفترة في كتابها Meudon، Avant le Roy (مودون أمام الملك). شغل العديد من المودون مناصب في البلاط، مثل روبرت دي مودون، جراند بانيتييه في فرنسا تحت حكم الملك فيليب الوسيم . تم ذكر لقبه في صك في عام 1305.
منظر لباريس من مدينة مودون (تفصيل). لانجلاس، 1818. متحف الفن والتاريخ في مودون.
أوغسطين إسباري (1413-1425)
في 17 يوليو 1413، باع جان دي مونتريفيل، المعروف باسم الناسك، سيد لا فاي ، وحجاب الملك وزوج جان دي جايونيل، صاحبة إقطاع القلعة، القلعة بموافقة زوجته إلى أوغستين إسبار الثري، [a] المصرفي والصائغ. في عام 1422، تم تعيين إسبار، الذي قدمت عائلته خدمات مالية للعائلة المالكة، [2] ساقيًا للملك. توفي في باريس في 27 أغسطس 1425 [3] ودُفن في دير جراند أوغستين [fr] .
نهضة
عائلة سانغوين ودوقة ديتامبس (1426–1552)
تم شراء إقطاعية مودون في عام 1426 من قبل غيوم سانجوين [بالفرنسية] مقابل 2000 ليرة. [4] كان سانجوين خادم تشارلز السابع وأمين صندوق دوق بورغوندي . كان مرتبطًا سابقًا بالمالك السابق، أوغستين إسبار، رئيس تجار باريس من عام 1429 إلى عام 1431. ويبدو أنه بنى قصرًا في موقع القلعة القديمة. توفي في باريس في 14 فبراير 1441.
ورث جان سانجوين، المعروف باسم "ابن سانجوين غير الشرعي"، إقطاعية والده؛ وتوفي في باريس في 13 نوفمبر 1468. وكان له عدة أطفال، من بينهم أنطوان سانجوين دي مودون ، الذي ورث الإقطاعية وأصبح سيد مودون. تزوج أنطوان فيما بعد من ماري سيمون وتوفي في 18 أكتوبر 1500.
تم هدم القصر في عام 1520 من قبل أنطوان سانجوين، المعروف باسم الكاردينال دي مودون، الذي بنى مبنى مربعًا من الطوب والحجر بأرضية علية فوق طابق أرضي مع فتحات سقف مزخرفة. [5] تم تزيينه على الطراز الإيطالي بأعمدة وأشرطة وإطارات حجرية. يُفترض أن تخطيط القلعة قد أثر على تخطيط Château du Grand Jardin في Joinville ، وهو ملك لبيت Guise . [6] أعطى أنطوان سانجوين القلعة لابنة أخته آن من بيسليو ، والتي تُسمى أيضًا دوقة إيتامبس، في 5 سبتمبر 1527. أصبحت عشيقة فرانسيس الأول ، وكادت أن تكون الملكة الفعلية لفرنسا. لاستيعاب عشيقته بشكل أفضل، موّل فرانسيس إضافة جناحين مربعين على جانبي الجسم الأولي وجناحين ينتهيان بجناحين متطابقين. تعكس هذه الامتدادات أسلوب المبنى الرئيسي. على غرار قلعة إيكوين ، تمت إضافة أبراج زاوية مقوسة إلى الأجنحة. كان الهيكل مشابهًا للأعمال التي تم تنفيذها في قلعة مارشيه ، التي كانت مملوكة آنذاك لنيكولا دي لونجيفال، كونت بوسوت ومدير المالية في عهد فرانسيس الأول . كان حاكمًا لشامبانيا وبري وعضوًا في الدائرة الداخلية لدوقة إيتامبس. من المحتمل أن يكون نفس المهندس المعماري الذي لا يزال غير معروف قد ترأس أيضًا توسعة مودون ومارشيه، بالإضافة إلى القلعة المجاورة في سيسون ، والتي تتميز جميعها بنفس الطراز. كما تم بناء قوس نصر في وسط الجدار المغلق، ليكون بمثابة مدخل مهيب للفناء.
أقام فرانسيس الأول في مودون من 11 يوليو إلى 5 أغسطس 1537 ومرات عديدة أخرى قبل وفاته في عام 1547.
تصوير لقلعة مودون خلال الفترة ما بين عشرينيات القرن السادس عشر وخمسينياته
الكاردينال لورين وعائلة جيز (1552-1654)
This section needs additional citations for verification. Please help improve this article by adding citations to reliable sources in this section. Unsourced material may be challenged and removed. Find sources: "Château de Meudon" – news · newspapers · books · scholar · JSTOR(May 2021) (Learn how and when to remove this message)
عند وفاة فرانسيس الأول، اضطرت آن دي بيسليو إلى بيع عقار مودون في عام 1552 إلى شارل دي جيز ، كاردينال لورين. [7] أنهى هذا وجود السانغوين في مودون، والذي دام أكثر من قرن من الزمان. انسحبت المفضلة السابقة إلى قلعة هيلي ، حيث توفيت في سبتمبر 1580. [8]
قام الكاردينال بعد ذلك بتجديد القلعة، مستوحى من الطراز المعماري الإيطالي ، الذي اكتشفه أثناء رحلاته إلى روما. تقول رسالة كتبها في 28 ديسمبر 1552، موجهة إلى أخت زوجته آنا ديستي : "لقد كنت في مودون أثناء وجودي في باريس... لا توجد منازل أجمل منها في هذه المملكة". [ بحاجة لمصدر ]
كان للكاردينال أجنحة على جانب الفناء من المعرض يعلوها شرفة، استنادًا إلى رسومات فرانشيسكو بريماتيكيو . تم تزيين التصميمات الداخلية بمشاهد من مجمع ترينت ، الذي شارك فيه الكاردينال بنشاط، ربما بالأسلوب الذي كان يمارسه في إيطاليا في ذلك الوقت تاديو وفيديريجو زوكارو .
تم إنشاء حدائق متدرجة ومزارع برتقال حول المباني الصغيرة. وشملت هذه قصرًا خياليًا صغيرًا مخصصًا للحوريات والفنانات، وهو "كهف مودون" الشهير، استنادًا إلى رسومات بريماتيكيو من الفترة ما بين 1552 و1560، ومزينًا بتركيبات من قبل الفنان. إنه يشكل قصرًا صغيرًا تحت منصة من الأروقة، محميًا من الرؤية بواسطة تل يفصله بصريًا عن القلعة، كما هو موضح في طباعة لإسرائيل سيلفستر تمثل الكهف. كان يتكون من ثلاثة أجنحة خلفية على المنحدر، تمزج بين الأنماط الإيطالية والفرنسية. الجناح المركزي، المزين بالفسيفساء والأصداف والشعاب المرجانية والخزف الإيطالي ، يحمي الكهف. كان المقاول الرئيسي هو بريماتيكيو نفسه. عرض الطابق الأول من الجناح المركزي التحف في صالون كبير.
كتب المؤرخ هنري سوفال أن تمثال ديانا فرساي قد تم جلبه من إيطاليا ووضعه في قلعة مودون، لكن الأبحاث الحديثة يبدو أنها تثبت العكس. [9] حظي هذا الكهف بنجاح فوري وأشاد به بيير دي رونسارد في "Chant pastoral sur les noces de Charles, duc de Lorraine et Madame Claude, fille du roi" (أغنية رعوية عن زفاف تشارلز دوق لورين والسيدة كلود ابنة الملك). [10]
في عام 1568، كتب جورجيو فاساري بحماس عن الكهف، الذي وصلت شهرته إلى إيطاليا. [11] بالنسبة لكاردينال لورين، نفذ بريماتيكيو العديد من الزخارف في قصره الكبير المسمى لا جروتي (الكهف)، بسعة غير عادية لدرجة أنه ذكرنا بحمامات العصور القديمة، بسبب العدد اللانهائي وحجم صالات العرض والسلالم والشقق العامة والخاصة. تم توزيع بناء هذا الكهف على مدار الوقت، بدءًا من الكهف نفسه ومنحدري الدرج (حوالي 1552-1555)، ثم في مرحلة ثانية، الجناحين (1559). ثم تم بناء الرواق السري السفلي في مرحلة ثالثة. [12]
عند وفاة الكاردينال لورين في عام 1574، ظلت القلعة ملكًا لبيت جيز ، الذي احتفظ بها كواحدة من إقطاعياته، إلى جانب قلعة جوانفيل، هوت مارن .
أصبحت مودون أحد مقرات الرابطة . في 24 يوليو 1605، تم عقد زواج فرانسوا دي بوربون، أمير كونتي (1558-1614) ولويز مارغريت دي لورين في كنيسة القصر. [13] في عام 1618، كلف دوق لورين مهندسه المعماري، غابرييل سولينياك [fr] ، بتعديل القلعة وتوسيع الحدائق. قام سولينياك بأعمال أخرى في عام 1623، مع بناء شرفة وسلالم بالقرب من الكهف.
وقد تعرضت المنطقة للنهب في عهد فروند ، حيث انحاز أمراء لورين الذين كانوا يمتلكون مودون إلى جانب التمرد ضد السلطة الملكية. وهكذا، بدءًا من عام 1649، استولى جراند كوندي ، على رأس الجيش الملكي، على شارينتون وسان دوني وسان كلو ومودون.
مناظر لقلعة مودون خلال الفترة ما بين خمسينيات القرن السادس عشر إلى خمسينيات القرن السابع عشر
القرن الكبير
أبيل سيرفيان والماركيز دي سابل (1654–1679)
تم شراء ميدون، في حالة سيئة، في 12 سبتمبر 1654 من قبل آبل سيرفيان ، المشرف على المالية ، الذي حصل على لقب بارون ميدون. بمجرد إجراء عملية الشراء، أجرى سيرفيان أعمال تجديد واسعة النطاق من قبل المهندس المعماري لويس لو فو . كان في ذروة حياته المهنية، وشعر أن ميدون يجب أن تعكس هذه القوة. في باريس، عاش سيرفيان في فندق دي لا روش-جويون بالقرب من القصر الملكي على الأقل من عام 1651 إلى عام 1659. تم تأثيث القلعة وتزيينها بشكل غني. تم استبدال القسم المركزي بجناح مثمن الشكل، يعلوه سقف مرتفع على شكل هرم مقطوع. في وسط الجناح كان هناك درج حلزوني مزدوج كبير. يسبقه درج كبير مزين باثني عشر عمودًا من أحجار الرخام . كان الطابق الأول يضم صالونًا كبيرًا مقببًا يفتح على الحدائق، على غرار الصالة التي بناها نيكولاس فوكيه في ذلك الوقت في قصر فو لو فيكونت . قام سيرفيان ببناء شرفة كبيرة في الساحة الأمامية من أجل إخلاء منظر القلعة، وبالتالي ابتلاع ما يقرب من ثلث قرية مودون، والتي نقلها إلى مكان آخر.
على جانب الحديقة، بنى حديقة برتقال ضخمة، لا تزال محفوظة حتى اليوم. قام بتوسيع الحديقة، التي كانت موجودة منذ دوقة إيتامب على الأقل . من خلال العديد من عمليات شراء الأراضي، تمكن من إنشاء "منظر رائع" جنوب القلعة، يتميز بأحواض وبرك، بما في ذلك تلك الموجودة في شاليه. تحمل براءات الاختراع المؤرخة في 31 أغسطس 1657 "الإذن بتوسيع حديقة مودون، وتحيط بها الجدران، على الرغم من أن الميراث المكتسب يقع في جوار ملذات جلالته"، أو بعبارة أخرى، قصر فرساي المجاور .
عندما جاءت الملكة كريستين ملكة السويد إلى فرنسا، عرضت على سيرفيان تمثالًا برونزيًا من عمل أدريان دي فريس ، بعنوان عطارد يخطف النفس ، وهو موجود الآن في متحف اللوفر. [14] وضع سيرفيان هذا التمثال البرونزي في نهاية فراش الزهور، فوق حديقة البرتقال الجديدة الخاصة به .
توفي سيرفيان في 17 فبراير 1659 في مدينة مودون نفسها في شقته في الطابق الأرضي، بعد أن أنفق ثروة حقيقية على مدينة مودون، التي كانت لا تزال قيد الإنشاء. احتفظ ابنه لويس فرانسوا سيرفيان [بالفرنسية] ، ماركيز سابلي وحامي جان دي لافونتين ، بالعقار لمدة عشرين عامًا. في 2 أغسطس 1665، زار جيان لورينزو برنيني مدينة مودون.
وأخيرًا، أجبرت القيود المالية لويس فرانسوا سيرفيان على بيع مودون إلى فرانسوا ميشيل لو تيلييه، ماركيز دي لوفوا في عام 1679. وقبل ذلك بعام في عام 1678، زار أعضاء الأكاديمية الملكية للهندسة المعمارية مودون، ووجدوا أن "ما تم تجديده على جانب الحديقة من القلعة في أيام السيد سيرفيان مدمر للغاية، وخاصة إفريز الجناح المركزي" (PVI 193).
قلعة مودون في الفترة ما بين 1654 و1679
لوفوا وزوجته آن دي سوفري (1679–1695)
بالنسبة للوزير القوي، الذي أطلق على نفسه اسم "السيد دي شافيل" في شبابه، كان موقع ميدون مثاليًا. كان بالقرب من كل من فرساي وقصر شافيل ، حيث يقع ممتلكات العائلة. أعاد بناءه والده ميشيل لو تيلييه . حصل لوفوا على الإشراف على المباني في عام 1683، ثم شرع في سلسلة من عمليات إعادة الترتيب الفخمة. أثرى واجهة القصر بتماثيل نصفية وشرفات على أعمدة من الرخام الرمادي. أعاد تزيين الجزء الداخلي بالكامل بشكل فخم. قام بتركيب الأعمال الخشبية في عام 1684.
فوق الأبواب كانت هناك لوحات زهور على طراز جان بابتيست مونوييه . كما عرضت خزانة صورًا مصغرة لبساتين فرساي رسمها جان كوتيل الأكبر، وهي بلا شك هدية من لويس الرابع عشر في عام 1688 لشكر وزيره على الإنجاز المثالي لتريانون دي بورسلين الرخامي . تم تزيين المعرض الكبير، الذي يشغل الجناح الأيمن بالكامل في الطابق الأول، باثني عشر لوحة لآدم فرانس فان دير مولين عن المعارك الكبرى في عهده.
"كان أكثر ما يلفت الانتباه في المنزل هو السقف المرسوم بالزيت مباشرة على القبو بواسطة السيد دي لا فوس. في الزوايا الأربع للتركيبة، تم رسم شخصين جالسين وشخصين واقفين، في محاكاة للجص: في الزوايا وبين التماثيل، تم رسم السقف بالزيت مباشرة على القبو بواسطة تشارلز دي لا فوس . في الزوايا وبين التماثيل، كان هناك شيء يشبه oeil-de-boeuf ، والذي يمكن من خلاله رؤية السماء. بجانب الشخصيات ولجعلها تبرز بشكل أفضل، تم وضع سجاد غني بألوان مختلفة، وبين الزاوية الأولى والزاوية الأخرى، بيضاوي كبير، تم تصوير باندورا في وسطه . بجانبهم، تم رسم عطارد بشكل جيد بشكل خاص. امتد القبو فوق الكورنيش العلوي ، وأحدث الظل أدناه تأثيرًا جيدًا للغاية. كانت قوائم الجص الكبيرة في جميع أنحاء المكان مذهبة بالكامل. يجب أن تكون الغرفة المجاورة قد رسمت أيضًا بواسطة السيد دي لا فوس. في الأعلى، في الغرفة البيضاوية، لقد تركت المرايا انطباعًا جيدًا للغاية. لقد تم ترتيبها بشكل دائري وكان ارتفاعها مثل النوافذ الخمسة. لم يكن هناك سوى عمل خشبي في منتصف الجدار. في كل لوحة تم وضع ثلاث صفائح جليدية، يبلغ ارتفاعها حوالي 6 بوصات، وعندما تكون في وسط اللوحة، يمكنك رؤية بعضها البعض في النوافذ الثلاث في وقت واحد. تم تزيين المعرض بشكل جميل بعدد من الطاولات المصنوعة من اليشب والتماثيل وما إلى ذلك، وكان من المقرر أن يرسم فان دير مولين جميع تصرفات الملك؛ تم الانتهاء من اثنين بالفعل. في أحد طرفي المعرض كانت هناك غرفة رسم، حيث كانت الطاولة واللوحة بأكملها بين النافذتين مبطنة بزجاج المرايا، وكان فتح الأبواب كبيرًا لدرجة أنه من بعيد، يمكن للمرء أن يرى المعرض بالكامل تقريبًا. هناك، علاوة على ذلك، وفرة من المرايا الكبيرة والجميلة للغاية. كان الأثاث جيدًا جدًا، ولكن ليس من ذوق غريب. كل شتاء يتم إزالتهم بسبب رطوبة التربة. وفي الأسفل، في غرفة السيد دي لوفوا، كانت هناك ثلاثة أنابيب من النحاس تسمح بمرور الحرارة كما يحلو لها. وكانت هذه الحرارة تأتي من موقد نحاسي موضوع في مدخنة الغرفة المجاورة. وكان أنبوب تهوية يمر تحت الدهليز يصل إلى هذه المدخنة، ثم يوزع الحرارة، عندما تُفتح نافذة هذه الغرفة (مثل "آلة صنع الحرارة" في فرساي).
إن المنزل محمول على أحد جانبي الإسطبل بأعمدة من الحجارة أو الدعامات، وهو في حالة سيئة للغاية من الخارج. الموقع وعر إلى أقصى حد ولكن مع ذلك لطيف للغاية. الممر المركزي أدناه في الحديقة أمام التراسات، مغطى بالعشب وعرضه 70 ياردة. ثم، في منتصف زقاق من الرمل بعرض ثمانية ياردات، توجد أشجار التنوب وغيرها من الأشجار؛ ثم، على جانبين، حديقة جديدة بعرض تسعة ياردات، ومرة أخرى زقاق رملي بأشجار بعرض ثمانية ياردات. حديقة السيد لو نوستر ، في الوسط، أمام الكهف الذي رسمته، جميلة جدًا، لذلك فإن "التطريز" في الوسط أمام المنزل، مع مزهريتين من الرخام وتماثيل رخامية حول الحوض البيضاوي، مصنوعة يدويًا من البلاط لم يكن لها تأثير سيئ. كما رسمت صناديق أشجار البرتقال هناك، وأخذتها منفصلة. هذه الحديقة محاطة، وكذلك الحديقة العامة، بجدار يبلغ محيطه سبعة أميال على الأقل. وفي أسفل الحديقة كان هناك منزل ترفيهي كبير آخر، اشتراه السيد دي لوفوا مدى الحياة للسيد أونوريه كورتين كورتين.
في الخارج، كان لدى لوفوا أعمال هيدروليكية واسعة النطاق لتشغيل الممرات المائية في الحديقة، والسماح بنفثات المياه المذهلة. تم تطوير الحديقة العلوية، بينما عمل لو نوتر على الحدائق بشكل مستمر طوال ثمانينيات القرن السابع عشر وأنشأ جميع الحدائق السفلية تقريبًا، واخترع بساتين وحدائق جديدة، بما في ذلك تلك الموجودة أمام الكهف. كما رتب لوفوا حديقة خضروات كبيرة على طول شارع القلعة. باختصار، بنى كل شيء في مودون الذي بناه لويس الرابع عشر، بطريقة أكثر إثارة للإعجاب، في فرساي في نفس الوقت. وطلب من إسرائيل سيلفستر ، أستاذ الرسم في لويس دو فرانس ، نقش العقار بالكامل، والذي نفذه سيلفستر بعدة مطبوعات مذهلة للغاية، من بين أكثر أعماله دقة.
في يوليو 1681، جاءت ملكة فرنسا، ماريا تيريزا من إسبانيا ، لزيارة مودون، حيث "كان للسيد دي لوفوا شرف خدمتها" [16]. في 17 أغسطس 1684، أقام لوفوا وليمة كبيرة تم إعدادها لمودون تكريمًا لفيليب الأول، دوق أورليانز (1640-1701). في 2 يوليو 1685، جاء لويس الرابع عشر ، ودوفين لويس دو فرانس ، ودوفين ماريا آنا ، والسيد (أورليانز) والسيدة ( إليزابيث شارلوت، مدام بالاتين )، "مرافقين الجزء الأكبر من أمراء ولوردات البلاط"، إلى مودون، حيث عالج لوفوا الملك وأُعطي البلاط بأكمله ترتيبًا رائعًا، حيث عزفت الكمانات والأوبوا في الأوبرا ألحان جان بابتيست لولي "(...)" لكن السيد دي لوفو شعر بالأسف لأنه رأى أنه كان مسرورًا طوال الوقت الذي كان فيه الملك معه. في عام 1686، أقيم حفل استقبال في مودون، تكريمًا لسفراء سيام ، الذين اكتشفوا كل من الحدائق والقلعة. لم يكن لوفوا حاضرًا لاستقبالهم لأنه كان مع مدام دي مانتينون والملك، لمتابعة العمل في قناة أور . في 25 أغسطس 1689، عاد لوفوا مرة أخرى إلى مودون. استقبل فيليب أورليانز (1640-1701) على العشاء في مودون. في التاسع والعشرين من يونيو 1691، قبل أسبوعين من وفاة لوفوا المفاجئة، " ذهب صاحب السيادة إلى مودون مع السيدة الأميرة دي كونتي ؛ تناولا وجبة خفيفة في القصر، وتجولا لفترة طويلة في الحديقة والحدائق" (دانجو).
في السادس عشر من يوليو 1691 توفي لوفوا فجأة في فرساي. لقد بلغ حد التكريم، وكانت روعة ميدون ترمز إلى هذه القوة ماديًا.
وبناء على اقتراح لويس الرابع عشر، أرملة لوفوا، وافقت آن سوفريه وابنه باربيزيو على مبادلة مودون بقلعة شواسي مع الرصيد المتبقي. في مذكرات الماركيز دي دانجو، يوم الأربعاء، 1 يونيو 1695: "في الصباح، اقترح الملك على السيد دي باربيزيو تبادل شوازي مع ميدون؛ سألها عن المبلغ الذي أخذته مدام دي لوفوا من ميدون في حصتها؛ أخبره السيد دي باربيزيو أنها أخذته مقابل وحدة من 500000 فرنك ؛ أخبره الملك أنه سيعطيه 400000 من عائداته، وشوازي، الذي حسبه 100000 فرنك، إذا كان ذلك مقبولاً لدى مدام دي لوفوا؛ أنه كلفه بالذهاب والتعرف عليها، لكنه لم يطلب منها أي رضا؛ أنه يرغب في أن تعامله كما لو كان شخصًا خاصًا، وأن تفكر فقط في مصلحته. ذهب السيد دي باربيزيو إلى باريس للبحث عن والدته، التي كانت سعيدة بعرض الملك، ولإقناعها بقبول عرضه. "الذي يناسبه التبادل جيدًا. سيتم توقيع العقد في اليوم الأول؛ بدأنا الحديث عن العمل فقط في الصباح، وتم الانتهاء منه في المساء." وصلت القلعة، التي تقدر قيمتها بـ 500000 ليرة ، والتي تم تزيينها بالفعل بشكل كبير من قبل الملاك المتعاقبين، إلى أكثر فتراتها تألقًا، حيث انتقلت إلى لويس، جراند دوفين .
تفاصيل اللوحة Louvois chassant à Meudon (Louvois Hunting at Meudon). متحف فرساي، حوالي عام 1683خطة غير مكتملة لقبة للجناح المركزي في Château-Vieux، بقلم Jules Hardouin-Mansart لـ Louvois، حوالي 1685–1691. مكتبة مازارين ، م.س 3361
مناظر لقلعة مودون خلال الفترة ما بين 1679 و1695
الأوج: لويس الرابع عشر ومونسينيور (1695-1711)
إعادة بناء الإضاءة في 27 أغسطس 1704، تكريما لميلاد دوق بريتاني
أعمال الأمير
منظر لقلعة مودون من المدخل، بيير أفلين ، حوالي عام 1710
قام لويس ، جراند دوفين، بأعمال واسعة النطاق في مودون وحولها إلى مكان عرض خاص به، حيث أنفق مبلغ مليون ومائة وأربعين ألف جنيه فرنسي ، على الرغم من أن الملك والده قد وضعها بين المساكن الملكية وتحت إشراف Bâtiments du Roi . [17] على مدار ستة عشر عامًا، تم إنفاق ما لا يقل عن ثلاثة ملايين جنيه على تزيين وصيانة العقار، وهو مبلغ ضخم. أعاد الأمير تزيين الشقق حسب رغبته. سمح الدوفين لمودون بالتعبير عن مفاهيمه الفنية الخاصة، وكسر الجانب المحدود أحيانًا لأسلوب لويس الرابع عشر . على الرغم من أنها ليست المرة الأولى، فقد استخدم مودون بشكل منهجي أعمال الخشب "Capucine"، وهي شرائح خشبية منحوتة ومطلية بالورنيش مع لمسات مذهبة.
تجلى أسلوب الريجنسي جزئيًا في مودون. جمع الدوفين هناك مجموعاته الغنية، التي حاولت التنافس مع مجموعات الملك: مزهريات العقيق ، والأقمشة الهندية، ومفروشات جوبلان ، والخزف الصيني ، واللوحات التي رسمها أساتذة عظماء وخاصة مجموعته من الأحجار الكريمة. لم يتردد في إعادة تزيين بعض الغرف عدة مرات، على سبيل المثال إزالة السقف الذي رسمه شارل دي لا فوس للتعبير عن أسلوب كلود أودران الخفيف . كانت شقته الرئيسية تقع على طول الطابق الأرضي في الجناح الشرقي من Château-Vieux. كان لديه أيضًا شقة العرض في Château-Neuf، بالإضافة إلى "شقة صغيرة جديدة" في جناح شجرة الكستناء.
كان الدوفين يحب أن يحيط نفسه في مودون بعائلته وأصدقائه وحاشيته ، ولا سيما ماري أديلايد من سافوي دوقة بورغوندي، وماري آن من بوربون (1666- 1739) ، زوجة ابنه، أميرة كونتي، ولويز فرانسواز دي بوربون، دوقة بوربون (1673- 1743)، وأختيها غير الشقيقتين، لويس أنطوان دي بارديلان دي جوندرين دانتين نجل مدام دي مونتيسبان . كما أقام هناك عشيقته، ماري إميلي دي جولي دي شوان . ومثل والده في قلعة مارلي ، كان الدوفين يحب أن يجد جوًا مريحًا ودافئًا في مودون مع رفاق مختارين. ولاستيعاب هذه الحاشية الكبيرة، قام الدوفين بإضافات واسعة النطاق. في عام 1702، سرعان ما ثبت أن المساحة في Château-Vieux غير كافية. لقد أعاد ترتيب جناح شجرة الكستناء، الفناء السابق للمكاتب ، بحيث يتم ربطه بالقلعة بواسطة معرض معلق. قام بترتيب قاعة استقبال كبيرة في الطابق الأرضي. كما بنى أيضًا منطقة مشتركة جديدة، والتي لا تزال مرئية. لقد عهد إلى Jules Hardouin-Mansart ، مهندس كل هذه الأعمال، ببناء كنيسة. قام أنطوان كويبيل ، أحد الرسامين المفضلين لدى الدوفين، برسم لوحة المذبح، و"القيامة"، وهي لوحة ضخمة، و"البشارة"، وهي أصغر حجمًا بكثير. تم تنفيذ المنحوتات بواسطة Noël Jouvenet و François Lespingola وJean Hardy.
في عام 1705، كان المكان لا يزال يفتقر إلى القدرة على استيعاب جميع أفراد البلاط، الذين كانوا أكثر فأكثر عددًا. وفي أي لحظة، قد يصبح مونسينيور الملك التالي لفرنسا، من خلال وفاة لويس الرابع عشر المسن. قرر الدوفين بعد ذلك هدم الكهف، الذي كان خارج الموضة، وبناء قلعة جديدة، شاتو نوف . تعاون جول هاردوين مانسارت ولويس الرابع عشر في المشروع، الذي عُهد به إلى مقاولي الكنيسة وقصر فرساي . تم تنفيذ جميع الأعمال في مودون بالفعل من قبل نفس الفنانين الذين وظفهم الملك، والذين عملوا في مؤسسة Bâtiments du Roi .
كان Château-Neuf يتألف من خمسة مستويات، ولكن بسبب المنحدر الشديد، لم يكن له نفس المظهر على جانب الحديقة كما هو الحال على جانب الغابة. كان يتألف من ثلاثة أجنحة تعلوها أسقف ذات تراس على شكل سلسلة، متصلة بأجنحة بناء. هذه الهندسة المعمارية الرصينة، التي لم تكن لتطغى على الطابع المعماري لـ Château-Vieux المجاور، تم إثرائها مع ذلك بمنحوتات رائعة على الأجنحة الجانبية، والمثلثات المركزية ، حيث حمل الملائكة شعار النبالة الخاص بـ Dauphin. في الداخل، كانت سلسلة من الشقق مفتوحة على ممر مركزي كبير. كان الديكور الداخلي، الذي يبرز مجموعات Dauphin، يتألف من ألواح خشبية مطلية أو مطلية بألوان الباستيل، معززة بالذهب. تم التخطيط لشقة احتفالية للسيد، حيث احتفظ لويس الرابع عشر بإقامته المعتادة في Château-Vieux، على الرغم من البناء الجديد.
مخطط الطابق الأرضي من القصر القديم في عام 1695، عند وصول السيد.
مخطط الطابق الأرضي للقلعة القديمة في عام 1700.
مخطط الطابق الأول من Château-Vieux في Meudon، 1700
مقطع من Château-Vieux، مع الكنيسة، بعد عام 1702. المحور الشرقي الغربي، 2013
رسم تخطيطي للقلعة القديمة وجناح شجرة الكستناء على اليمين. ADY
قلعة نوف على جانب الحديقة . مارييت، حوالي عام 1715.
رسم تخطيطي للمستوى الثالث من Château-Neuf (المعروف باسم "le Bel étage"، الطابق الجميل)، بواسطة مارييت، حوالي عام 1715
حدائق معلقة
ولم يكن من الممكن أن يتفوق على الحدائق شيء. حتى أن القصيدة التي تحمل عنوان Maison royale de Meudon (البيت الملكي في ميدون)، والتي يرجع تاريخها إلى عام 1703، قارنتها بحدائق بابل المعلقة في سميراميس . ولتوسيع ميدون، استحوذ الدوفين في عام 1696 على عقار شافيل المجاور. وبذلك شكل محمية صيد ضخمة حيث مارس هو ووالده، الذي كان يحب ميدون أيضًا، صيد السمك . وهكذا ارتبطت حديقة ميدون بحديقة فرساي، وشكلا معًا Grand Parc de Versailles، الممتدة من ميدون إلى سان جيرمان أونلي . وتم تنفيذ العديد من الزخارف في الحدائق. وكان لويس الرابع عشر يستمتع بتقديم المشورة لابنه بشأنها. حتى أن الملك - أو ابنه - وضع "Manière de montrer Meudon [fr] " وهو دليل على غرار النصوص المكتوبة لفرساي.
شلال أرثيلون، الحدائق السفلية لميودون. حوالي عام 1700
أحد الشلالين اللذين يشكلان إطار "قطعة السيد لو نوستر" (قطعة من عمل السيد لو نوستر) [ بحاجة لمصدر ]
خطة لتجديد رواق فندق كورتين، الحدائق السفلية لمودون، حوالي عام 1710. مكتبة فرنسا الوطنية
الحديقة وحدائق القصر، مارييت، حوالي عام 1715
خريطة شاملة لمملكتي ميدون وشافيل، بقلم ألكسندر ليموين، ADY. 1723
القرن الثامن عشر
ساحة الشرف في Château-Vieux في Meudon في القرن الثامن عشر
عند وفاة الدوفين في عام 1711، كان القصر لا يزال في حالة جيدة، حيث كانت Bâtiments du Roi (مباني الملك) تديره. ومع ذلك، حتى وفاة لويس الرابع عشر، لم يعد أي فرد من العائلة المالكة إلى مودون، نتيجة للملاحظات التي أدلى بها لويس الرابع عشر في اليوم التالي لوفاة ابنه مونسينيور، متمنياً ألا يقوم الدوفين الجديد، لويس، دوق بورغوندي ، برحلات أخرى إلى مودون. لاحظ ماركيز دي سورتش في 17 أبريل 1711 أن "مودون كانت فارغة تمامًا وأن جميع المفروشات نُقلت إلى مخزن أثاث الملك". [19]
في السادس عشر من مايو 1718، نظمت مدام دي فينتادور عرضًا للألعاب النارية للملك لويس الخامس عشر ، الذي زار مدينة مودون مرتين أو ثلاث مرات في الأسبوع طوال ذلك الصيف. وفي السادس من يونيو التالي، أقيم عرض جديد للألعاب النارية تكريمًا للملك.
دوقة بيري، ابنة الوصي (1718-1719)
ماري لويز إليزابيث دورليانز ، دوقة بيري، الابنة الكبرى للوصي، فيليب الثاني، دوق أورليانز ، كانت تملك قلعة أمبواز وأرادت مبادلتها بمودون. كانت آنذاك السيدة الأولى في بلاط فرنسا، وابنة عم وخالة للملك الشاب غير المتزوج. وافق الوصي في النهاية على التبادل اعتبارًا من 30 أكتوبر 1718. أعطت دوقة بيري، التي كانت حاملاً آنذاك، إدارة هذا المسكن الجديد لعشيقها، كونت ريوم، ملازم حراسها. [21] استولى ريوم على القلعة في اليوم التالي، 31 أكتوبر. لكن الحاكم الحالي، هياسينث دي جوريولوت دومون احتفظ براتبه مع ذلك. في 2 نوفمبر 1718، ذهبت الدوقة إلى مودون لاختيار شقتها. في 8 فبراير و24 مارس 1719، جاء الوصي إلى مودون لتناول العشاء مع ابنته، التي كانت على وشك الولادة بحلول ذلك الوقت. [22]
من 12 أبريل إلى 14 مايو 1719، كانت الدوقة تتعافى في مودون، على أمل التعافي من ولادتها المروعة. توفيت في 21 يوليو 1719، في قصرها دو لا مويت في باريس، والتي سافرت إليها من مودون. [23] في 22 يوليو 1719، بعد ساعات قليلة من وفاتها، تم وضع الأختام على ممتلكاتها: قصر لوكسمبورج وقلاعها في لا مويت ومودون.
سان سيمون (1719–1722)
بعد وفاة ابنته، جعل الوصي ميدون متاحًا لسانت سيمون كأحد مستشاريه الرئيسيين، وهو شرف كبير. [24] وبالتالي، تمكن صاحب النصب التذكاري الشهير من البقاء بالقرب من سان كلو ، قلعة عائلة الوصي. في ليلة 15-16 يونيو 1722، تم الاحتفال بزواج ابنة سان سيمون، شارلوت من سان سيمون، من أمير شيماي ، في القصر. وقد أعطى البركة الأب جان بابتيست لانغيه دي جيرجي ، كاهن رعية سان سولبيس .
لويس الخامس عشر وأولاده
منظر لقلعة مودون من جهة الرواق. نقش لجاك ريجود، حوالي عام 1730.
في 27 سبتمبر 1722، بناءً على طلب الملك الشاب، جاء المارشال دي فيلار إلى Meudon voir le fortin construit pour Louis XV ، الذي «lui parla souvent de son fort et le mena à toutes les attaques». وكان لويس الخامس عشر حفيد المونسنيور .
الألعاب النارية للدوفين في مودون 3 سبتمبر 1735". BNF
في السابع عشر من إبريل عام 1723، ذهب الملك إلى مودون، وتجول في شقق القصر، وأصدر أوامره بإقامة جلالته. وبالفعل، من الرابع من يونيو إلى الثالث عشر من أغسطس عام 1723، استقر لويس الخامس عشر، " إنفانتا رين "، والوصي والبلاط في مودون لمدة شهر، وهي فترة كافية لإعادة فرساي لإيواء الملوك الشباب. وفي العاشر من أغسطس، توفي الكاردينال ويليام دوبوا في فرساي. "بمجرد وفاته، عاد دوق أورليانز إلى مودون لإبلاغ الملك بهذا الخبر، الذي توسل إليه أن يتولى مسؤولية جميع الأمور، وأعلنه رئيسًا للوزراء ، وأقسم اليمين في اليوم التالي". رسم بيير دينيس مارتن (1663-1742) للملك "رؤية لمودون في منظور يشمل الحديقة بأكملها والقلعة، حيث يدخل المونسني هناك".
في 14 ديسمبر 1725، جاءت الملكة الجديدة ماري ليسزينسكا ، التي تزوجت لويس الخامس عشر في 4 سبتمبر، لزيارة مودون لأول مرة.
في سبتمبر 1726، صدر مرسوم ملكي يجمع بين مدينة ميدون والعقارات التابعة لها، باستثناء قلعة ومنتزه شافيل، وقلعة ومزرعة فيلاكوبلاي . وفي هذه المناسبة، تم محو شعارات النبالة الخاصة بلوفيوس - باللون الأزرق السماوي، مع ثلاثة سحالي فضية موضوعة في البال، إلى القمصان الرئيسية المخيطة والمزينة بثلاث نجوم ذهبية - والتي كانت لا تزال على الجملون المركزي.
في مايو 1733، في فرساي، تم إعداد مشهد بين لويس الخامس عشر وحاكم قلعة مودون: ماركيز دي بيليفيه،
إقامة أطفال فرنسا في مودون في عام 1733.
تقرر إقامة ابن فرنسا في مودون في بداية شهر مايو عام 1733، في جمعية الأطباء التي عقدت في فرساي، فيما يتعلق بصحتهم، حيث أدى موت السيدة ودوق أنجو إلى إرعاب الآخرين.
وقد تم تحديد موعد رحلتهم لاحقًا في الحادي والعشرين من نفس الشهر وقبل أيام قليلة من ذلك أخبره دي بيليفي، متحدثًا عن إقامتهم مع الكاردينال فلوري ، أن ذلك قد يسبب له بعض النفقات، وأنه مقتنع بأن صاحب السيادة يرغب في معاملته كما فعل سلفه هياسنت دي جوريولت دومون ، بينما بقي الملك هناك، ومنحه نفس المكافأة.
فأجاب الكاردينال بأن شئون الملك ليست في وضع يسمح لها بمثل هذه النعم، الأمر الذي لم يمنعه من استغلال الوقت الذي قضاه الكاردينال مع الملك للتحدث معه في حضور جلالته، فأخبره سيادته بنفس الشيء.
ولم يكتف بهذان الرفضان، بل قدم نفس الطلب في الحادي والعشرين من الشهر، في الوقت الذي كان جلالته يتحدث فيه إلى دوق شاروت. فأجابه الملك بأن الأمر قد حُسم، الأمر الذي ألزمه بالتوقف. ولم يدم الأمر سوى لحظات: فقد عاد مرة أخرى إلى التكليف، وعرض على الملك، قاطعًا للمرة الثانية، النفقات التي سيضطر إلى تحملها، والظلم الذي وقع عليه. ثم أمر الملك قائد حرسه بإخراجه من الغرفة. وأمر ضابط الحرس الذي أمر مودون بعدم السماح له بدخول غرفة الدوفين أو السيدات".
والدا الملكة: زيارة ستانيسلاس ليسزينسكي (1736-1737)
في 4 يونيو 1736، استقر ستانيسلاس ليسزينسكي ، بعد تنازله عن العرش في أبريل، مؤقتًا في مودون. ووفقًا لدوق لوين ، "يذهب صاحب الجلالة لويس الخامس عشر إلى هناك مرة واحدة على الأقل في الأسبوع حيث يعيش ملك وملكة بولندا هناك". [25] في 30 سبتمبر 1736، وقع الملك ستانيسلاس سراً على إعلان مودون تحت ضغط من لويس الخامس عشر والكاردينال فلوري . وفقًا لشروط الاتفاقية، فإن حيازة دوقية لورين ودوقية بار ستكون "حالية" للملك البولندي السابق و"ممكنة" للويس الخامس عشر. [25] [26] في 18 يناير 1737، سلم ليسزينسكي الأختام إلى المستشار الجديد، الذي أقسم اليمين لملك بولندا. أقيم الحفل في الدهليز الكبير في Château Vieux، في الطابق الأرضي من الجناح المركزي. اللوحة التي رسمها فرانسوا أندريه فينسينت لهذا الحفل، تعود إلى وقت لاحق كثيرًا، حيث يرجع تاريخها إلى عام 1778 فقط. [25] في 31 مارس 1737، "ذهب الملك اليوم إلى مودون لتوديع ملك وملكة بولندا " (دوق لوين). غادروا مودون في اليوم التالي، 1 أبريل. ثم جُرِّد القلعتان من أثاثهما. [25]
في صيف عام 1743، وفي مواجهة التهديد [ بحاجة لتوضيح ] من الأمير تشارلز ألكسندر من لورين ، لجأت الملكة كاثرين من بولندا، زوجة ستانيسلاس وأم الملكة الفرنسية، إلى مودون. لجأ ستانيسلاس إلى ميتز . [25]
تمثال إيطالي من القرن السابع عشر، من نوع أثينا جوستينياني ، يُعرف باسم "ألكسندر مازارين". متحف اللوفر . معروض في القرن الثامن عشر في صالون بوتي بونت، في أحد طرفي المعرض.
قام فارس فريجوس بزيارة مدينة مودون في 5 مايو 1748. وترك الوصف التالي:
في الخامس من مايو 1748، الأحد الأول من الشهر، ذهبت إلى مودون بالقارب . صعدنا إلى سيفر ومن سيفر ذهبنا إلى أعلى النهر إلى دير الكابوشين في مودون، حيث استمعنا إلى القداس. الكنيسة هناك ليست غير عادية، لكن حديقتهم جميلة جدًا. من هناك صعدنا شرفة مودون إلى القصر، الذي يقع على جبل يمكن من خلاله رؤية باريس والقرى المحيطة بها بالكامل. جميع التلال المحيطة بمودون مزروعة بكروم العنب ويتم صيانتها جيدًا. القلعة رائعة. لاحظت على المدخل الرئيسي شعار لوفوا ، وأسفل صورة لويس الرابع عشر المعدنية. يسود معرض بجمال خارج نوافذ هذه القلعة، بالإضافة إلى واجهة على جانب الحديقة، ساحرة... رأيت غرفتين مبطنتين بنسيج جوبلان ذو جمال مثير للإعجاب.
معظم الغرف مغطاة بالمرايا. المعرض المؤدي إلى الكنيسة رائع. رأيت هناك صورة رائعة جدًا لحصار مانهايم في عهد لويس الرابع عشر ، وتمثال نصفي للإسكندر من حجر البورفير لا يقدر بثمن. آخر، لأرسطو من الرخام المصري، يُنظر إليه على أنه تحفة فنية. كنيسة القلعة لطيفة للغاية، ذات صحن واحد . يوجد مذبح واحد فقط، تمثل لوحته قيامة ربنا يسوع المسيح، لكنها واحدة من أجمل الصور التي يمكن رؤيتها، ويقال إنها لرافائيل بواسطة أنطوان كويبيل . من القلعة، تم إرشادنا لرؤية الشقة الجديدة [Château-Neuf] إنها جميلة جدًا وممتعة للغاية، لكنها أقل جمالًا من الأولى. من القلاع إلى القرية التي تقع عند سفح الجبل، يرى المرء فقط حدائق وحدائق ذات نظافة وترتيب ساحر. رأينا مزارع البرتقال والصوبات الزراعية. إنها بعيدة كل البعد عن جمال حدائق فرساي. من هناك صعدنا بدرج رائع إلى قمة الجبل، حيث تجد أجمل أزقة الأشجار، مع برك جميلة من المياه. بالمرور عبر الغابات على جانب سيفر، تجد حوضًا من الامتداد الهائل، في أعلى الجبل، بجانب مرج أخضر مع منظر مهيب للغاية. لا تحتوي أزقة وحدائق مودون على تماثيل جميلة كما هو الحال في حديقة فرساي. لا تقترب القلاع نفسها من ثراء فرساي ولكن موقع مودون ... يوفر منظرًا جميلًا ... الإسطبلات هناك ليست جميلة. بعد رؤية كل ما يمكن رؤيته، تناولنا العشاء في مودون في القرية ... مقابل عشاء لثلاثة أشخاص، بمن فيهم أنا، دفعت ثلاثة ليفر ... [أنا] لم آكل في أي مكان آخر حمامًا سمينًا (...) [27]
فضل شاتو دو بلفيو بعد عام 1750
عندما كبر، فضّل لويس الخامس عشر قصر بيلفيو الذي بناه للسيدة بومبادور . استُخدم القصر لإيواء رجال البلاط، وكانت إسطبلات القلعة تخدم بيلفيو، التي كانت إسطبلاتها صغيرة جدًا.
منظر لمودون من فلوري. جاك ريجود، حوالي 1730-40
"Dessein de la coration et du feu d'artifice tiré à Meudon" (رسم الزخارف والألعاب النارية في Meudon) تكريما لدوق بورغوندي، 13 سبتمبر 1756. 92 م.
الجناح الغربي لقصر Château-Vieux de Meudon، 1773. رسم للمهندس المعماري Louis Le Dreux de La Châtre [الاب]
"جائزة Vue à Meudon" (منظر من Meudon): درج Petit Pont. أواخر القرن الثامن عشر بقلم تييري دي سانت كولومب، INHA
لويس السادس عشر وماري أنطوانيت في مودون
منظر لروضة دو غلوب في مودون عام 1779. جان بيير بوكيه (باريس 1751 - باريس 1817). متحف ألبرتينا ، الجرد. 12591.غواش 22 × 29 سم
كان الملك الشاب الجديد يحب غالبًا القدوم للصيد في مودون. وبعد عام واحد من توليه العرش، قام المهندس المعماري لويس لو درو دو لا شاتر [بالفرنسية] بإعداد جرد مؤرخ في 10 أكتوبر 1775، والذي أحصى "المرايا والرخام واللوحات والآثار الأخرى التي تخص الملك" في القلعة. وفي الهامش، تم رسم مخططات عامة لجميع المرايا. [28]
في مايو 1778، أصدر الملك مرسومًا يقضي بتوحيد إقليم مودون مع إقليم فرساي، "على أن يتم حكمهما وإدارتهما في المستقبل بنفس الطريقة".
صمم لويس السادس عشر بنفسه جناحًا يسمى "جناح تريفو" في عام 1783، على الطراز الإنجليزي الصيني، والذي تم تصحيحه أخيرًا [ بحاجة لتوضيح ] بأسلوب فرنسي أكثر من قبل المهندس المعماري جان فرانسوا هيرتييه . يقع هذا الجناح في أعلى السجادة الخضراء في مودون، باتجاه مودون لا فوريه. في مودون فقد لويس السادس عشر وزوجته ماري أنطوانيت الصغير لويس جوزيف، دوفين فرنسا ، الذي توفي في 4 يونيو 1789، قبل شهر من اقتحام الباستيل .
في عام 1791، كان القصر لا يزال بمثابة منزل لقضاء العطلات للدوفين الجديد ، كما هو موضح في لوحة مائية لجان بابتيست إيزابي .
في "مذكراته" الصادرة في الثامن من يونيو عام 1788، وصف ماركيز دي بومبيل مدينة مودون على النحو التالي:
"لقد رافقت السيدات إلى السفراء في قصر مودون. لقد تم بناء القلعة الجديدة، حيث تناولنا العشاء في منزل دوق هاركورت ، من قبل السيد مونسنيور لماري إميلي دي جولي دي شوان ، عشيقته. هذا القصر متناسب بحيث يجعله مناسبًا لكل نبيل في وضع يسمح له بإنفاق من 2 إلى 300 ألف ليرة سنويًا. إنه ليس نفس القلعة القديمة. هذا القصر، الذي وسّعه السيد دي لوفوا، مزينًا بفخامة غير لائقة ومذهلة، لا يزال من الممكن أن يكون بسهولة مسكنًا ملكيًا حقيقيًا. جميع الأسقف مطلية بالعربي، وكأن الذوق السائد كان يشرف على ترتيبها. الكورنيش، والمداخن، والأرضيات الخشبية الرائعة، لا تحتاج إلى تحديث. يوجد في البرج خزانة مطلية أيضًا بالعربي على خلفية من الذهب، وهي مطلية حديثًا وكأنها جاءت من "إنها أيدي أحد أفضل فنانينا. إن الأمر يتعلق بجعل هذا القصر الجميل موطنًا لجميع فصول الصيف، إذا لم نشعر بالحزن على فقدان هذا الأمير".
في الرابع من نوفمبر 1793، تولى بيير شوديرلوس دي لاكلو ، الذي تم تعيينه مفوضًا رئيسيًا للتجارب في مودون، حيازة الأرض نيابة عن وزير البحرية، حيث اقترح إقامة اختبارات المدفعية والذخيرة [30]
ولكن تم القبض على تشوديرلوس دي لاكلوس في اليوم التالي. وتم تحويل الموقع بموجب الاتفاقية إلى منشأة وطنية لإجراء اختبارات مختلفة. وكان بمثابة مصنع للمنطاد وأصبح "قلعة الجمهورية"، التي كانت بمثابة مكان لإجراء تجارب الأسلحة لتسليح النظام الجديد.
كان نيكولا جاك كونتي ، إلى جانب العديد من العلماء الآخرين، مسؤولاً عن هذه التجارب العسكرية والعلمية في مودون، حيث تم تكليفه بتوجيه مدرسة الطيران التي تأسست هناك. كان لدى كونتي تحت أوامره تجمع مرتبك من الشباب في جميع المهن، دون أي صبغة [ بحاجة لتوضيح ] من الكيمياء أو الرسم أو الرياضيات، والذين تم استدعاؤهم لإنشاء تقنية جديدة تمامًا. كان على كونتي أن يقترب من عناصر العلوم المختلفة، لأن هذا التعليم الجديد كان لابد أن يشمل كل شيء: الكيمياء والفيزياء والميكانيكا. من خلال إعطاء كونتي دروسًا نظرية وعملية، كان لديه النماذج التي قدمها، والأدوات التي تخيلها، التي نفذتها أيدي تلاميذه، الذين أمضوا لياليهم في إعداد الرسومات لدروسه،
المناطيدات العسكرية في القصر في مودون. ألوان مائية على ورق لنيكولاس جاك كونتي
Découpage des toiles لمؤلف الأغاني (1/5)
تجميع الصمامات (2/5)
تحضير الورنيش (3/5)
Étalage du vernis والتحقق من المفاصل (4/5)
Aérostat au Campement sous sa خيمة الحماية (5/5)
حريق وهدم القصر القديم
تم الانتهاء من المزاد في 27 سبتمبر 2016 في نانت، دراسة COUTON VEYRAC JAMAULT، المجموعة 30. القياسات: 59 × 74 سم (بدون إطار) مجموعة متحف قسم دومين في سكو منذ عام 2016
في عام 1795، دمر حريق، مرتبط بالبحث التقني الذي أجراه السكان، جناح شجرة الكستناء وألحق أضرارًا بالجناح الغربي من Château-Vieux. وظلت القلعة على هذه الحالة لمدة عقد من الزمان تقريبًا. جاء العديد من الزوار الإنجليز مثل جيمس فوربس إلى مودون منذ عام 1802، وتركوا العديد من الأوصاف أو الرسومات. يصف العقيد الإنجليزي توماس ثورنتون ، من ثورنفيل رويال ، يوركشاير، الموقع في رسالة مكتوبة باللغة الإنجليزية، بتاريخ 31 أغسطس 1802:
يتألف قصر مودون، الذي كان في الأصل مقر إقامة السيدة بومبادور ، من مبنى ضخم، متهالك للأسف. ومع ذلك، ما زال يحتفظ ببعض آثار روعته الماضية... أبلغني مرشدي أنه يضم مزارع وسهولًا وما إلى ذلك، وكلها في مساحة 500 فدان، منها 10000 فدان من الغابات. كما أخبرنا أن الجدران انهارت جزئيًا ذات يوم، بأمر من الملك الراحل، من أجل منح الطرائد إمكانية الهروب، ولكن تم إصلاحها منذ ذلك الحين. كما أشار إلى أن العقار يضم 29 مسطحًا مائيًا بأحجام مختلفة، مما قادني على الفور إلى أحدها، بسعة حوالي 9 أفدنة. كان الأخير محاطًا بسور ومحاطًا جزئيًا بمناظر طبيعية مشجرة، لكن شكله قدم، من مسافة بعيدة، تصويرًا لطيفًا. كان من الضروري أيضًا مراعاة وجود بعض الأسماك والأرانب البرية، بالإضافة إلى عدد معقول من طيور الحجل في العقار. من ناحية أخرى، تم ذبح جميع الطيور. وكما قلت من قبل، فإن القلعة بأكملها الآن في حالة خراب، وسوف يتطلب حلقها بالكامل تكاليف باهظة، حيث أن الأسمنت المستخدم في هذه المباني القديمة متين بشكل خاص. ولكن من وجهة نظر امتدادها وقربها من العاصمة، فإن ميدون سوف تشكل بلا شك مكسبًا ثمينًا (...)
جاء الرسام هوبير روبرت ، المسؤول عن تنسيق الحدائق في مودون في عهد لويس السادس عشر، لرسم موقع الهدم في عام 1804. ودُمر القصر القديم في عام 1803.
[31] وفي عام 1805، بقي جزء صغير من القصر القديم (الجناح الجنوبي الغربي) والكنيسة، كما أشار فرانسوا كوليت دوكلو في تقريره بتاريخ 3 فينتوس 13 (22 فبراير 1805). وكان الكل موضوع أعمال التنقيب حتى حوالي عام 1808. وتم استرداد بعض الزخارف، بما في ذلك الأعمدة الحجرية الموجودة حاليًا في الروتوندا الصغيرة لقصر لوكسمبورج ، والتي تمكن
المهندس المعماري جان شالجرين من إعادة استخدامها.
قلعة مودون القديمة في حالة خراب، في عام 1802 . جيمس فوربس، Musée du Domaine départemental de Sceaux
La démolition du Château-Vieux de Meudon ، بقلم هيوبرت روبرت ، 1804
تم فتح ثلاث غرف من عمود قصر مودون. هيوبرت روبرت، حوالي عام 1804. Musées de Weimar، Schossmuseum، KK 9110
هدم Château-Vieux de Meudon ، هيوبرت روبرت، 1806. متحف جيتي
مخطط Château-Vieux de Meudon في مسار الهدم، 22 فبراير 1805. En rose foncé، ce qu'il Reste à démolir. أدي، 2س 34
أعمدة من القصر، نقلها شالغرين إلى قاعة مجلس الشيوخ
نابليون: ميدون، القصر الإمبراطوري لملك روما (1807-1815)
منظر من قاعدة حصن الكابوسين في مودون، CW Eckersberg ، 1813، متحف كوبنهاجن KMS 1623
بعد أن قرر الإمبراطور نابليون في عام 1803 هدم القصر القديم الذي احترق في عام 1795، وعندما كان لا يزال جنرالًا بونابرت، قرر في عام 1807 تحويل القصر إلى قصر إمبراطوري. قام بترميم الحدائق وتجديد القصر، ولا سيما من قبل المهندس المعماري جان بابتيست ليبير . تم تشييد جناح يسمى "إيكونومات" في موقع جزء من أنقاض جناح الكستناء. الإمبراطور، الذي أراد أن يجعل من مودون "مدرسة للملوك" في أوروبا، نصب ملك روما في عام 1811، تحت مسؤولية مربيته، لويز شارلوت فرانسواز دي مونتسكيو . وتحقيقًا لهذه الغاية، صدرت العديد من الطلبات لتأثيث قصر وريث الإمبراطورية ( ديكور
على الطراز الإمبراطوري الجديد )، والمفروشات، والحرير، وما إلى ذلك).
في 22 أبريل 1811، زار نابليون مدينة مودون. وفي 30 يونيو 1811، وُضعت مدينة مودون تحت تصرف "السيدة الأم" ليتيزيا بونابرت . وفي أبريل 1812، جاء ملك روما للإقامة في مودون. وخلال الصيف، أقامت ملكة وستفاليا ، زوجة جيروم بونابرت ، في مودون أيضًا مع السيدة الأم. وفي الفترة من 24 مارس إلى 14 نوفمبر 1813، قامت ملكة وستفاليا بزيارة أخرى إلى مودون.
رسم لشرفة الرفض في عهد نابليون الأول، بقلم جان بابتيست ليبير ، حوالي عام 1808
كما وضع لويس فيليب قلعة مودون تحت تصرف المارشال جان دي ديو سولت ، الذي مكث هناك عدة مرات في الصيف.
في الثامن من مايو 1842، وقعت كارثة سكك حديدية في مدينة مودون، حيث لقي جول دومون دورفيل حتفه. وكانت هذه الكارثة الأولى في فرنسا وواحدة من أولى الكارثة في العالم. وعرض لويس فيليب الأول على قلعة نوف علاج الناجين.
بعد ثورة 1848 ، تم وضع خطط لجعل مدينة مودون المقر الرئيسي الجديد للمدرسة المتعددة التقنيات . لكن هذه المشاريع الضخمة، والتي أنشأ أحدها المهندس المعماري هيكتور مارتن ليفويل ، لم تر النور في النهاية.
ميدون، مأخوذة من جدران مزرعة الخيول، بواسطة بيرجيرون. حوالي عام 1825. BNF.
تفاصيل من خزف سيفر الذي يمثل قصر نيوف في مودون في عهد لويس فيليب. قصر فونتينبلو ، Galerie des Assiettes (معرض اللوحات).
اسطبلات في مودون، محفوظة.
كشك يعود تاريخه إلى القرن التاسع عشر من اسطبلات ميدون.
الإمبراطورية الثانية: مخبأ الأمير نابليون
على الرغم من أن ميدون كان مكلفًا بالأمير جيروم بونابرت عم نابليون الثالث ، إلا أنه لم يقم بزيارة العقار. على العكس من ذلك، من عام 1860 إلى عام 1870، كان ابنه الأمير نابليون جيروم بونابرت ، ابن عم الإمبراطور نابليون الثالث، يشغل ميدون كثيرًا. في باريس، كان يمتلك منزل بومبيان الشهير الذي يحمي صلته بالممثلة راشيل فيليكس ، لكنه جاء إلى ميدون "للتذمر" بشأن البروتوكول في البلاط الإمبراطوري، والذي لم يكن مغرمًا به. أحضر زوجته ماري كلوتيلد من سافوي وأطفالها الثلاثة، لويس بونابرت (1864-1932) ولويس فيكتور وماري لاتيتيا . جمع العديد من أنواع النباتات والحيوانات الغريبة التي أحضرها من رحلاته إلى الخارج. تم تنظيم العديد من حفلات الاستقبال الكبيرة في القلعة، مثل الحفل الذي أقيم على شرف الملك لويس الأول ملك البرتغال ، في عام 1867.
شاتو نوف دي مودون ج. 1860
Meudon من الشرفة العلوية. "باريس في روعة". شابوي ديل.
منظر من الشرفة في قصر مودون الجديد أثناء كومونة باريس ، 1870
ولأن الموقع كان استراتيجيًا ويهيمن على باريس، فقد تم تركيب بطارية مدفعية بروسية هناك في عام 1870. اشتعلت النيران في القلعة الجديدة في 31 يناير 1871 واستمرت لمدة ثلاثة أيام تقريبًا. تضمنت الفرضيات حول السبب إما حريقًا متعمدًا أشعله البروسيون عند مغادرتهم، أو قصفًا من قبل لا دويه ، وهو مدفع بحري، تم وضعه في الحصن 74 من جدار تيير . تم الحفاظ على الأنقاض لعدة سنوات، حتى تم تكليف عالم الفلك جول يانسن بالموقع في عام 1875. لم يتردد يانسن في هدم ما يقرب من نصف قلعة نوف، وبالتعاون مع المهندس المعماري كونستانت موياو ، بين عامي 1880 و1885، بنى هناك مرصدًا فلكيًا، تم إلحاقه لاحقًا بمرصد باريس في عام 1927.
منذ ذلك الحين، تم إغلاق معظم العقار (الحدائق العالية المحفوظة) أمام عامة الناس، ولا يزال الأمر كذلك حتى يومنا هذا.
رسومات وصور فوتوغرافية، أطلال قلعة نوف
قلعة نوف بعد حريق 31 يناير 1871
صورة فوتوغرافية لقلعة نوف بعد الحريق، 1871. مجموعة خاصة
منظر لمودون بعد حرب 1871. هوبير كليرجيت، متحف كارنافاليه
صورة للردهة السفلية لقلعة نوف بعد حريق عام 1871
أطلال قلعة نوف والمناطق المحيطة بها، فبراير 1871
زوج كبير من المرصد الباريسي في قلعة نوف المُرممة في مودون .الجدول الزمني يوضح الملاك المتعاقبين لقلعة ميدون
القرن العشرين: تجديد تدريجي
منظر لباريس من شرفة مودون، 1889، لويس تاوزين ، متحف الفنون الجميلة في بوردوصورة لمزرعة البرتقال في مودون، النصف الأول من القرن العشرين. متحف الفن والتاريخ في مودون
على مر السنين، حاصرت النباتات حديقة البرتقال، مما جعل الوصول إليها مستحيلاً. أدى تدمير قرية مودون القديمة بعد الحرب، وإعادة بناء وسط المدينة، إلى إزالة المشهد الخلاب للأسقف المتعددة عند سفح القلعة القديمة. لم تكتسب فكرة التراث زخمًا في المجتمع الفرنسي حتى سبعينيات وثمانينيات القرن العشرين. تم تسجيل العقار بالكامل الآن كنصب تاريخي، على الرغم من أن هذا تم في وقت متأخر جدًا لمثل هذا الموقع التاريخي، في حين تم إعلان
عقارات كبيرة مماثلة في إيل دو فرانس تاريخية قبل ذلك بوقت طويل.
المجال اليوم
على الرغم من تدمير Château-Vieux، إلا أنه لا يزال يحتفظ بالكثير من روعته. في الواقع، لا يزال 40٪ من مساحة المباني الأصلية (بقايا Château-Neuf، و Orangerie، والبلديات، وما إلى ذلك) موجودًا. لا يزال بإمكانك الإعجاب بشارع القلعة الذي رسمه Louvois، وحراسة Grand Dauphin وبيت الكلاب Louvois، والمنظر العظيم Servien، والحوريات و Orangerie Louis Le Vau ، ويمكن للمرء أن يتخيل الحدائق المتدرجة أسفل المرصد، بالإضافة إلى بركة Chalais والسجادة الخضراء. وفوق كل ذلك، تم الحفاظ على الشرفة الكبيرة، الإنجاز الأكثر إثارة للإعجاب، بشكل مثالي. تم ترميم Orangerie Meudon بالكامل في عام 2012.
منظر جوي لحديقة البرتقال وبقايا قلعة نوف التي تم تحويلها إلى مرصد
منظر جوي للتراس مع جادة القصر، باتجاه الشمال
منظر جوي للإسطبلات القديمة في ميدون
منظر جوي للتراس في ميدون، مع بركة بيل إير
منظر جوي للمنظور الكبير باتجاه الجنوب
منظر جوي لباريس من مودون
منظر لباريس من مودون، 2013
القبة الكبرى للمرصد، التي بنيت على بقايا قلعة نوف
بقايا قلعة نوف التي تم تحويلها إلى مرصد. 2014
Orangerie de Meudon، القرن السابع عشر، تم ترميمه في عام 2012
الوضع القانوني: مساحة مقسمة وغير قابلة للوصول جزئيًا
مخطط يوضح المناطق المغلقة أمام عامة الناس، والتي تقع تحت سيطرة مرصد باريس.
اليوم، تم تقسيم نطاق مودون إلى قسمين.
The lower part: The large terrace and the orangery are managed by the city and are freely accessible to the public.
The upper part: The Observatory (Chateau-Neuf), the high gardens, as well as the communes situated at the entrance, come under the Ministry of National Education and are assigned to the Observatory of Paris. They are closed to the public.
The State still owns the entire estate, both the part assigned to the Observatory and that which is managed by the city government.
However, as regards the part of the domain accessible to the public, the State has signed a management agreement for the national domain of Meudon with the town of Meudon, which now manages it. Financially, the State still plays its role as owner and manages the pruning and maintenance work. It leaves it to the City to manage the site located within its territory.
The rehabilitation project of the Great Perspective
Photographic recreation of the Grande Perspective at Meudon, facing south. 2015. Today this perspective is blocked from the formal garden in the foreground to the pond visible here in the background.
The project to reconstitute the Great Perspective of Meudon was launched as early as the 1980s, but has made little progress to date. Nevertheless, it continues, in consultation with the parties concerned. Indeed, three quarters of this major landscape axis of Ile-de-France, by André Le Nôtre, are preserved. Only the part between the orangery gardens and the Chalais Pond remains blocked.
Layout of the Grande Perspective at Meudon, 2015. Legend: 1. Avenue of the château; 2.Grande Terrasse of the château; 3. Orangery; 4. Part still blocked; 5. Chalais pond; 6. Green carpet
Archaeological potential
Map of the archeological ruins at Meudon.[32]
No excavation has ever been undertaken on the site of the Château-Vieux. However, the demolition records are formal: all the cellars and ditches remain under the current lawn. An archaeological campaign could make it possible to highlight this hidden heritage.
The only unknown parameter is the exact nature of the impact on the subsoil at the Château-Vieux right-of-way during the Prussian occupation in the Franco-Prussian War of 1870. Indeed, The Prussians occupied Meudon,[33] to bombard the capital and monitor operations.
Archeology of the Grande Terrasse at Meudon, with a map of part of the former village, demolished to expand the terrace.
Detail of the domain
Vieux-Château
3D rendition of the château-vieux of Meudon at its apogee, circa 1704. Franck Devedjian and Hervé Grégoire, 2012Ground floor of the château-vieux, c. 1700. BNF
The Château-Vieux was the central building of the estate, and the first historical castle at Meudon. It aligned with the Grand Perspective.
Château-Vieux around 1705. Legend: 1.Small Bridge 2. Chapel 3.Cellars 4.Large hallway 5. West ramp 6. East ramp 7. Apartment of the Duke of Burgundy 8. Apartment of the Duchess of Burgundy 9. Monseigneur's wardrobe 10. Mezzanine of Monseigneur 11. Cabinet of Monseigneur 12. Salon of the Moors 13. Antechamber of Louis XIV 14. Church of Louis XIV 15. Passage 16. Cabinet of the king's mirrors 17. Garde-meuble 1 18. Housing 19. Monseigneur's wardrobe. 20. View of Paris. 21. Games antechamber 22. Gameroom 23. Passage 24. Salon of the Petit Pont 25. Housing 26. Lodging of the first doctor 27. Garde-robe of the king 28, 29 & 30. Dwellings
Ground floor
Layout of the ground floor of the Château-Vieux in 1700
Grand Vestibule and Great Staircase
These rooms were created when Louis Le Vau rebuilt the central pavilion of the castle for Abel Servien between 1655 and 1658.
Cross-section of the Grand Escalier (great staircase) 1658 to 1803
Cross-section of the Grand Vestibule (great vestibule), 1658 to 1803
"Grand Apartment" of Monseigneur
This was the principal dwelling in Meudon of Louis, Grand Dauphin (1661–1711), son of Louis XIV, on the ground floor of the east wing of the Château-Vieux. It was preserved intact throughout the 18th century.
In its final configuration, beginning in 1701, it was composed successively of:
Guard room;
Dining room enlivened by four canvases of Bacchus;
Billiard room, adorned with four oval canvases of mythological subjects;
Antechamber;
Bedroom of the Dauphin, where he died of smallpox on April 14, 1711;
Corner cabinet;
Small wooden wardrobe in the Capucine style;
A small Capucine mezzanine, wooded
Guardroom
Guardroom of the apartment of Monseigneur in the Château-Vieux of Meudon, circa 1700–1792
Blondel specifies in his Françoise Architecture : "In the House of Guards, in a Royal House, is called a large room where the Guards of the Prince are held, and against the panels of which are attached carabiners, To lay down their arms; They also place in these sorts of places taborets, which are the kinds of tables on which are made the counts, and of which the bottom receives during the day the beds in which the guards rest during the night. These rooms must be spacious, very high, have large chimneys, and be decorated with simplicity. See those of Versailles, of Meudon, of the Chateau des Thuileries ...".
Dining room of the Dauphin (from 1700)
Dining room of Monseigneur, ground floor of the Château-Vieux, east wing, c. 1700–1792
The 1775 inventory indicates that after the additions and other work of 1700, the room was "wooded height of gilded frames, cornice of the same, chimney of Campan green marble ...". In 1700, Monseigneur commissioned four different painters to paint "bacchic" subjects. The same artists then adorned the grand salon of the Chateau de Marly.
The triumph of Bacchus, who is carried on an elephant, with his tyrsus in his right hand, and several Baccantes around him carrying instruments. In the foreground are two children, one mounted on a tiger. On the left one sees Silenus on the reverse.[34]
By Jean Jouvenet (1644–1717): ‘’The Birth of Bacchus’’, Jean Jouvenet, 1701. Private collection. Mercury takes flight after having put Bacchus in the hands of the nymphs. The legend of his mother Semele says she was beloved by Jupiter, and herdownfall by lightning was engineered by Jupiter’s jealous wife Juno.
By Bon Boullogne (1649–1717): ‘’Venus, Bacchus and Ceres’’, Bon Boullogne, 1701. Musée du Louvre.Venus, Bacchus and Ceres. This painting is preserved in the Louvre, where it is called "Bacchus and Ariane". It is also named in the ancient inventories as ‘’Bacchus and Ariane’’, ‘’Bacchus and Erigone’’ or ‘’Bacchus, Flora and Ceres’’. Sent to the Central Museum at the end of the year II, it lost its attribution but remained at the Louvre, where it was found among the anonymous members of the French school.[35] It is to be restored.
By Antoine Coypel (1661–1722): Silenus smeared with blackberries by the nymph Eglé. Antoine Coypel, 1701. Musée des Beaux-Arts de Reims. The theme comes from episode number six of Virgil's ‘’Eclogues’’, entitled "Silenus," in which Virgil writes: "And as the old man opens his eyes, he blushes his forehead and the temples of the juice Bloody of the blackberry." Silenus, asleep in a cave after his usual drinking, is surprised by two satyrs and the nymph Egle, for whom he promised to sing. The two satyrs seized Silenus, whom they bound with ivy, while the beautiful Egle blushed her face with blackberries, which she crushed in order to snatch from her threat the fulfillment of her promise. Measurements: 4 feet 9 inches by 4 feet 1 inches. The picture was substantially cut in the nineteenth century. It is preserved in the Museum of Fine Arts of Reims[36]
Billiard room
Beginning in 1700, the old staircase by Louvois and Jules Hardouin Mansart was demolished to create a series of rooms that included the "salon du billard". The 1775 inventory says that the room is "wooded of height, with gilded frames, gilded cornices, chimney of gryot marble".
Monseigneur ordered for this room a series of paintings above the doors, all of them oval and of the same size:
By Charles de La Fosse: Hercules between Vice and Virtue: Height 4 ft 10in; L. 3 ft 5 in; oval. For this work Charles de La Fosse was paid 600 livres in 1700, and 200 livres more in 1701, "for the perfect payment of 800 livres for the picture he made at Meudon, representing Hercules".[37]
. The painting, painted in 1700, had a format of 3 feet 10 inches by 3 feet 5 inches. Frédéric Villot correctly identified the painting at Meudon as a canvas, now rectangular, in the museum of Nevers in 1872[38]
By Jean Jouvenet: Latone and the peasants of Lycia. A copy of this work is preserved in the Museum of Art and History of Meudon, another, undoubtedly the original, in the Palace of Fontainebleau[39] It is inspired directly by the central white marble sculpture of the Latone fountain in the gardens of the Palace of Versailles.
Latone et les paysans lyciens: By Louis de Boullogne the Younger. Cephale and Procris: Cephalus of Phocis and his wife, who gives a dart to her husband. After being deposited at Compiègne,[40] the painting was sent in 1962 to the Musée de Saint-Etienne under the title: Venus and Adonis , and attributed in error to Bon Boullogne. Its former oval shape is clearly visible. The painting was made and placed in 1700, as David and Abigail commissioned by the same painter. A preparatory drawing is held at the Cabinet des Arts Graphiques in the Louvre.[41]
Antoine Coypel], then the youngest painter of the four: 'Hercules bringing back Alceste from the underworld; Height 3 feet 10 inches; Width 3 feet. It is a question of "Hercules returning to Admetus his wife Alceste that he brings back from the Underworld", a picture brought to Meudon by Antoine Coypel himself.[37] The painting was placed before May 1700, according to a memoir cited by F. Engerand [42] Charles-Antoine Coypel, the painter's son, showed the novelty of these literary subjects. To execute the painting of Meudon, Antoine Coypel had translated by Mme Dacier the fifth act of the tragedy of Euripides. The painting is preserved in the Cholet Museum of Art and History. The work was formerly titled "Hercules Freeing Theseus"! In May 1700, Antoine Coypel came to Meudon himself to install his barely completed work.
The four oval canvases in the billiard room of Monseigneur in Meudon throughout the 18th century
Latone et les paysans de Lycie, Jean Jouvenet, Musée d'art et d'histoire in Meudon
Hercule entre la Volupté et la Vertu (Hercules Between Voluptuousness and Virtue), Charles de La Fosse, musée de Nevers
Hercules Bringing Alceste Out of the Hells, Antoine Coypel, Musée d'art et d'histoire de Cholet
Céphale et Procris, Louis de Boullogne le Jeune, Musée des Beaux-Arts de Saint-Étienne.
Antechamber (former dining room of the Dauphin from 1695 to 1699)
Proposed restoration of the antechamber of the dauphin in the Château-Vieux at Meudon, ca. 1700, with the collection of André Le Nôtre paintings.
The former "dining room of Monseigneur", which had this function in 1695, became a real antechamber with the enlargement of the apartment. The inventory of 1775 indicates: "Room lighted by two windows, paneling with gold frames, gilded cornice, ceiling in gilt arabesque and painted by Claude Audran. Jacques-François Blondel recalls his admiration for these ceilings of arabesques at Meudon, although he condemns the style of the ceiling to decorate the dwelling of a prince:
« D'ailleurs l'on peut réduire ces ouvrages à des nuages avec des Génies, & à quelques belle grisaille qui en forme les extrémités; décoration préférable à ces riches, mais peu vraisemblables peintures grotesques, dont on voit d'ingénieux desseins d'Audran, & qui sont exécutées avec un succès étonnant dans quelques appartements de Meudon, aussi bien que dans les plafonds & sur les lambris du Château de la Ménagerie: seul bâtiment où ce genre de peinture soit convenable ».
The inventory of 1775 adds that there is also a "green Campan marble chimney, the top of the mantelpiece decorated with marble of any height with gold-bronze ornamentation of ground gold, the mirror in two parts, the first 52 inches wide by 96 inches high, the second 52 inches by 26 inches high. Two paintings above the doors of each 3 feet 6 inches wide by 2 feet 9 inches high, representing fruit and flowers, painted by Jean-Baptiste Belin".
In this antechamber, the dauphin placed the collection of paintings offered to Louis XIV in 1693 by André Le Nôtre and which the king put at the disposal of his son. These works are now preserved in the Louvre Museum.
Bedchamber of the Grand Dauphin
Bacchus by Leonardo da Vinci, Museum of the Louvre, work placed in the chamber of Monseigneur in 1705
The inventory of 1775 indicates that the chamber of the Dauphin possessed: "Wall panels of gilded frames, gilded cornice, gilded ceiling and painted in arabesques by Claude Audran III, marble serancolin fireplace, the top in violet brown marble, the whole very ornamented with bronze gilded of ground gold. (...) Two paintings above doors of 3 feet 5 inches by 4 feet 1 inch wide representing fruits painted by Batiste ". It is in this room that Monseigneur died on April 14, 1711. This chimney excited the curiosity of the researchers: the famous little painting preserved at Versailles, representing "the Regent in his Cabinet of work with the Duke of Chartres" by Fiske Kimball as representing the Dauphin at Meudon. Of course, one finds there the type of furniture and decorations that could decorate the castle. But Jerome de La Gorce asks the right question:
"Has this interior really existed? Is it not surprising that the chimney, the paneling to the left of the door and the desk, that is to say, most of the elements of the decoration, are identical to the engraved work of Berain? Would not the painter, whose career is still obscure, have had recourse to the plates published by the draftsman to reconstruct a framework worthy of the personages whom he represented? The inventory of the furnishings of the crown mentions in the year 1695: "[n °] 1615 - An upholstery [sic] of red and yellow satin velvet, embroidered and silver lined, listed before No. 783, Which has been upgraded and furnished to serve Monseigneur le Dauphin at Meudon, now consisting of a full bed, four armchairs, eight folding seats, two panes, two doors, six sheets of screens, a business chair and two tapestries".
In addition, Monseigneur retrieved for his room the small ebony desk encrusted with copper and tortoiseshell which he had bought at Godron, which had a plateau supported by eight bronze caryatids, with, in the middle of the marquetry, one cupid on an escarpolette. In addition to this desk, the room included a table and two pedestals, the tablets of which were decorated with Chinese grotesques with figures and birds.
Restoration sketch of the bedroom of Monseigneur, in the "Grand Appartement" on the ground floor of the east wing of the château-vieux in Meudon. Circa 1700–1711. (Mirror dimensions based on sources)[clarification needed]
Corner cabinet
Proposition de restitution of the corner cabinet of the dauphin. Condition between 1700 and 1792Le triomphe de Pandore (Triumph of Pandora), Charles de La Fosse. Ca. 1685. Private collection. Model for the painted ceiling by Louvois. Monseigneur cancelled this ceiling, preferring the arabesques by Claude Audran III
The inventory of 1775 indicates that the room was adorned with "Wall panels with large gold frames, golden cornice, gilded ceiling with arabesques painted by Audran. Chimney of violet breccia marble, the top decorated in marble of all the height with bronzes very rich in children[clarification needed] and ornaments gilded of ground gold (...). As with the two previous rooms, Audran decorated with arabesques the ceiling: "Having come to Meudon on April 22, 1699, the king left on the 24th; Two days later, on the 25th of April, Mansart received orders from Monsignor to have the paintings of the ceiling of his corner cabinet erased, to print it with three layers of white, and to paint a base Grotesque like that in the room of the Dauphin. " The ceiling which was then erased can only be that realized by Charles de La Fosse for Louvois, whose subject is Pandora, and whose modello has been identified by Clémentine Gustin-Gomez. In 1702 twas found: "In the Grand Cabinet of Monseigneur: Five Porcelains, 630 Louis; Two Bronzes 180 Louis. Stéphane Castelluccio identified these two bronzes as the Laocoon and Lutteurs, for which Monseigneur certainly commanded their rich 'feet of marquetry'. Finally, the inventory of the royal furniture[43] indicates under the number: "1768 - Four couty mats striped with two strands of wool, with their threads of several colors, for the windows of the cabinet of Monseigneur at Meudon."
Saint-Simon, describing the death of the Grand Dauphin, tells us that it is in this room, on the evening of April 14, 1711, that the famous scene of the comings and goings takes place between the corner cabinet of the king, and the adjoining room where Monseigneur was dying:
"As he was about to enter the room, the Princess of Conti, who had had time to run to Monseigneur's in that short interval of the table-out, presented herself to prevent him from entering the room. She even pushed him away, and told him that he must no longer think of anything but himself. Then the king, almost in weakness of so sudden and complete a reversal, let himself go on a couch which was at the entrance of the door of the closet by which he had entered, which gave into the room. He asked all that came out of it for news, and hardly anyone dared to reply. Madame de Maintenon, hastening to the king, sat on the same sofa and tried to weep. She was trying to take the king, whose carriages were already ready in the courtyard, but there was no way of making him realize that the Monseigneur had expired. This unconscious agony lasted nearly an hour after the king was in the closet. The Duchess and the Princess de Conti divided themselves between the care of the dying man and of the king, to whom they frequently returned, while the confused Faculty, the distraught valets, the buzzing courtesan, pushed each other and walked without ever changing place".
Schéma of the ceiling of the corner cabinet, erased by the dauphin in 1699
Arabesques on gold background by Claude Audran III, circa 1700. Archives des Arts décoratifs de Paris.[44] For the Ménagerie de Versailles or the apartment of the Dauphin at Meudon
Other decorations by Audran.[45]
The apartment named "of the Duke and the Duchess of Burgundy"
It was situated between the Grand Vestibule and the apartment of Monseigneur.
These rooms were the main apartment of Abel Servien, who died there in his room on the ground floor in 1659.
When Monseigneur settled in Meudon in 1695 he gave this dwelling, next to his own, to Philip of Orleans (1640–1701), who occupied it until his death in 1701. The dwelling was then occupied by the Duke and the Duchess of Burgundy until their death in 1712.
Rooms on the ground floor
Ground floor of the Château-Vieux of Meudon in 1700
The first floor contained large reception rooms, mainly the "Salon des Moures" and the gallery.
Salon des Maures
Sketch of restoration of the salon from the entrance, by the Grand Escalier (great staircase). Circa 1695Salon des Maures (Salon of the Moors). Circa 1690
Abel Servien created this oval room, centerpiece of the castle, which looks out on the parterre. This salon was built at the same time as the one at Château de Vaux-le-Vicomte was built for Nicolas Fouquet, and is similar, although slightly smaller in size. The cupola received no painted decoration. Gabriel Blanchard produced the twelve grisailles under the cornice, which the 1733 inventory describes: "In the same salon there are twelve paintings painted in grisaille representing the twelve months of the year by games of children, they are of damoiselet [faux, of Gabriel Blanchard], and can not raise the place being all maroufles, two feet high, 6 feet 5 inches wide.
Louvois placed in this salon twelve terms in Moorish and Moorish marble, eight of which are now in the Palace of Compiègne, transferred there at the very end of the 18th century. The minister also embellished the attic with seven paintings of flowers by Jean-Baptiste Monnoyer. The 1733 inventory of paintings of Meudon describes them:
"a golden vase filled with all kinds of flowers, laid on a blue carpet embroidered with gold - the bottom of the picture is a sky."
"a golden vase, or rather an agathic manner, whose handles are of gold, filled with all kinds of flowers, a carpet behind which is embroidered with gold, with two parrots, one blue and the other yellow."
"A golden ornamented goderon vase filled with all kinds of flowers - a carpet behind embroidered gold with a red and green parrot".
"A vase in the shape of a silver bowl filled with all sorts of flowers placed on a red carpet embroidered with gold with a peacock on the bowl."
"A golden vase garnished with all kinds of flowers, among which a poppy falls with one of its leaves to the pedestal on which the vase is laid."
"A golden vase laid on a foot-filled way filled with all kinds of flowers with a peacock behind the vase."
"A gold and silver vase set on a blue and gold carpet whose lining is crimson with a monkey holding a fish."
Les termes en marbre de maures et de mauresques, Salon des Maures de Meudon. Aujourd'hui au palais de Compiègne.
Terme féminin, C38.120 MR 2494.
Terme masculin, C38.98 MR 2492.
Terme féminin, C38.129 MR 2495.
Terme masculin, C38.122 MR 2497.
Terme masculin, C38.97 MR 2496.
Terme masculin, C38.121 MR 2493.
The antechamber called games
Essai de restitution de l'antichambre des jeux, vers 1700, avec la tapisserie de l'audience du cardinal Chigi, issue de la tenture de l'Histoire du Roi
After the Salon des Maures a series of reception rooms served as rooms for games, and, as it were, for so-called "apartment" evenings, as at Versailles. The first room after the oval salon was square and had two windows on the side of the pit. Monseigneur the dauphin hung on the wall the tapestry of the History of the King, to please his father.
Game room
The second room was similar to the first, and was also enriched with draperies, the northern bays being clogged for this purpose.
Game room, c 1700. De nombreuses tables de jeu prenaient place dans cette pièce, pour les soirées dites d'appartement.
Salon du Petit Pont
Essai de restitution of the Salon du Petit Pont, first floor of the château-vieux in Meudon. Circa 1700
This corner room was one of the two salons framing the gallery. It had access to the "Petit Pont" (small bridge), which led directly to the high gardens. Alexander's porphyry bust was placed there.
Gallery of the old castle
Schéma of the gallery of the Château-Vieux in MeudonBronzes of the Crown placed in the gallery at Meudon in the 18th century, with their inventory numbers
The gallery of Meudon had an area of 300 m², and the main room measured 40 meters long. There were also two drawing-rooms, the Salon du Petit Pont, and the Salon des Albane to the north.
Draft reconstruction of the cross-section of the gallery of the Château-Vieux of Meudon
Van der Meulen canvases for the gallery in Meudon
La prise d'Ypres
La prise de Fribourg
La prise de Condé
La prise de Lau
The four statues placed in the niches of the gallery under Monseigneur
La Fidélité (Fidelity), following a drawing by Pierre Mignard, Jardins de Versailles
La Fourberie, following a drawing by Pierre Mignard, Jardins de Versailles
Aurora, or daybreak, by Gaspard Marsy, following a drawing by Charles Le Brun, Jardins de Versailles.
Octagonal pedestals placed in the gallery. Abbey of Chaalis
Draft reconstruction of the view of the chapel from the middle of the gallery, circa 1710
The Albane salon
Salon Albane, at the end of the gallery of the Château-Vieux, first floor. Circa 1700
This chamber ends the gallery, and it is the pendant of the Salon du Petit Pont, in symmetry. The salon is named for the painter Francesco Albani, for several oval-shaped canvases had been placed in the corners, copies reinterpreted from the master's work. The architecture of the room, with its niches adorned with mirrors and its domed ceiling, was inspired directly by the Cabinet of the medals of Louis XIV at Versailles.
The dauphin will place there the great bronzes of L'Algarde, Jupiter and Juno.
At the end of the 19th century, Louis XIV's apartment consisted of an antechamber, a royal chamber, a small passageway to the rear, That of a "cabinet of the mirrors of the King", which had a balcony allowing to admire the view on Paris.
Council antechamber
Reconstruction of the antichamber of Louis XIV on the first floor of the château-vieux, used as a council chamber. Circa 1696–1711. As seen leaving the king's chamber
This room without woodwork had three windows on the side of the floor and two French windows on the side of the courtyard allowing access to the balcony. The mantelpiece was of Campanian green marble.
The bedroom of Louis XIV in Meudon
Cutaway of the chamber of Louis XIV, château-vieux de Meudon, ca. 1700.
Above the fireplace in the king's chamber hung the original of "Charity" by Andrea del Sarto, then a copy of this painting. This work can be interpreted as an allegory of the transmission of royal power.
The cabinet of the mirrors of the king
Le Cabinet des Glaces du Roi, c. 1697 to 1793. Archives nationales, O1 1768 A 1 et 2.
Elévation de la paroi Nord.
Elévation de la paroi Est.
Elévation de la paroi Sud.
Elévation de la paroi Ouest.
Restitution 3D du Cabinet des glaces de Louis XIV, Franck Devedjian & Hervé Grégoire, janvier 2013.
Madame de Maintenon's apartment consisted of an antechamber, a bedroom, and a closet in the center of the east wing, as well as a balcony with a view of Paris. In the cabinet of Maintenon, there was a painting above the door of David and Abigail, painted by Louis de Boullogne.
Antechamber of Mme de Maintenon, c. 1700
Chamber of Mme de Maintenon, 1700–1711
Cabinet of Mme de Maintenon, c. 1700
Apartment of the Princess of Conti
Projet de cheminée du cabinet des miroirs de Meudon, vers 1680 ? Nationalmuseum de Stockholm, NMH THC 1326
Afterwards, the apartment of the Princess of Conti followed and ended with another "Cabinet des mirroirs".
In the Princess room were two paintings by Antoine Coypel, Psyche discovering Sleeping Love, and Psyche abandoned by Love
In the adjoining cabinet was placed the painting entitled "Venus at the Forges of Lemnos", by the same painter. These three works were commissioned by Monseigneur for the apartment of his half-sister.
Canvases in the apartment of the Princess of Conti by Antoine Coypel, 1701
Psyché découvrant l'Amour endormi, Antoine Coypel, 1701
3D recreation of the interior of the chapel at Meudon. Franck Devedjian and Hervé Grégoire, 2014
The chapel was completed at the end of 1702, on the plans of Jules Hardouin-Mansart. This construction, desired by Monseigneur, was aimed at by Louis XIV. This chapel follows the same model as the Royal Chapel at the Palace of Versailles. However, the chapel of Meudon was completed a decade before that of Versailles. Like the latter, it has a barrel-vaulted nave ending in a cul-de-four above the sanctuary. Above the high altar is a large painting of Antoine Coypel, four meters high, eighty-five by three wide, which features the "Resurrection". Charles de La Fosse modelled this composition to undertake the painting of the kiln furnace of the royal chapel of Versailles. Another painting by Coypel, The Annunciation, completes the set.
The arms carved above the tribune are royal weapons on the drawing projecting the chapel, but will eventually be realized according to the model of weapons delphinales. The architectural theorist, Jacques-François Blondel, cites as an example, with the chapels of the Châteaux de Sceaux and Clagny "Perfect models".
It will be destroyed between 1805 and 1808.
Coupe de la tribune of the chapel of the château de Meudon, 1701
Projet non définitif de coupe of the chapel of Meudon. Dessin de Jules Hardouin-Mansart, 1701. AN.
Plan définitif of the chapel of Meudon, circa 1775–1780. AN
Jeton representing the interior of the chapel of the château of Meudon, seen from the tribune, 1703. Private collection
Copy of Résurrection by Antoine Coypel, chapel of Vernon
L'Annonciation, by Antoine Coypel. Estampe de Drevet
Chestnut Tree Wing
Plan of the apartment of the chestnut trees, circa 1703 (ADY). Caption: 1. communication gallery; 2. Large Oval Cabinet; 3. Large Corner Cabinet; 4. Large Living Room; 5. Dining room; 6. Buffet cabinet; 7. Antechamber of the Small Apartment Fresh; 8. House; 9.Cabinet.
The old "Cour des Offices", or "Basse Cour", was transformed by Monseigneur to create luxurious ceremonial rooms. The entire annex then took the name of "Wing of the Marronniers". The large reception rooms extend the width of the Terrasse des Marronniers. A small, luxurious apartment, the "Small Fresh Apartment", was also arranged behind these large rooms, no doubt for the Dauphin to receive his mistresses.
Small hanging gallery
Still life with profile of Diana by Blin de Fontenay
This gallery links to the communicating gallery which follows it perpendicularly. A large buffet painted by Fontenay completes the perspective of the small suspended gallery.
Communicating gallery
communicating gallery, chestnut tree wing, c. 1703–1711.
This room is decorated with large paintings by François Desportes, commissioned for the chamber, and which would make the painter's success.
Communicating gallery, Chestnut tree wing, c. 1703. Reconstruction by Franck Devedjian, 2012
François Desportes canvasses commissioned for the communicating gallery, 1703
Un cerf poursuivi par des chiens (Stag Pursued by Dogs), François Desportes, 1703
La mort d'un chevreuil (Death of a deer), François Desportes, 1703
La meute de Monseigneur (Hounds of Monseigneur), 1703, Musée de Gien
La mort du loup (Death of the wolf), François Desportes, 1703
Un sanglier chassé par huit chiens (A Boar Chased by Eight Dogs), François Desportes. 1703
Large oval cabinet
Chamber of mirrors in Charlottenburg Palace, Germany, contemporaneous with the Grand Cabinet Ovale, similar in its layout, size and systematic use of mirrorsPreparatory drawing for the Triomphe de Bacchus, attributed to Louis de Boullogne. Albertina Museum, Vienna (Austria)
Also called the "Salon doré" (golden salon) where hung the "Triumph of Bacchus" by Bon Boullogne. The painting disappeared, but a preparatory drawing, preserved at the Albertina Museum (Vienna), and attributed to his brother Louis, allows us to understand what the composition of this work might look like.
Large corner cabinet
Essai de restitution du Grand Cabinet de l'aile des marronniers, with the canvases in place circa 1705
The Dauphin had some prestigious paintings in this room, including Renaud and Armide by the Dominiquin, and Moses saved from the waters by Nicolas Poussin. These canvases come from the royal collections.
Grand Salon
It was the main room of the apartment of the chestnut trees, with an area of 100 m². The dauphin placed there other pictures from the royal collections, including two by Paul Veronese.
Grand salon, c. 1705. With paintings placed by Monseigneur
Essai de restitution de la coupe de la paroi Est du grand salon des marronniers, circa 1705
Essai de restitution de la coupe de la paroi Sud du grand salon des marronniers, around 1705. With paintings placed by Monseigneur the dauphin.
Essai de restitution de la coupe de la paroi Ouest du grand salon des marronniers, circa 1705
Canvases by Nicolas Loir from the queen's apartment in Versailles, repurposed in the Grand Salon.
Pithopolis faisant servir des mets en or au roi Pithès (Pithopolis having King Pithès served food of gold), Nicolas Loir, formerly "Cléopâtre qui, dans un festin....", musée de Brou.
Reine donnant audience à un vieillard (Queen Giving Audience to an Old Man), by Nicolas Loir, also known as La reine de Saba (The Queen of Saba), Musée Hyacinthe-Rigaud [fr], Perpignan
Reine s'adressant à des soldats (Dueen addressing soldiers), or "la reine de Saba appuyée sur son trône" (the Queen of Saba leaning on her throne), Nicolas Loir, musée du Louvre, n°8715
The dining room
Essai de restitution de la salle à manger de l'aile des marronniers du château de Meudon. Table dressée en 1704 pour recevoir le duc de Bavière, beau-frère du Dauphin.
It was in this hall that the Bishop invited guests to dine.
The cabinet of the buffet
This small room had two small basins, from which flowed streams of water.
"Small Fresh Apartment"
Behind these large reception rooms, the Prince was given a "small fresh apartment", which consisted of an antechamber and another room.
As well as a cabinet, it was enlivened by miniatures painted by Jean Cotelle the Elder, representing the gardens of Versailles.
These three rooms were all wooded at the Capucine, and adorned with the door-tops by Jean-Baptiste Belin.
Chamber of Monseigneur in the Petit Appartement Frais de l'aile des marronniers, c. 1703Cabinet of the "Petit appartement frais", circa 1703–1711
Miniatures of the gardens of Versailles, gouache by Jean II Cotelle
Le bassin de Neptune (Neptune's Basin), Jean II Cotelle
L'arc de triomphe, Jean II Cotelle
L'Encelade, Jean II Cotelle
L'entrée du labyrinthe (The Entrance of the Labyrinth), Jean II Cotelle
La fontaine du dragon (The Fountain of the Dragon), Jean II Cotelle
La colonnade, Jean II Cotelle
L'intérieur du labyrinthe (The Interior of the Labyrinth), Jean II Cotelle
Le théâtre d'eau (The Water Theatre), Jean II Cotelle
Grotto of Meudon
3D rendition of the Grotto of Meudon, c. 1690–1700. Franck Devedjian and Hervé Grégoire, 2013Grotte and parterre, Israël Silvestre, c. 1685.
"The Primatice painted for the Cardinal of Lorraine for his Chateau de Meudon a cave made up of several rooms, among others that of the pavilion where there were a number of frescoed figures in the ceiling; We destroyed this cave by building the new Castle in the time of Monseigneur the Dauphin ayeul du Roy. "
Giorgio Vasari speaks of the Grotto when he approaches Primaticius, who is its architect and, as it were, the chief decorator. There is also an interesting description of a traveler from the mid-17th century, preserved in the manuscripts of the Saint-Germain fonds, no. 944, as given by the "Lettres écrites de la Vendée":
"At two leagues from Paris is Meudon, where is seen in the wood an admirable and wonderful grotto, enriched with supports and damping of cut stone, small turrets turned and massed in the ass of a lamp, paved with a pavement Of porphire bastard, speckled with white, red, green, gray spots and of a hundred different colors, noughed by esgouts made with gargoyles and lyon muffles. There are columns, figures and statues of marble, grotesque paintings, compartimens and images of gold and azure, and other couleurs. The frontispiece has large fluted and roughened columns, trimmed with bases, Capital, architrave, friezes, cornices and moldings of good grace And just proportion: the vase and taillour sustained on the tests of virtues, approaching the average proportion of the colossi, enriched with leaves of acanthus and ursine branch to sustain the fullness of the stock, Very well conducted and completed; But the troubles have made there irreparable ruins, and especially to the pipes which have been broken".
It was demolished in 1705 to build the Château-Neuf in the same location.
Map of the Grotto de Meudon and its surroundings, late 17th century, Archives nationales
Parterre of the Grotto, seen from the central salon. Israël Silvestre, c. 1685
Décor project for the Grotto, c. 1685. Not carried out. Jules Hardouin-Mansart
Grotto of Meudon in an imaginairy landscape, Harvard Art Museum, 34.1991 (The roofing of the central pavilion is fictive)
Château-Neuf (new castle)
3D rendition of the Château-Neuf at its apogee, around 1709. Franck Devedjian and Hervé Grégoire, 2013Facade of the Château-Neuf, 2013
We owe the plans of the Château-Neuf to the architect Jules Hardouin-Mansart. Philippe de Courcillon de Dangeau wrote May 21, 1706, that being at Marly, "the king worked in the morning with Mansart, who showed him the plans of the buildings that M. M. wants to make at Meudon at the place where the grotto is." Monseigneur wished this building to house the courtiers he received at Meudon, and the king aimed at the drawings made for Monseigneur. The building was erected on the site of the grotto, previously demolished in 1705.
A long corridor serves all the apartments: this was not unusual for the time. What was much more so was the systematization of the typical dwelling of the courtier, since the whole of the Château-Neuf can be compared to a "hotel" in the modern sense of the word.
After nearly two hundred years, a fire ravaged the building on January 31, 1871. The ruins were left to the inclement weather, and probably also looted, until 1879 when a law enacted the choice of Meudon as an observatory. Restoration of the ruins was then begun by the architect Constant Moyaux, saving from destruction what remained of the castle, especially the two lower floors, less damaged by the fire.
Château-Neuf from the parterre. Mariette, c. 1715
Third level of the Château-Neuf ("le bel étage"), by Mariette, around 1715
Cutaway of the Château-Neuf, circa 1720. Mariette
Levels 2 and 4 of the Château-Neuf. Mariette, c. 1715
Grilles du Château-Neuf de Meudon. Mariette, A.F.
La grille basse du Château-Neuf, c. 1708 Musée-promenade de Marly-le-Roi.
Layout of the Château-Neuf in 1709. Legend: 1. Upper vestibule 2.Corridor 3.Large staircase 4.Salle des Gardes (Guardroom) 5.First antechamber 6.Second antechamber 7.Monsignor's parade hall 8. Gallery 9.Cabinet 10.Arrangement -Notary.
The chateau was reached by the upper vestibule on the forest side. It was Italian, pierced by an opening, which made it possible to clear its space. The door-tops were carved with children representing the four seasons, the representation of which is preserved by photographs of plaster models, molded on the originals (Vente Sardou).
Winter, upper vestibule, 1708
Spring, upper vestibule, 1708
Summer, upper vestibule, 1708
Autumn, upper vestibule, 1708
Décor of the upper vestibule. Stockholm, NMH CC 1078
Pedestal of the vestibule. Stockholm, NMH CC 1073
Décor of the upper vestibule. Stockholm, NMH CC 1074
Detail of the cornice in the upper vestibule, National museum of Stockholm, NMH CC 1074
Cutaway of the upper vestibule, which functions as an Italianate salon
Essai de restitution de la salle des gardes du château-neuf de Meudon, état vers 1709, lors de sa création.
This central room overlooked the flower beds through three rectangular windows (preserved bays). At its creation, it was lined with molded woodwork. On the mantelpiece was a copy of the David of Dominiquin. Louis XIV was particularly fond of this painting. Two paintings were ordered from the side exits: 1. a dog, and a greyhound, on the front in the middle of the game, scattered on the ground ducks partridges beccasses and hare in the middle A game-bag has a tree "; 2. a "hare that is attached to a tree by its left foot, on the left a dog at the feet of which are four partridges and a pheasant, on the front of the table a gun and its supply".
Cutaway of the guard room. Mariette. Shows positioning of the table of Desportes
Essai de restitution de la première antichambre de Monseigneur au Château-Neuf, vers 1709–1711. Le Grand Dauphin avait placé au sein du château-neuf de nombreuses toiles de Nicolas Poussin, dont les Saisons conservées au Louvre.
In 1775, the piece is described in the following way:
"Antechamber or dining room in suitte. Room illuminated by two windows in the Levant, paneling of apui, cornice carved. Chimney of white marble vene (...) Two paintings above the doors, painted on canvas. One represents a golden vase, set on a marble pedestal, with a garland falling in festoons, and fruits. On the pedestal are limes, grenades and grapes, crimson curtain and sky background, the other represents a golden bronze vaze, surrounded by a garland of flowers posed on a fullte of green marble, beside is a vase Of silver overturned with a figure of a woman in the form of an anchor. These two paintings are from Fontenay ". The middle of the room is adorned with "a table of black mastic with flowers and birds in the natural".
The second antechamber
Essai de restitution of the antechamber of the château-neuf in Meudon, c. 1709–1711. La pièce était boisée à la Capucine and gilded
When the Château-Neuf was finished in 1709, on avait disposé two paintings ordered from Fontenay, comme pour toutes les autres pièces de l'appartement, ce qui uniformisait le décor, à savoir :
"A golden vase with two handles, surrounded by a garland of fruit, placed on a table of porphire, which is furnished with grapes; On the right, a basket filled with Italian grapes, cucumber, pomegranate and flowers; on the left, a crimson curtain, behind which are several golden basins, one of which is surrounded by a garland of flowers."
A pyramid of fruit resting on a marble table, on which is a melon hung next to a pomegranate; On the right, on the same table, an orange tree in a porcelain vase; On the same table, on the left, a large golden vase surrounded by a garland of flowers, at the foot of which is another silver vase reversed, a golden dish, a corner of which is hidden by a purple curtain of the same dimensions as the preceding.
The inventory of 1775 indicates that it is a:
"Room illuminated by a cross in the Levant, paneled high, scultée, gilded and varnished on wood, cornice in plaster scultée and gilded idem. The chimney of green-campan. (...) Two paintings above the doors, painted on canvases, each of width on height. The first one represents Apollo and Daphne, this god pursues this nymph who takes refuge in the arms of his father's river Peneus. The second represents the triumph of Acis and Galathea. The first of these paintings is by Antoine Coypel, the second is Corneille (the elder)".
3D rendition of the parade chamber of Monseigneur at the chateau-neuf of Meudon, condition in around 1710–1711. Franck Devedjian and Hervé Grégoire, 2014
The 1775 inventory indicates the following decorations in the parade chamber::
The room is illuminated by two windows on the east, wooden panelling, varnished and gilded on wood, sculpted and gilded cornice, large alcove supported on pilasters. Two paintings above the doors, painted on canvas, each 4 feet 9 inches wide by 3 feet 3 inches high. One represents a golden vase filled with different flowers, set on a marble ledge. In the background are two columns surrounded by garlands of flowers. The other represents a golden vase with a handle filled with different flowers, placed on a stone stack, beside another alabaster vase. And on the other side an end of drapery that falls over the edge of the plinth. These two paintings are by Fontenay. [In the margin] In this room, under the mirrored piers, are two long green Campan marble tables supported on gilded and sculpted console feet.
Originally, the alcove was decorated with 12 "grotesque" tapestries designed by Claude Audran III for Gobelins, nine of which still exist. The inventory of Crown furniture is as follows:
"A three-piece basse-lisse tapestry of wool and silk, enhanced with gold and silver, manufactured in Paris at the Gobelins Manufactory and designed by Audran. It represents the divinities who preside over the twelve months of the year on twelve bands of daffodil, under grotesque porticoes of different shapes, accompanied by the attributes of each divinity, grotesques, grooves and ornaments, with the sign of the month. By other narrower stripes, with a purple background, laden with mosaics, and the figures of Louis of France, all in silver, the top and bottom borders like narrow bands, with silver shells and dolphins, the curtain containing 9 aunes 1/8 of course on 3 aunes ¼ high, made expressly for the Monseigneur's chamber, in his apartment in the new castle in Meudon."
Here is the list of the gods attached to the months grotesques:
The months of September and of October, Claude Audran III. Parade chamber.
Coupe of the parade chamber in the Château-Neuf of Meudon, circa 1709
Elévation du fond de la chambre de parade, circa 1708, with the bed
Six des douze mois grotesques, de Claude Audran III, copy of the panneaux pour la tenture réalisée for Meudon. Sotheby's, 18 November 2010, New-York, lot 235
Design of the chamber woodwork. Nationalmuseum, Stockholm, NMH CC 2300
Projet (ultérieur ?) de décor pour l'alcôve (non Versailles), BNF
Balustrade in gilded wood from the parade chamber, circa 1708
Gallery
3D rendition of the interior of the gallery of the Château-Neuf de Meudon, with the visual play of the mirrors' reflections. Franck Devedjian and Hervé Grégoire, 2014
Cross-section of half the gallery of Monseigneur at the Château-Neuf in Meudon, condition in 1709. Nationalmuseum de Stockholm
Cross-section of half the gallery. Stockholm, NMH THC 5953
Plan of half the gallery, Stockholm, NMH THC 5954
Schéma de l'élévation de la galerie, Stockholm NMH CC 2855
Details of the cheminée et des consoles NMH CC 1105
Néron au milieu d'un festin ordonnant la mort d'Agrippine (Nero in the midst of a Feast Ordering the Death of Agippinus), Noël Coypel. Museum of Grenoble
Hercules and Archélaos, Noël Coypel. Musée de Versailles
Restitution 3D of the gallery of the château-neuf in Meudon, as it was circa 1709, when it was created. Franck Devedjian and Hervé Grégoire, 2014
Orangeries
To protect the orange trees from the cold during the winter, two main orangeries were built at Meudon, the largest of which is the Château-Vieux.
Orangery of the old castle
Traditionally, in French castles since the 18th century, an orangery is a utilitarian building that retains a strong element of monumental composition, constituted here by the terrace, the Castle-Vieux and the loggia. Its dimensions determine the magnitude of the great perspective that extends from the castle to the plateau of Villacoublay.
The orangery was probably built between 1655 and 1659 by the architect Louis Le Vau, for the owner of the estate Abel Servien, superintendent of finance under Louis XIV. Open to the south through eight high windows on either side of a monumental entrance, the orangery is intended to house the park's orange trees during the cold season. During the summer, orange trees were displayed on its floor around a rectangular basin, as well as on the grounds of the castle and cave. The orangery extends eastward with a crude bastion.
Renovated several times in the 19th century, then abandoned until 1980, the parterre of the orangery was restored between 1980 and 1984 to its 17th-century appearance.
L'orangerie of Meudon, 17th century. Restored in 2012
The nymphaeum above the orangery
Orangery of Meudon before restoration, 2010
Inside the bastion of the orangery, 2014
The Orangery of the new castle
It was built at the same time as the Château-Neuf, between 1706 and 1708. It was demolished during the reign of Louis XVI.
Orangery of the Château-Neuf
Interior of Orangery, Château-Neuf
The greenhouse below the Orangerie du Château-Vieux
A third building was used for the conservation of shrubs during the winter. The "greenhouse" was located immediately below the bastion of the Orangery of the old castle in Meudon. There is still the wall at the bottom, enclosed, as well as a buttress. The rest of this building adjoins the back of the garden of the Museum of Art and History of Meudon.
Stables
Aerial view of the old stables. September 2015Plan for expanding the kennel and creating the stables, Jules Hardouin-Mansart, 1701
The new commons still exist today, perfectly preserved. They are located at the entrance of the estate, at the top of the avenue to the castle.
They were built by extending an earlier building, the kennel of Louvois.
The three inner courtyards connect through a clear central passage for horses. The stables have only one floor, attic, so as not to obstruct the view of Paris from the Pond of Bel Air above. Abundant dwellings for the castle staff furnish this floor.
All the stalls were rebuilt in the 19th century. Some still exist.
Today all of these buildings are assigned to the Observatoire de Paris, which prevents access to all visitors.
The commons have a total area of 5,000 m² (2,500 m² on each of the two levels).
To this must be added also the area of the adjoining guard-house, of 850 m².
Gardens
Restitution 3D du domaine de Meudon, vers 1708. Franck Devedjian et Hervé Grégoire, 2012.
The gardens of Meudon were of great magnificence. There were high gardens and low gardens, not to mention the Grande Perspective. The Meudon Way describes the itinerary for discovering Meudon's points of view at the end of the reign of Louis XIV. They are classified as "slope gardens".
The Grand Perspective
Restitution 3D de la vue depuis le balcon du premier étage du pavillon central du château-vieux de Meudon, vers 1690.Estampe d'Israël Silvestre représentant la Grande Perspective de Meudon, vers 1685. Vue depuis le haut de l'Orangerie.Restitution de la Grande Perspective de Meudon (photo-montage). par Gilles Fiant, 2017.
The Great Perspective is the monumental axis that organizes all the area of Meudon. It is perfectly rectilinear over a distance of 3.5 km, despite the unevenness of the terrain. It was created on both sides of the Château-Vieux, a place occupied from the beginning.
At its apogee, at the beginning of the eighteenth century, it was composed as follows (from north to south):
Avenue du château (planted with four rows of trees)
First ditches
Front yard (on the right, terrace of the chestnut trees)
Second ditches (buried under the terrace)
Courtyard of the Château-Vieux, known as the royal court
The Orangerie, of Louis Le Vau, with a circular basin
The parterre of the Orangerie, with a rectangular basin
Lawn, with a white marble statue, unidentified
The basin known as the "Grand Carré" (destroyed)
New lawn, shorter than first
The water grid, with 10 jets of water (destroyed)
Other lawn, longer
The pond of Chalais (on the right, the carp channel)
The Green Carpet
The pavilion of Trivaux (under Louis XVI) (destroyed)
The axis ended at an alley drawn on the plateau of Trivaux.
Estampe d'Israël Silvestre représentant la Grande Perspective de Meudon depuis le tapis vert. Vers 1685.
Vue aérienne de la Grande Perspective de Meudon.
Vue aérienne par drône de l'avenue du château, en direction du nord.
Schéma de la Grande Perspective de Meudon, 2015. Légende : 1.Avenue du château; 2.Grande Terrasse du château; 3. Orangerie; 4.Partie toujours bouchée; 5.Étang de Chalais; 6.Tapis Vert.
Lower gardens
Drawing by André Le Nôtre for the Ovale. Nationalmuseum of Stockholm, Sweden
The low gardens were mainly developed by Louvois, and then embellished by Monseigneur and Louis XIV. Their different levels and the different points of view made the charm, as well as the presence of many water bodies and thousands of topiaries. It was accessed from the "Grand Carré" basin:
The floor of the Oval;
On the left, the channel of the shadow;
On the right, the half-moon;
The wood of Guenegaud, with its pavilion;
The basin of the octagon;
Below, the "play of M. Le Nostre", framed by two cascades;
In the background, the vertugadin, going up.
On the left, Cleopatra's grove;
The Arthelon canal
The Arthelon waterfall
The chestnut grove
The Small Grotto of the Hotel Courtin
The parterre of the Hôtel Courtin
Les jardins bas de Meudon (The Lower Gardens of Meudon), by Israel Silvestre, 17th century, BNF
Detail of the lower gardens on the draft plan for the gardens at Meudon. ADY (78). Circa 1697
Le bassin de l'Ovale, jardins bas de Meudon. Circa 1690
"Meudon. Les 2 châteaux réunis sous un même aspect", drawing by Jean-Baptiste Maréchal, 1785. View from the Ovale
Restitution 3D des jardins bas, avec la "pièce de M. Le Nostre". Condition circa 1700
Ariadne endormie (Ariane Sleeping), known at the time as "Cléopâtre", copy placed in the low gardens
High gardens
Traité des Eaux de Meudon, 1699, par Nyon. Les jardins hauts.
The area of the high gardens is nearly three times larger than that of the low gardens. The hold of these high gardens is still preserved today, occupied mainly by the Paris Observatory. The gardens consisted of a labyrinthine network of walkways, embellished with numerous bodies of water. Unlike the low gardens, the high gardens were mainly flat, since they were planted on the hill of Meudon. There were:
The parterre of the Grotto, then parterre of the Château-Neuf in 1708
The Cradles, simplified in 1708
The floor of the Globe
The parterre des Bois
The Calotte
The Parasol
The Gladiator
The Grove of the Cloisters
The Bel Air Basin
The gardens of Montafilan, with the stone cabinet
The bastion of the Capuchins, which served as a point of view on Paris and Saint-Cloud.
The parterre of the Grotto, engraved by Mariette
Quarter of the parterre of the Grotto. Nationalmuseum of Stockholm. Condition of parterre between 1680 and 1708
Recreated view from the "Parasol", circa 1700
South semi-circle of the Bel Air basin, 2010
Elévation du cabinet de pierre des jardins hauts de Meudon, du côté de Montafilan (près des Capucins). Nationalmuseum de Stockholm, NMH THC 377.
View from the bastion of the Capucins, Jacques Rigaud [fr], circa 1730
Park and ponds
The windmills of Villebon, on the heights of Meudon
The park of Meudon extended as far as Chaville, and thence reached that of Versailles. The elevation of the terrain, the dense forest, the numerous ponds, the great plains situated on the heights are the main features of this park in the 17th and 18th centuries. These included:
The pond of the Garenne
The Triveau pond
The pond of the Fountains
The pond of Vilbon
The Renault Fosse pond
The Tronchet pond
The old tank
The new tank
The leg of Oye
The farm of Vilbon, with the watermills
The pond called Meudon was not created until the 20th century.
The historical library of the city of Versailles preserves a manuscript of the reservoirs of Meudon, embossed with the arms of the Grand Dauphin, dating about 1700.
Maps of the reservoirs and ponds at Meudon, Bibliothèque historique de Versailles.
Binding with the arms of the dauphin
Title page
Villacouplay pond
Tronchet pond
Villebon pond
New reservoir
Old reservoir
Bel air
Pond of the fonceaux
Pond of the garenne
Pond of Triveau
Trout canal
Pond of Chalais
Etang du loup pendu
the different levels
(suite)
(suite)
(suite)
(suite)
Binding with arms
The village of Meudon
View of the Château-Vieux and of the village of Meudon below. 18th century.Église Saint-Martin in Meudon today
The village of Meudon was made up of numerous hôtels[46] and properties, the largest of which belonged to persons linked to the owners of the castle. These included:
House of Bastide, then house of Bailly. (Demolished)
Convent of the Capuchin Friars Minor, the first of this order installed in France by the care of the Cardinal of Lorraine
All these buildings and gardens were visible from the castle or its gardens.
Notes
^Sometimes written "Ysbarre"
References
^Robert, Louis Eugène (1843). "Chapter 2 Détails historiques". Histoire et description naturelle de la commune de Meudon (in French). Paris: Paulin, Libraire. pp. 27–144.
^Mirot, Léon (1927). "Études Lucquoises". Bibliothèque de l'École des Chartes. 88: 275–314. doi:10.3406/bec.1927.452416.
^"Bibliographie de Paris au Moyen Age : La Base".
^Gérard, Jules (1926). Meudon: étude d'évolution urbaine [Meudon: urban development study] (in French). Presses Universitaires de France. p. 60.
^Jean Aymar de Piganiol de la Force (1742). Description de Paris, de Versailles, de Marly, de Meudon, de S. Cloud, de Fontainebleau... (in French). Vol. Tome quatrième. Paris: chez Charles Nicolas Poirion. p. 296.
^Billat, Hélène. Joinville: le château du Grand Jardin: Haute-Marne (Service regional de l'inventaire générale des monuments et des richesses artistiques de la France) 2005.
^Carroll 2009, p. 88-89.
^Wellman, Kathleen (2013). Queens and Mistresses of Renaissance France. Yale University Press, p. 177 ISBN 9780300178852
^Franco, Floriane (8 December 2014). La réception dela Diane de Versaille du XVI au XVIIIe siècle [The reception of the Diane de Versailles from the 16th to the 18th century] (Masters). University of Pau and Pays de l'Adour, HAL Science. Retrieved 30 June 2023.
^Le Chant Pastoral de Ronsard évoquant la Grotte de Meudon.
^Frommel, Sabine (2020). "Enchanting, distraction and self-representation: artificial caves between Italy and France during the Renaissance". Artefact (in French). 12: 19–37. doi:10.4000/artefact.5272. S2CID 234605877.
^Vasari, Giorgio (1842). Vies des peintres, sculpteurs et architectes... (in French). Paris: J. Tessier. p. 183.
^Spangler, Jonathan The Society of Princes: The Lorraine-Guise and the Conservation of Power and Wealth in Seventeenth-Century France. Routledge. (2016) p. 272
^Mercure enlevant Psyché, Louvre Collections.
^Weigert, Roger-Armand (1932). "Notes et documents. Notes de Nicodème Tessin le Jeune relatives à son séjour à Paris en 1687" [Notes and documents. Nicodemus notes Tessin the Younger relating to his stay in Paris in 1687]. Bulletin de la Société de l'Histoire de l'Art Français (in French) (2): 220–279.
^According to the "Mercure Galant" of July 1681.
^Internet Archive - LE SIÈCLE DES BEAUX ARTS ET DE LA GLOIRE ou LA MÉMOIRE DE LOUIS XIV JUSTIFIÉE DES REPROCHES ODIEUX DE SES DÉTRACTEURS OUVRAGE OU SONT PASSÉS EN REVUE LES PRINCIPAUX AUTEURS QUI ONT ÉCRIT SUR LE RÈGNE BU GRAND ROI DEPUIS 1715 JUSQU'À NOS JOURS - ANCIEN SECRÉTAIRE DES ARCHIVES DE LA COURONNE - VERSAILLES CHEZ DUFAURE IMPRIMEUR RUE DE LA PAROISSE 21 - 1838
^Chaufourier, Jean (1730). Recueil des Plans, Elevations, et Veües du Château de Petit-Bourg (in French). Bibliothèque nationale de France.
^Mémoires du marquis de Sourches, 17 avril 1711.
^The day after the feasts of Pentecost (the day of the arrest of Voltaire), the Tsar passed through Les Invalides on the way back from the château de Meudon, where he was said to have desired to take saddle, and being on a pierced chair, asked for paper from the valet who had brought it to him; the latter having none to give him, the prince used an écu of one hundred sols instead, presenting it afterwards to the valet, who declined it saying that the concierge had forbidden him from accepting anything from anyone; on seeing which the Tsar, after having told him several times to take it, threw him, full of villainy to the ground. The concierge, having heard the account of the valet, told him laughing aloud: "Go on, go, when you will have washed this écu, it will be as good as any other: I am confident that you lacked paper in order to profit from this écu, to give yourself the means to drink to the health of the prince with your comrades." Journal de la Régence, Jean Buvat, 17 May 1717
^Michelet (Histoire de France, volume 17, Lacroix & Co., 1877, p. 155) suggests that the Regent ceded the castle of Meudon to his daughter on learning she was pregnant: a prolonged stay at Meudon would allow the young widow to wait out this new pregnancy and give birth with discretion, away from the prying eyes of courtiers and gossipmongers.
^The Regent's strategy failed: even in the final months of her pregnancy, the Duchess did not give up her daily rounds of entertainments and sensual debauchery, overindulging in copious suppers washed down with much wine and liquor. On 28 March, her labor pains began at her Palais du Luxembourg, allegedly after a carnal night of pleasure and heavy drinking. Ill-prepared by her licentious lifestyle, she found her labour harrowing and lengthy. Saint-Simon sarcastically describes this perilous childbirth, which provoked a great scandal and was seen as divine punishment for Berry's very sinful life. It seems that she went into preeclampsia and seemed about to die. The Abbé Jean-Joseph Languet de Gergy, parish priest of Saint-Sulpice, refused to administer the Holy sacraments. On April 2, Berry delivered a stillborn child, and was thus relieved of her "dangerous indigestion" (as the official version of her "illness" put it).
^According to Saint-Simon (Mémoires (Memoirs) VII, 456) the autopsy found that "the poor princess was pregnant". As Duclos remarked (Œuvres complètes (Complete Works), 1821, Vol.6, p.369) "she wasted no time after giving birth". The "fertile Berry" (one of her sobriquets in the satirical poems embroidering her illegitimate pregnancies) apparently again became pregnant during her convalescence at Meudon, the month following her very arduous labor at the Luxembourg.
^de Rouvroy Saint-Simon, Louis (2006). "Chapter XCVIII". Memoirs of Louis XIV and his court and of the regency : complete Memoirs of Louis XIV and his court and of the regency. Vol. 13. Project Gutenberg Literary Archive Foundation.
^ a b c d e"Château de Meudon: Stanislaus à Meudon" at wifeo.com, archived 18 February 2019. [unreliable source?]
^Pierre-Hippolyte Pénet, "Déclaration de Meudon", Musée Lorrain website.
^Frédéric d’Agay (éd.), Journal de voyage de l’abbé Cavalier de Fréjus à Paris et Versailles (février-juin 1748). Unpublished annotated document online at CourdeFrance.fr, 1 September 2008 (http://cour-de-france.fr/article497.html)
^Inventory preserved in the INHA library, carton 46, file XII, microfilm 24170-24198
^"Les collections du département des arts graphiques - Retour de la promenade de Mr le Dauphin au vieux château de Meudon - ISABEY Jean-Baptiste".
^Emile Dard (1905). Perrin et cie (ed.). Le général Choderlos de Laclos, auteur des liaisons dangereuses, 1741–1803 [General Choderlos de Laclos, author of Liaisons dangeureses 1741–1803] (in French). Paris. p. 516.{{cite book}}: CS1 maint: location missing publisher (link)
^"Demolition of the Château of Meudon", Getty Museum Collection
^The Franco-German War of 1870-71, Field-Marshal Count Helmut von Moltke, Clara Bell and Henry W. Fischer trans., Harper and Brothers, 1901, via Library of Congress. p. 125
^Louvre Museum, INV No. 4537.
^(Inv. 8608)
^INV. D.872. 2. 5.
^ a b(CBR t IV col 675)
^(Invitation Villot, n° 4538, 1m 20 x 1m 09).
^(IV col 675).
^(8676)
^(Inv. 24961)
^Inventories of the Royal Tablets, Paris, 1899
^Tome II, pp. 434, 1697
^inv. 5482 A
^inv. 5482 B
^ ملاحظة المترجم: لم تكن هذه فنادق بالمعنى الإنجليزي للكلمة، بل كانت مساكن أرستقراطية متقنة
مصادر
كارول، ستيوارت (2009). الشهداء والقتلة، عائلة جايز وتكوين أوروبا . مطبعة جامعة أكسفورد.
فيسك كيمبال، خلق الروكوكو ، (متحف فيلادلفيا للفنون) 1943.
روابط خارجية
الصفحة الإلكترونية الخاصة بـ "Château de Meudon" (بالفرنسية)









 مخطط الطابق الأرضي من القصر القديم في عام 1695، عند وصول السيد.
 مخطط الطابق الأرضي للقلعة القديمة في عام 1700.
 مخطط الطابق الأول من Château-Vieux في Meudon، 1700
 مقطع من Château-Vieux، مع الكنيسة، بعد عام 1702. المحور الشرقي الغربي، 2013
 رسم تخطيطي للقلعة القديمة وجناح شجرة الكستناء على اليمين. ADY
 قلعة نوف على جانب الحديقة . مارييت، حوالي عام 1715.
 رسم تخطيطي للمستوى الثالث من Château-Neuf (المعروف باسم "le Bel étage"، الطابق الجميل)، بواسطة مارييت، حوالي عام 1715

 شلال أرثيلون، الحدائق السفلية لميودون. حوالي عام 1700
![أحد الشلالين اللذين يشكلان إطار "قطعة السيد لو نوستر" (قطعة من عمل السيد لو نوستر)[بحاجة لمصدر]](https://file.arabipedia.wiki/wikipedia/commons/thumb/8/86/Cascades_du_vertugadin.JPG/98px-Cascades_du_vertugadin.JPG) أحد الشلالين اللذين يشكلان إطار "قطعة السيد لو نوستر" (قطعة من عمل السيد لو نوستر) [ بحاجة لمصدر ]
أحد الشلالين اللذين يشكلان إطار "قطعة السيد لو نوستر" (قطعة من عمل السيد لو نوستر) [ بحاجة لمصدر ] خطة لتجديد رواق فندق كورتين، الحدائق السفلية لمودون، حوالي عام 1710. مكتبة فرنسا الوطنية
 الحديقة وحدائق القصر، مارييت، حوالي عام 1715
 خريطة شاملة لمملكتي ميدون وشافيل، بقلم ألكسندر ليموين، ADY. 1723


 منظر لمودون من فلوري. جاك ريجود، حوالي 1730-40
 "Dessein de la coration et du feu d'artifice tiré à Meudon" (رسم الزخارف والألعاب النارية في Meudon) تكريما لدوق بورغوندي، 13 سبتمبر 1756. 92 م.
![الجناح الغربي لقصر Château-Vieux de Meudon، 1773. رسم للمهندس المعماري Louis Le Dreux de La Châtre [الاب]](https://file.arabipedia.wiki/wikipedia/commons/thumb/5/51/Aile_ouest_du_chateau_vieux_de_meudon_bibliotheque_municipale_de_rouen.JPG/120px-Aile_ouest_du_chateau_vieux_de_meudon_bibliotheque_municipale_de_rouen.JPG) الجناح الغربي لقصر Château-Vieux de Meudon، 1773. رسم للمهندس المعماري Louis Le Dreux de La Châtre
الجناح الغربي لقصر Château-Vieux de Meudon، 1773. رسم للمهندس المعماري Louis Le Dreux de La Châtre "جائزة Vue à Meudon" (منظر من Meudon): درج Petit Pont. أواخر القرن الثامن عشر بقلم تييري دي سانت كولومب، INHA
 جناح تريفو، 1783
 وفاة الدوفين في مودون، 4 يونيو 1789
![Retour de la promenade de Mr le Dauphin (لويس السابع عشر) في القصر القديم في مودون، جان بابتيست إيزابي، 1791. متحف اللوفر[29]](https://file.arabipedia.wiki/wikipedia/commons/thumb/9/91/Chateau_vieux_de_meudon_isabey_1791_louis_xvii.JPG/120px-Chateau_vieux_de_meudon_isabey_1791_louis_xvii.JPG) عودة نزهة السيد دوفين ( لويس السابع عشر ) إلى القصر القديم في مودون، جان باتيست إيزابي ، 1791. متحف اللوفر [29]
عودة نزهة السيد دوفين ( لويس السابع عشر ) إلى القصر القديم في مودون، جان باتيست إيزابي ، 1791. متحف اللوفر [29] Découpage des toiles لمؤلف الأغاني (1/5)
 تجميع الصمامات (2/5)
 تحضير الورنيش (3/5)
 Étalage du vernis والتحقق من المفاصل (4/5)
 Aérostat au Campement sous sa خيمة الحماية (5/5)


 قلعة مودون القديمة في حالة خراب، في عام 1802 . جيمس فوربس، Musée du Domaine départemental de Sceaux
 La démolition du Château-Vieux de Meudon ، بقلم هيوبرت روبرت ، 1804
 تم فتح ثلاث غرف من عمود قصر مودون. هيوبرت روبرت، حوالي عام 1804. Musées de Weimar، Schossmuseum، KK 9110
 هدم Château-Vieux de Meudon ، هيوبرت روبرت، 1806. متحف جيتي
 مخطط Château-Vieux de Meudon في مسار الهدم، 22 فبراير 1805. En rose foncé، ce qu'il Reste à démolir. أدي، 2س 34
 أعمدة من القصر، نقلها شالغرين إلى قاعة مجلس الشيوخ

 رسم لشرفة الرفض في عهد نابليون الأول، بقلم جان بابتيست ليبير ، حوالي عام 1808
 شاتو دي مودون ج. 1812 الإمبراطورية الأولى
 مخطط الطابق الثالث من قلعة نوف في عهد نابليون الأول، 1812
 ترتيب المقاعد حسب أمر نابليون الأول في قصر ميدون في فونتينبلو
 بندول الدراسة أو التأمل، حوالي عام 1810، موبيلييه ناشيونال .
 نيران برونزية مذهبة، ج. 1810–1811، جان جاك فوشير ، عامل النقل الوطني
 جيريدون ، خشب الرماد البرونزي المذهب والرخام الأبيض، موبيلييه ناشيونال
 كونسول من تصميم Maigret، مصنوع من خشب الرماد والرخام الأبيض، Mobilier National
 شاشة زجاجية، خشب فريني، برونز مذهّب، مرآة، Mobilier National
 الثريا في معرض شاتو نوف، حوالي عام 1811، برونز مطلي بالذهب، فوشير، موبيلييه ناشيونال
 قطعة أثاث من معرض Château-Neuf de Meudon، Mobilier National
 ميدون، مأخوذة من جدران مزرعة الخيول، بواسطة بيرجيرون. حوالي عام 1825. BNF.
 تفاصيل من خزف سيفر الذي يمثل قصر نيوف في مودون في عهد لويس فيليب. قصر فونتينبلو ، Galerie des Assiettes (معرض اللوحات).
 اسطبلات في مودون، محفوظة.
 كشك يعود تاريخه إلى القرن التاسع عشر من اسطبلات ميدون.

 شاتو نوف دي مودون ج. 1860
 Meudon من الشرفة العلوية. "باريس في روعة". شابوي ديل.
 حفل استقبال للويس الأول ملك البرتغال من قبل الأمير نابليون ، صالون سير قصر شاتو نيوف (الزي العلوي السابق
 مربى كلاب ميدون وكلاب الأمير نابليون

 قلعة نوف بعد حريق 31 يناير 1871
 صورة فوتوغرافية لقلعة نوف بعد الحريق، 1871. مجموعة خاصة
 منظر لمودون بعد حرب 1871. هوبير كليرجيت، متحف كارنافاليه
 صورة للردهة السفلية لقلعة نوف بعد حريق عام 1871
 أطلال قلعة نوف والمناطق المحيطة بها، فبراير 1871


_Louis_Tauzin_Mus%C3%A9e_des_Beaux-Arts,_Bordeaux_(33).jpg/1280px-Paris_en_1889_vue_prise_depuis_la_terrasse_de_Meudon_(1889)_Louis_Tauzin_Mus%C3%A9e_des_Beaux-Arts,_Bordeaux_(33).jpg)

 منظر جوي لحديقة البرتقال وبقايا قلعة نوف التي تم تحويلها إلى مرصد
 منظر جوي للتراس مع جادة القصر، باتجاه الشمال
 منظر جوي للإسطبلات القديمة في ميدون
 منظر جوي للتراس في ميدون، مع بركة بيل إير
 منظر جوي للمنظور الكبير باتجاه الجنوب
 منظر جوي لباريس من مودون
 منظر لباريس من مودون، 2013
 القبة الكبرى للمرصد، التي بنيت على بقايا قلعة نوف
 بقايا قلعة نوف التي تم تحويلها إلى مرصد. 2014
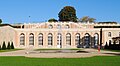 Orangerie de Meudon، القرن السابع عشر، تم ترميمه في عام 2012
 منظر للمناطق المشتركة في القصر. 2009
 حصون شرفة الحديقة القديمة في قلعة ميدون، 2013
 شرفة عالية اليوم
 المنظور الكبير في Meudon، الحالة في عام 2010
 بركة بيل اير اليوم
 بوابة دوفين، 1703، قبل المنظور الكبير، اليوم. متحف الفنون الجميلة، رانس
 منظر بانورامي للتراس الكبير في ميدون، 2013


 Small vestibule, 1658 to 1803
 Cross-section of the Grand Escalier (great staircase) 1658 to 1803
 Cross-section of the Grand Vestibule (great vestibule), 1658 to 1803


 Latone et les paysans de Lycie, Jean Jouvenet, Musée d'art et d'histoire in Meudon
 Hercule entre la Volupté et la Vertu (Hercules Between Voluptuousness and Virtue), Charles de La Fosse, musée de Nevers
 Hercules Bringing Alceste Out of the Hells, Antoine Coypel, Musée d'art et d'histoire de Cholet
 Céphale et Procris, Louis de Boullogne le Jeune, Musée des Beaux-Arts de Saint-Étienne.
.jpg/1280px-Bacchus_(painting).jpg)


 Schéma of the ceiling of the corner cabinet, erased by the dauphin in 1699
![Arabesques on gold background by Claude Audran III, circa 1700. Archives des Arts décoratifs de Paris.[44] For the Ménagerie de Versailles or the apartment of the Dauphin at Meudon](https://file.arabipedia.wiki/wikipedia/commons/thumb/a/a1/Arts_decoratifs_5482_A_claude_audran_iii.jpg/120px-Arts_decoratifs_5482_A_claude_audran_iii.jpg) Arabesques on gold background by Claude Audran III, circa 1700. Archives des Arts décoratifs de Paris.[44] For the Ménagerie de Versailles or the apartment of the Dauphin at Meudon
Arabesques on gold background by Claude Audran III, circa 1700. Archives des Arts décoratifs de Paris.[44] For the Ménagerie de Versailles or the apartment of the Dauphin at Meudon![Other decorations by Audran.[45]](https://file.arabipedia.wiki/wikipedia/commons/thumb/4/45/Arts_decoratifs_5482_B_claude_audran_iii.jpg/61px-Arts_decoratifs_5482_B_claude_audran_iii.jpg) Other decorations by Audran.[45]
Other decorations by Audran.[45]
![Arabesques on gold background by Claude Audran III, circa 1700. Archives des Arts décoratifs de Paris.[44] For the Ménagerie de Versailles or the apartment of the Dauphin at Meudon](https://file.arabipedia.wiki/wikipedia/commons/thumb/a/a1/Arts_decoratifs_5482_A_claude_audran_iii.jpg/1280px-Arts_decoratifs_5482_A_claude_audran_iii.jpg)
![Other decorations by Audran.[45]](https://file.arabipedia.wiki/wikipedia/commons/thumb/4/45/Arts_decoratifs_5482_B_claude_audran_iii.jpg/1280px-Arts_decoratifs_5482_B_claude_audran_iii.jpg)


 Terme féminin, C38.120 MR 2494.
 Terme masculin, C38.98 MR 2492.
 Terme féminin, C38.129 MR 2495.
 Terme masculin, C38.122 MR 2497.
 Terme masculin, C38.97 MR 2496.
 Terme masculin, C38.121 MR 2493.


 La prise d'Ypres
 La prise de Fribourg
 La prise de Condé
 La prise de Lau


 La Fidélité (Fidelity), following a drawing by Pierre Mignard, Jardins de Versailles
 La Fourberie, following a drawing by Pierre Mignard, Jardins de Versailles
 Aurora, or daybreak, by Gaspard Marsy, following a drawing by Charles Le Brun, Jardins de Versailles.
 Flore, by Philippe Buyster (1595–1688)


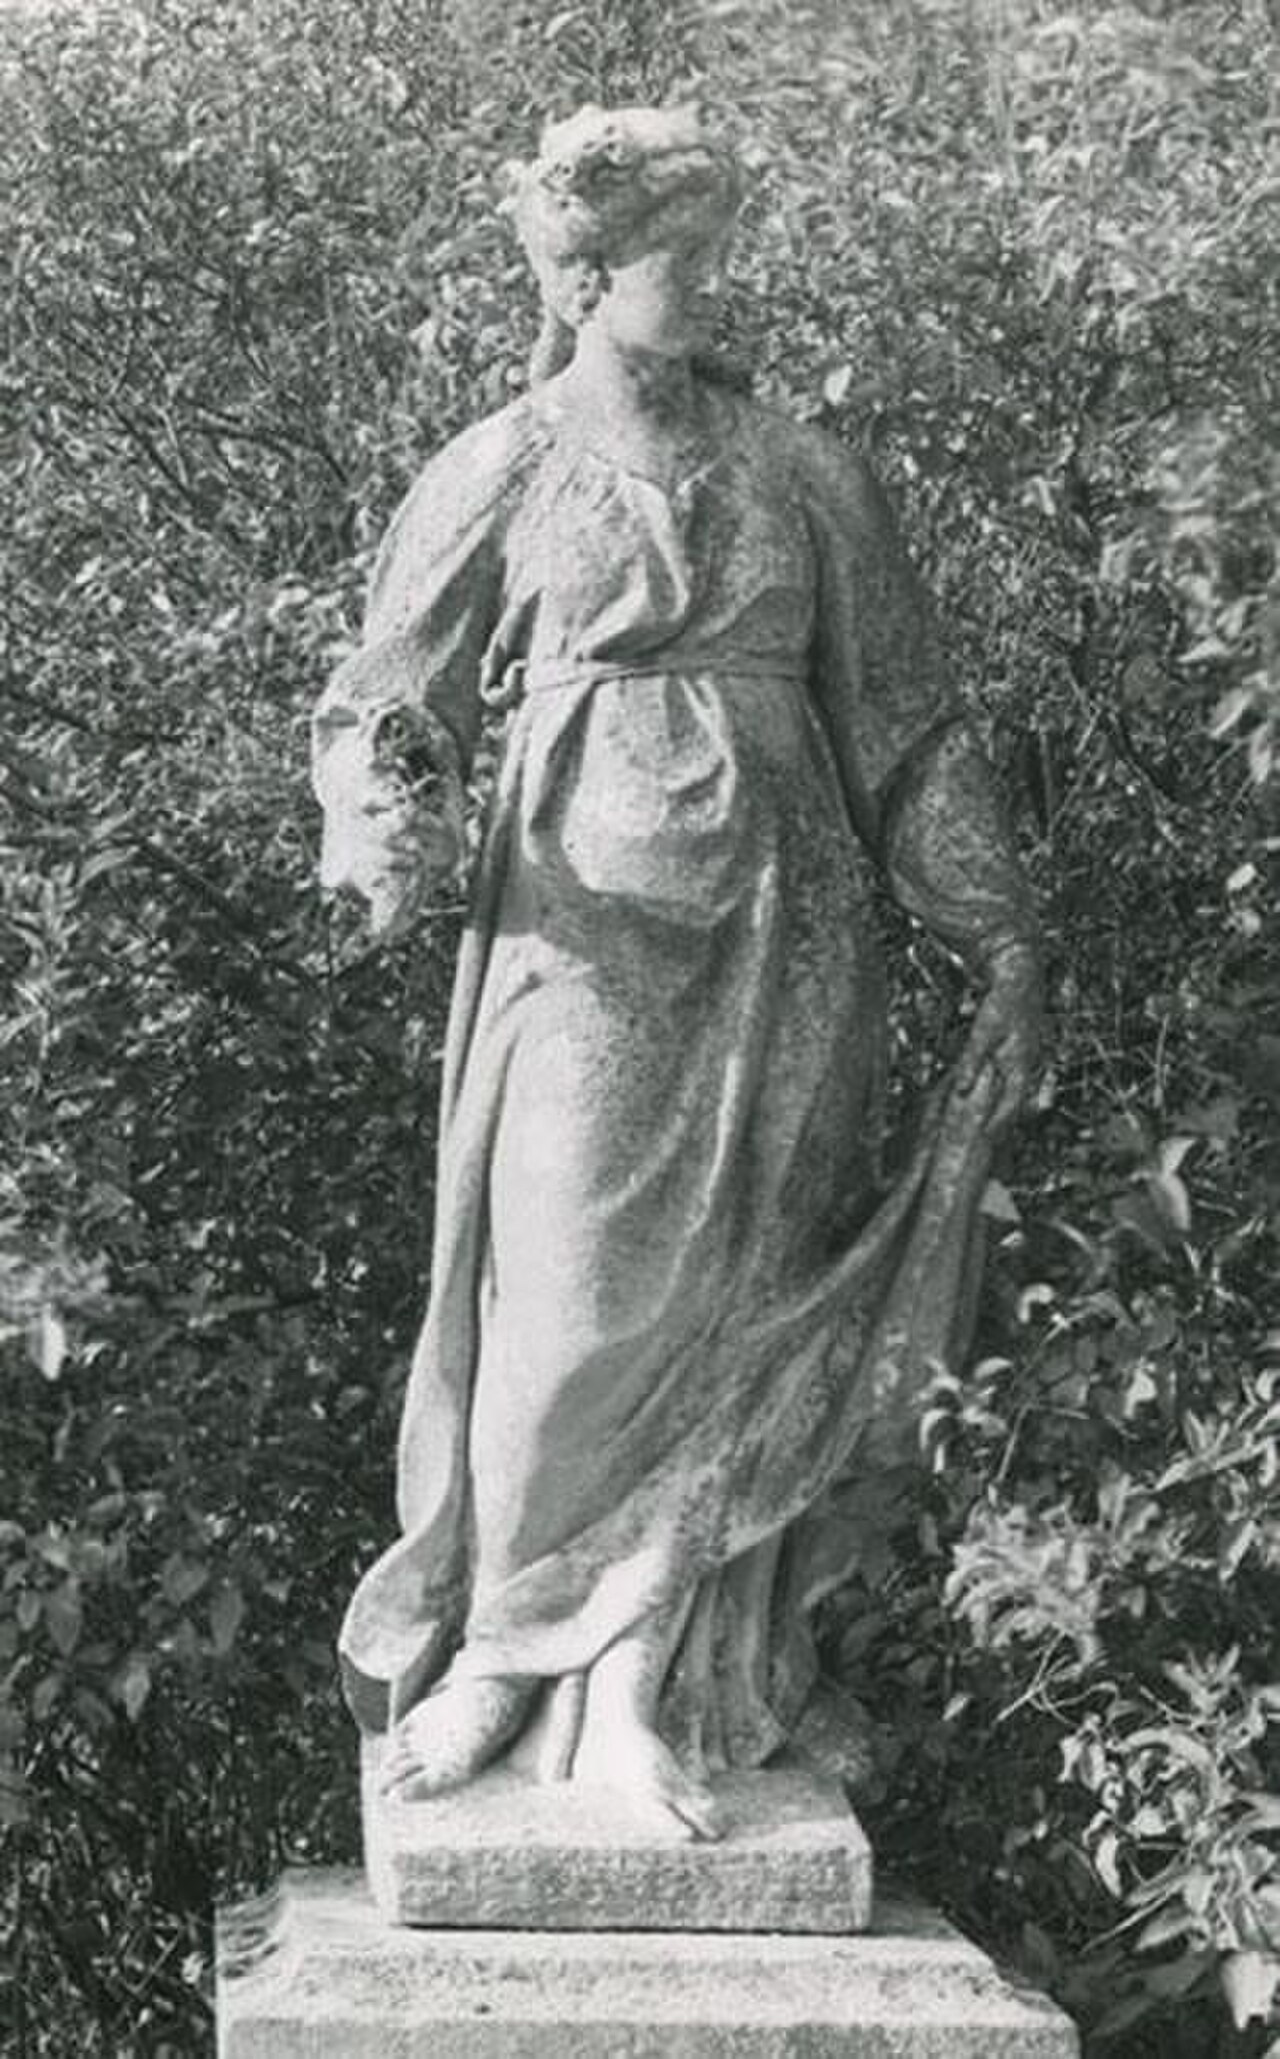
 The Alexander of Mazarin. Musée du Louvre
 Bust of the painter Raphaël, by Alessandro Rondoni
 Bust of Annibal Carrache, by Alessandro Rondoni
 Jupiter and Junon, bronzes by the Algarde. Wallace Collection, London
 Octagonal pedestals placed in the gallery. Abbey of Chaalis


 Elévation de la paroi Nord.
 Elévation de la paroi Est.
 Elévation de la paroi Sud.
 Elévation de la paroi Ouest.
 Restitution 3D du Cabinet des glaces de Louis XIV, Franck Devedjian & Hervé Grégoire, janvier 2013.
 Antechamber of Mme de Maintenon, c. 1700
 Chamber of Mme de Maintenon, 1700–1711
 Cabinet of Mme de Maintenon, c. 1700


 Psyché découvrant l'Amour endormi, Antoine Coypel, 1701
 Psyche Abandoned, Antoine Coypel, 1701
 Vénus aux forges de Lemnos, Antoine Coypel. 1701


 Coupe de la tribune of the chapel of the château de Meudon, 1701
 Projet non définitif de coupe of the chapel of Meudon. Dessin de Jules Hardouin-Mansart, 1701. AN.
 Plan définitif of the chapel of Meudon, circa 1775–1780. AN
 Jeton representing the interior of the chapel of the château of Meudon, seen from the tribune, 1703. Private collection
 Copy of Résurrection by Antoine Coypel, chapel of Vernon
 L'Annonciation, by Antoine Coypel. Estampe de Drevet


 Communicating gallery, Chestnut tree wing, c. 1703. Reconstruction by Franck Devedjian, 2012
 Un cerf poursuivi par des chiens (Stag Pursued by Dogs), François Desportes, 1703
 La mort d'un chevreuil (Death of a deer), François Desportes, 1703
 La meute de Monseigneur (Hounds of Monseigneur), 1703, Musée de Gien
 La mort du loup (Death of the wolf), François Desportes, 1703
 Un sanglier chassé par huit chiens (A Boar Chased by Eight Dogs), François Desportes. 1703


 Essai de restitution de la coupe de la paroi Est du grand salon des marronniers, circa 1705
 Essai de restitution de la coupe de la paroi Sud du grand salon des marronniers, around 1705. With paintings placed by Monseigneur the dauphin.
 Essai de restitution de la coupe de la paroi Ouest du grand salon des marronniers, circa 1705


 Pithopolis faisant servir des mets en or au roi Pithès (Pithopolis having King Pithès served food of gold), Nicolas Loir, formerly "Cléopâtre qui, dans un festin....", musée de Brou.
![Reine donnant audience à un vieillard (Queen Giving Audience to an Old Man), by Nicolas Loir, also known as La reine de Saba (The Queen of Saba), Musée Hyacinthe-Rigaud [fr], Perpignan](https://file.arabipedia.wiki/wikipedia/commons/thumb/0/00/Reine_donnant_audience_%C3%A0_un_vieillard_par_Nicolas_Loir_perpignan.JPG/120px-Reine_donnant_audience_%C3%A0_un_vieillard_par_Nicolas_Loir_perpignan.JPG) Reine donnant audience à un vieillard (Queen Giving Audience to an Old Man), by Nicolas Loir, also known as La reine de Saba (The Queen of Saba), Musée Hyacinthe-Rigaud, Perpignan
Reine donnant audience à un vieillard (Queen Giving Audience to an Old Man), by Nicolas Loir, also known as La reine de Saba (The Queen of Saba), Musée Hyacinthe-Rigaud, Perpignan Reine s'adressant à des soldats (Dueen addressing soldiers), or "la reine de Saba appuyée sur son trône" (the Queen of Saba leaning on her throne), Nicolas Loir, musée du Louvre, n°8715


 Le bassin de Neptune (Neptune's Basin), Jean II Cotelle
 L'arc de triomphe, Jean II Cotelle
 L'Encelade, Jean II Cotelle
 L'entrée du labyrinthe (The Entrance of the Labyrinth), Jean II Cotelle
 La fontaine du dragon (The Fountain of the Dragon), Jean II Cotelle
 La colonnade, Jean II Cotelle
 L'intérieur du labyrinthe (The Interior of the Labyrinth), Jean II Cotelle
 Le théâtre d'eau (The Water Theatre), Jean II Cotelle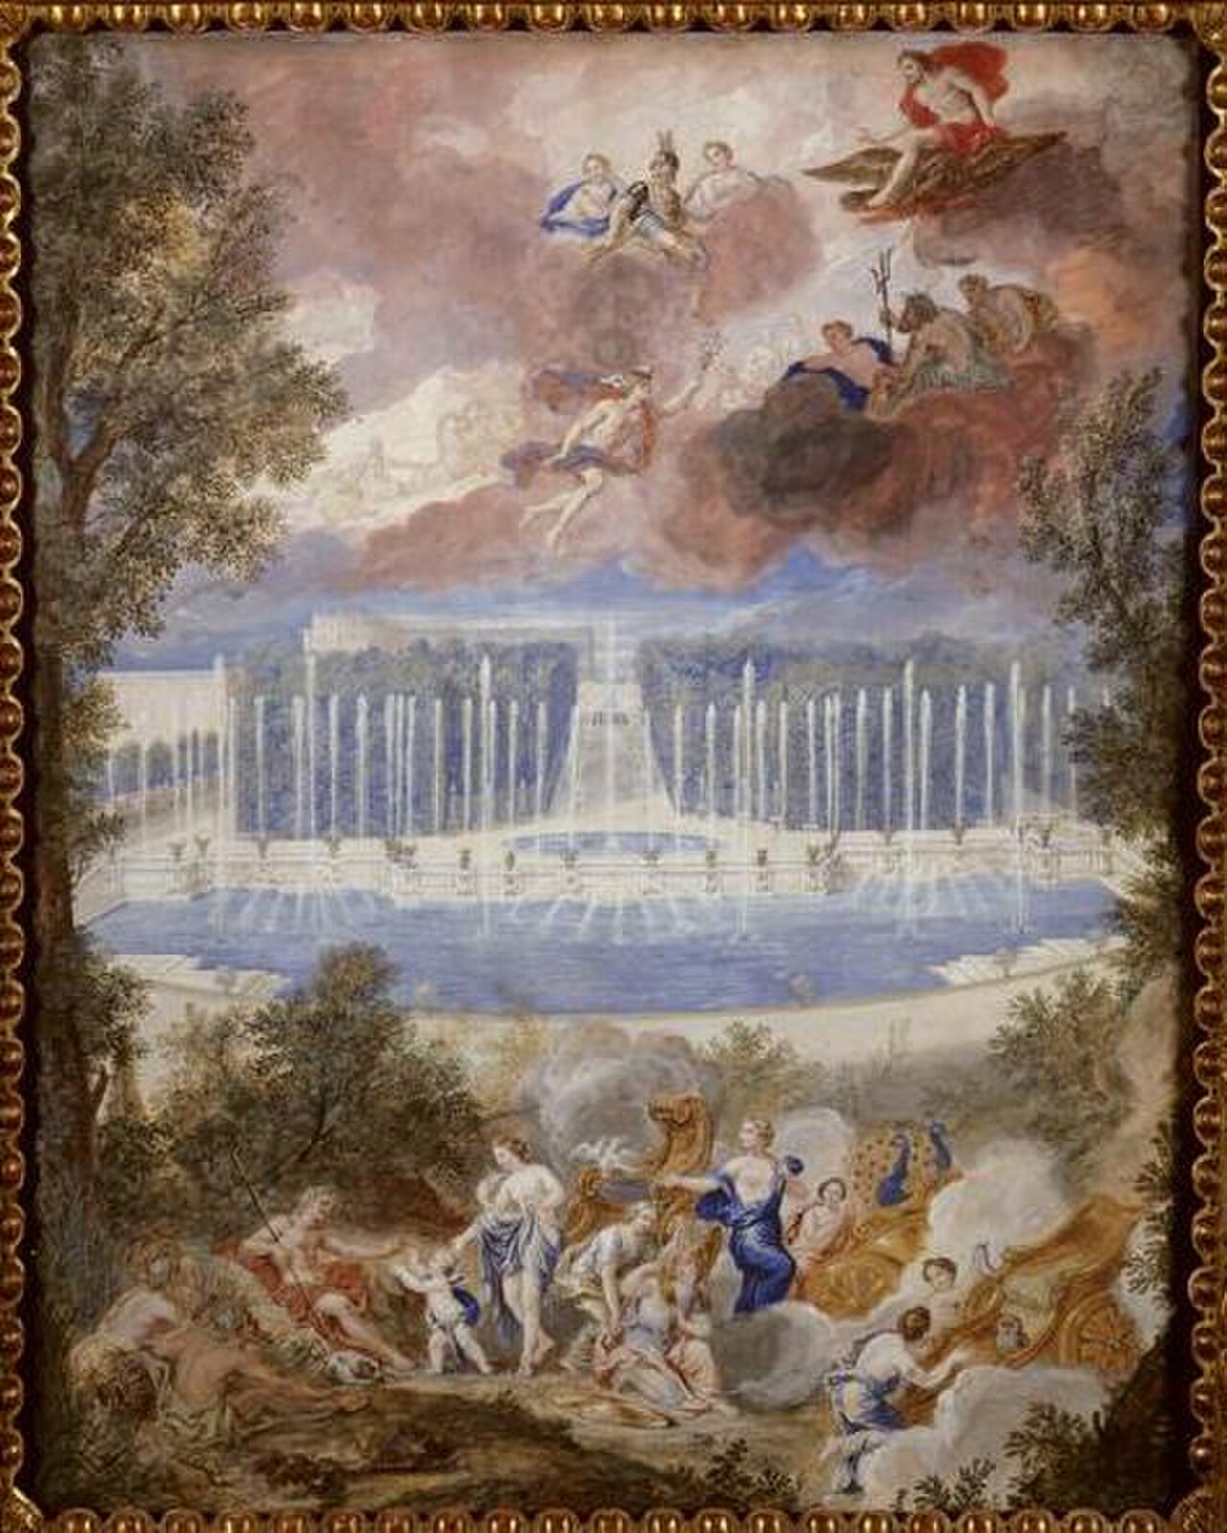


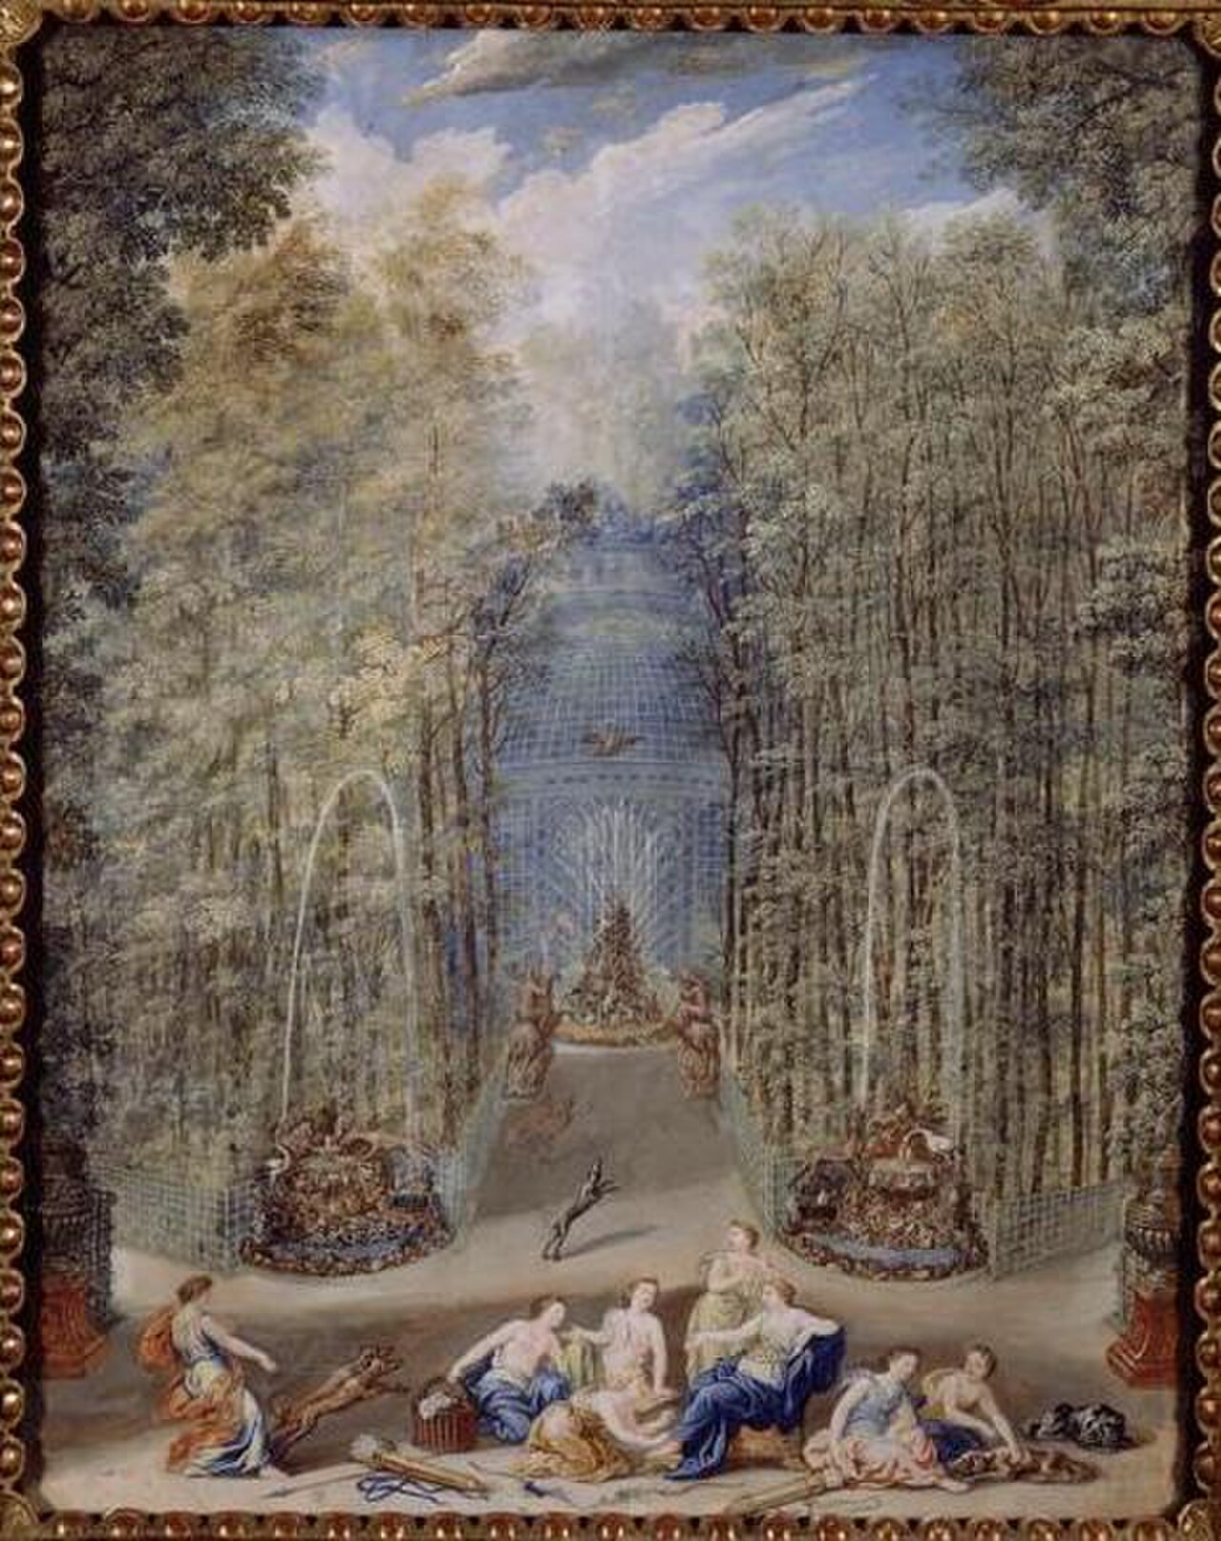


 Map of the Grotto de Meudon and its surroundings, late 17th century, Archives nationales
 Parterre of the Grotto, seen from the central salon. Israël Silvestre, c. 1685
 Décor project for the Grotto, c. 1685. Not carried out. Jules Hardouin-Mansart
 Grotto of Meudon in an imaginairy landscape, Harvard Art Museum, 34.1991 (The roofing of the central pavilion is fictive)


 Cutaway of the Château-Neuf, circa 1720. Mariette
 Levels 2 and 4 of the Château-Neuf. Mariette, c. 1715
 Grilles du Château-Neuf de Meudon. Mariette, A.F.
 La grille basse du Château-Neuf, c. 1708 Musée-promenade de Marly-le-Roi.
 Taque foyère aux armes du dauphin, Château-Neuf, vers 1708. Musée d'art et d'histoire de Meudon
 Photograph Château-Neuf, c 1860


 Winter, upper vestibule, 1708
 Spring, upper vestibule, 1708
 Summer, upper vestibule, 1708
 Autumn, upper vestibule, 1708
 Décor of the upper vestibule. Stockholm, NMH CC 1078
 Pedestal of the vestibule. Stockholm, NMH CC 1073
 Décor of the upper vestibule. Stockholm, NMH CC 1074
 Detail of the cornice in the upper vestibule, National museum of Stockholm, NMH CC 1074
 Cutaway of the upper vestibule, which functions as an Italianate salon
 Reconstruction, seen from the upper vestibule


 Cutaway of the guard room. Mariette. Shows positioning of the table of Desportes
 The David, by Domenichino, copy above the chimney
 A sleeping dog, and a greyhound, François Desportes. 1709
 A hare tied to a tree, François Desportes, 1709


 Apollo and Daphne, Antoine Coypel. Musée de Versailles
 Acis and Galatée, Michel Corneille, Musée de Versailles


 Coupe of the parade chamber in the Château-Neuf of Meudon, circa 1709
 Elévation du fond de la chambre de parade, circa 1708, with the bed
 Six des douze mois grotesques, de Claude Audran III, copy of the panneaux pour la tenture réalisée for Meudon. Sotheby's, 18 November 2010, New-York, lot 235
 Design of the chamber woodwork. Nationalmuseum, Stockholm, NMH CC 2300
 Projet (ultérieur ?) de décor pour l'alcôve (non Versailles), BNF
 Balustrade in gilded wood from the parade chamber, circa 1708
 Cross-section of half the gallery of Monseigneur at the Château-Neuf in Meudon, condition in 1709. Nationalmuseum de Stockholm
 Cross-section of half the gallery. Stockholm, NMH THC 5953
 Plan of half the gallery, Stockholm, NMH THC 5954
 Schéma de l'élévation de la galerie, Stockholm NMH CC 2855
 Details of the cheminée et des consoles NMH CC 1105
 Cyrus interrogeant le roi d'Arménie (Cyrus questioning the king of Armenia), Noël Coypel. Museum of Grenoble
 Néron au milieu d'un festin ordonnant la mort d'Agrippine (Nero in the midst of a Feast Ordering the Death of Agippinus), Noël Coypel. Museum of Grenoble
 Hercules and Archélaos, Noël Coypel. Musée de Versailles


 L'orangerie of Meudon, 17th century. Restored in 2012
 The nymphaeum above the orangery
 Orangery of Meudon before restoration, 2010
 Inside the bastion of the orangery, 2014
 Orangery of the Château-Neuf
 Interior of Orangery, Château-Neuf


 Estampe d'Israël Silvestre représentant la Grande Perspective de Meudon depuis le tapis vert. Vers 1685.
 Vue aérienne de la Grande Perspective de Meudon.
 Schéma de la Grande Perspective de Meudon, 2015. Légende : 1.Avenue du château; 2.Grande Terrasse du château; 3. Orangerie; 4.Partie toujours bouchée; 5.Étang de Chalais; 6.Tapis Vert.


 Les jardins bas de Meudon (The Lower Gardens of Meudon), by Israel Silvestre, 17th century, BNF
 Detail of the lower gardens on the draft plan for the gardens at Meudon. ADY (78). Circa 1697
 Le bassin de l'Ovale, jardins bas de Meudon. Circa 1690
 "Meudon. Les 2 châteaux réunis sous un même aspect", drawing by Jean-Baptiste Maréchal, 1785. View from the Ovale
 Restitution 3D des jardins bas, avec la "pièce de M. Le Nostre". Condition circa 1700
 Ariadne endormie (Ariane Sleeping), known at the time as "Cléopâtre", copy placed in the low gardens


 The parterre of the Grotto, engraved by Mariette
 Quarter of the parterre of the Grotto. Nationalmuseum of Stockholm. Condition of parterre between 1680 and 1708
 Recreated view from the "Parasol", circa 1700
 South semi-circle of the Bel Air basin, 2010
 Elévation du cabinet de pierre des jardins hauts de Meudon, du côté de Montafilan (près des Capucins). Nationalmuseum de Stockholm, NMH THC 377.
![View from the bastion of the Capucins, Jacques Rigaud [fr], circa 1730](https://file.arabipedia.wiki/wikipedia/commons/thumb/2/28/Rigaud_vue_depuis_le_bastion_des_capucins_Mus%C3%A9e_d%27art_et_d%27histoire_de_Meudon_vers_1730.jpg/120px-Rigaud_vue_depuis_le_bastion_des_capucins_Mus%C3%A9e_d%27art_et_d%27histoire_de_Meudon_vers_1730.jpg) View from the bastion of the Capucins, Jacques Rigaud, circa 1730
View from the bastion of the Capucins, Jacques Rigaud, circa 1730

![View from the bastion of the Capucins, Jacques Rigaud [fr], circa 1730](https://file.arabipedia.wiki/wikipedia/commons/thumb/2/28/Rigaud_vue_depuis_le_bastion_des_capucins_Mus%C3%A9e_d'art_et_d'histoire_de_Meudon_vers_1730.jpg/1280px-Rigaud_vue_depuis_le_bastion_des_capucins_Mus%C3%A9e_d'art_et_d'histoire_de_Meudon_vers_1730.jpg)

 Binding with the arms of the dauphin
 Title page
 Villacouplay pond
 Tronchet pond
 Villebon pond
 New reservoir
 Old reservoir
 Bel air
 Pond of the fonceaux
 Pond of the garenne
 Pond of Triveau
 Trout canal
 Pond of Chalais
 Etang du loup pendu
 the different levels
 (suite)
 (suite)
 (suite)
 (suite)
 Binding with arms



.svg/1280px-Europe_(orthographic_projection).svg.png)
