
Capitol of Puerto Rico
The Capitol of Puerto Rico (Spanish: Capitolio de Puerto Rico), most commonly known as El Capitolio (The Capitol), is the seat of the Legislative Assembly of Puerto Rico, a bicameral legislature composed of a Senate and a House of Representatives, responsible for the legislative branch of the government in the archipelago and island. Located in San Juan Islet immediately outside the city walls of the Old San Juan historic quarter in the capital city and municipality of San Juan, the ocean and bayfront, the building was designed in NeoclassicalBeaux-Arts style. The entirely white marble-cladded edifice was built by architect Rafael Carmoega between 1921 and 1929 to resemble the Pantheon in Rome, using as inspiration the Low Memorial Library in New York City. It is part of the U.S. National Register of Historic Places since 1977.[3][4][5]
Situated in the center of San Juan Islet in the Puerta de Tierra historic district overlooking the Atlantic Ocean in the north and San Juan Bay in the south from an elevated point, the Capitol is about 1 mile (1.6 km) from both La Fortaleza, seat of the executive branch, in the Old San Juan historic quarter in the western end of the Islet, and the Supreme Court Building, seat of the judicial branch, in the eastern end of the Islet in Puerta de Tierra. The Court and Capitol are directly connected via Luis Muñoz Rivera Avenue in the north and Juan Ponce de León Avenue in the south, both of which are directly linked to La Fortaleza via San Francisco Street in the north and Fortaleza Street in the south.
The Capitol of Puerto Rico has three combined characteristics unique in the world: the ceiling of its dome is decorated with mosaics, its exterior is cladded with marble, and its main façade is next to and faces the Atlantic Ocean.[6]
History

Originally symbolizing self-governance in Puerto Rico as a territory of the U.S. under an insular government of elected Puerto Rican delegates and appointed American officials established by the Foraker Act of 1900, the construction of the Capitol was first introduced by autonomy supporter and Resident CommissionerLuis Muñoz Rivera in 1907.[7] Prior to the Capitol, the Legislative Assembly convened in the Palacio de la Diputación (Palace of the Deputation) in the Old San Juan historic quarter, the former seat of the Provincial Deputation of Puerto Rico, which intermittently represented the archipelago and island at the Cortes Generales or Spanish Parliament from the enactment Constitution of Cadiz in 1812 to the establishment of the Autonomous Province of Puerto Rico in 1897.[8][9]
Design selection
In 1907, the amount of $250,000 was allocated for the construction of the building and another $50,000 for the establishment of an international competition for a final design, which was to be divided into three principal spaces to house the Legislative Assembly, composed of the Executive Council, a precursor to the Senate composed of 11 members appointed by the President of the U.S., and the House of Delegates, a precursor to the House of Representatives composed of 35 members elected by the Puerto Rican people, and the Supreme Court, a judicial body composed of a chief justice and four associate justices appointed by the President.[3]
بحلول عام ١٩٠٨، قُدِّم ما مجموعه ١٣٩ تصميمًا معماريًا بشكل مجهول ، معظمها من الولايات المتحدة، بالإضافة إلى تصاميم من بورتوريكو وكوبا وكندا وفرنسا . ترأس لجنة تقييم المقترحات ويليام ف. ويلوبي ، رئيس المجلس التنفيذي، وخوسيه دي دييغو ، رئيس مجلس النواب، ومثّلها لويس مونيوز ريفيرا ، وخوسيه س. كينونيس ، رئيس المحكمة العليا، ولورانس غراهام، وزير الداخلية. انضم إلى اللجنة أيضًا ثلاثة مهندسين معماريين أمريكيين: إي. بي. هوميردي، وجون إي. هاو، وبوين بانكروفت سميث. تم اختيار ثلاثة مشاريع، تعود إلى فرانك إي. بيركنز من مدينة نيويورك ، وجيمس هـ. ريتشي ولويس ب. أبوت من بوسطن ، وهنري ل. بيدل من مدينة نيويورك. [ ١٠ ]
التصميم الكلاسيكي الجديد من تصميم بيركنز، والتصميم على طراز الفنون الجميلة من تصميم ديل فالي زينو
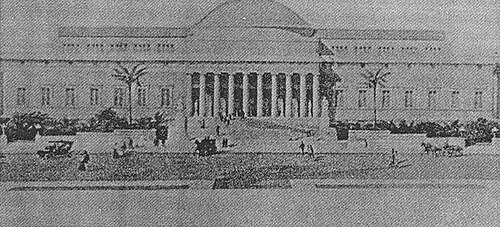
قررت لجنة التقييم اعتماد التصميم الذي قدمه بيركنز، والذي تميز بأسلوب كلاسيكي جديد بسيط، يتسم بالتناسق والتماثل والتناسب. وكما هو الحال في مباني عواصم الولايات الأمريكية، تضمن التصميم قبة منخفضة تشبه قبة البانثيون الروماني القديم في روما ، ورواقًا دوريًا مشابهًا لرواق البارثينون اليوناني القديم في أثينا . وشمل التصميم، الذي تطل واجهته الرئيسية على شارع خوان بونس دي ليون والمتجهة جنوبًا، طابقًا علويًا ، وكان على شكل حرف U، ويتوسطه فناء واسع محاط بجناحين، ويعلوه صف من أعمدة قائمة بذاتها مكونة من طابقين ، تطل على المحيط الأطلسي الشمالي .

مع ذلك، فضّل لويس مونيوث ريفيرا مشروعًا تم استبعاده لعدم التزامه بقواعد المسابقة، وذلك لتضمينه شعار " LEX" (الذي يعني "القانون" باللاتينية ) في تصميمه . قدّم المهندس المعماري البورتوريكي رافائيل ديل فالي زينو، الذي بنى كازينو بورتوريكو القديم ، تصميمًا متقنًا على طراز الفنون الجميلة ، يتميز بالتناظر والفخامة والزخرفة. وعلى غرار قصر مركز المؤتمرات الدولي في بوخارست وقصر بيتي باليه في باريس ، تميّز التصميم برواق عالٍ مدعوم بأربعة أعمدة ويعلوه سقف مانسارد ، وأجنحة قصيرة مزينة بأعمدة مسطحة تُحيط بصفوف من النوافذ ذات الجملونات ، وأجنحة فسيحة ذات أسقف مانسارد وزخارف بديعة. [ 3 ] [ 4 ] وُجّهت الواجهة الرئيسية للتصميم نحو الجنوب، مُطلّةً على شارع خوان بونس دي ليون وخليج سان خوان .
في عام ١٩٠٩، طُرحت حقوق تصميم مبنى بيركنز في مزاد علني، وبلغ أقل عرض ٣١٤,٤٢٩ دولارًا. ونظرًا لتجاوز التكلفة الميزانية المتاحة، تم تأجيل البناء. وفي عام ١٩١٩، خصصت الجمعية التشريعية مبلغ ٥٠٠,٠٠٠ دولار لمبنى الكابيتول، ووجهت وزير الداخلية، غييرمو إستيفيس، بالمضي قدمًا في عملية المزايدة على المشروع. ونظرًا لاعتباره مبنىً غير مناسب من الناحية الهيكلية والمكانية، وتجاوزه الحد الأقصى للميزانية، تم استبدال تصميم بيركنز في عام ١٩٢٠. [ ٣ ] [ ١٠ ]
تصميم عصر النهضة من تصميم فينلايسون

ابتكر المهندسان المعماريان البورتوريكيان فرانسيسكو رولدان وبيدرو دي كاسترو، العاملان في قسم المباني العامة بوزارة الداخلية تحت إشراف المهندس المعماري الحكومي أدريان سي. فينلايسون، تصميمًا واسعًا على طراز عصر النهضة ، يتميز بالتناظر والتناسب والانسجام. وعلى غرار قصر فارنيزي في روما ومكتبة مارسيانا في البندقية ، تضمن التصميم رواقًا ثماني الأعمدة تحت رواق مزخرف ، يحيط به من الجانبين جناحان طويلان يحتويان على صفوف من النوافذ ويعلوها درابزين . ويطل الجناحان على شارع خوان بونس دي ليون وخليج سان خوان، ويمتدان إلى أجنحة متراجعة نحو الشمال، مما يخلق تصميمًا على شكل حرف U يتمركز حول فناء كبير يطل على شمال المحيط الأطلسي.
في عام ١٩٢١، بدأ العمل على تصميم فينلايسون على قطعة أرض خالية تقع مباشرةً خارج أسوار الحي التاريخي لسان خوان القديمة ، وتطل على المحيط الأطلسي الشمالي وخليج سان خوان من نقطة مرتفعة في جزيرة سان خوان . إلا أن البناء توقف بعد إتمام الطابق الأول بسبب عدم الاستقرار السياسي في الجزيرة الرئيسية . وخلال هذه الفترة، استقال فينلايسون ورولدان ودي كاسترو من المشروع. [ ٣ ]
تصميم كلاسيكي جديد على طراز الفنون الجميلة من تصميم كارمويغا

في عام ١٩٢٥، استؤنف العمل تحت إشراف مهندس الدولة الجديد، البورتوريكي رافائيل كارمويغا، الذي وضع، بالتعاون مع مهندسين معماريين آخرين، التصميم الحالي. يتميز هذا التصميم، الذي يتسم بالتناظر الواضح والهندسة البسيطة والزخرفة المحدودة، على غرار معظم مباني عواصم الولايات والمباني الحكومية في الولايات المتحدة، وخاصة في العاصمة واشنطن العاصمة ، بالبساطة الكلاسيكية الجديدة والفنون الجميلة، وهو يعكس النمط الأكثر شيوعًا في العمارة المدنية في الولايات المتحدة آنذاك. [ ١١ ]
احتفظ كارمويغا بالقبة المنخفضة والطابق العلوي الذي اقترحه بيركنز، والرواق ذي الأعمدة الثمانية بدون جملون وصفوف النوافذ التي أقرها فينلايسون، مستوحياً تصميم المبنى إلى حد كبير من مكتبة لو التذكارية في نيويورك . [ 12 ] غيّر كارمويغا اتجاه الواجهة الرئيسية نحو الشمال لتطل على شمال المحيط الأطلسي ، مضيفاً صفاً من الأعمدة القائمة بذاتها إلى الأجنحة المتراجعة ، وأنهى الأجنحة المتوقعة في الطابق الأول فقط على شكل شرفات مزينة بدرابزين ومزهريات .
على الرغم من عدم اكتمال أعمال البناء الداخلية بالكامل، تم افتتاح مبنى الكابيتول رسميًا في 11 فبراير 1929، وعُقد الاجتماع الأول للجمعية التشريعية بعد ثلاثة أيام.
الرسومات المعمارية
تتولى أرشيفات الهندسة المعمارية والإنشاءات في جامعة بورتوريكو (AACUPR) مسؤولية حفظ مجموعة مبنى الكابيتول في بورتوريكو (1924-1926). وتضم المجموعة، التي تبلغ مساحتها حوالي ثمانية أقدام مكعبة، رسومات معمارية وصوراً فوتوغرافية ووثائق نصية.
أُنتجت الرسومات الأصلية، المرسومة بالحبر على قماش الرسم، من قِبل وزارة الداخلية تحت إشراف المهندس المعماري الحكومي لبورتوريكو، رافائيل كارمويغا . تُظهر الرسومات الأصلية الـ 28 والمخططات الـ 38 المخططات والواجهات والمقاطع، بالإضافة إلى توزيعات الكهرباء والسباكة. كما يوجد اقتراح للحدائق المحيطة من قِبل شركة بينيت، بارسونز وفروست المعمارية، وعدة لوحات تُظهر المشاركات في مسابقة البناء. نُقلت المجموعة إلى متحف الفنون الجميلة في بورتوريكو (AACUPR) من قِبل إدارة مبنى الكابيتول عام 1986.
التصميم المعماري الخارجي


Covering an area of 51,814 square feet (4,813.7 m2) with a rough length of 400 feet (120 m), width of 125 feet (38 m), and height of 145 feet (44 m), the Capitol of Puerto Rico is an austere NeoclassicalBeaux-Arts style building principally designed and built by Puerto Rican architect Rafael Carmoega from 1921 to 1929. It is largely based on the Low Memorial Library in New York City. Featuring clear symmetry, simple geometry, and minimal ornamentation like most state capitols and federal buildings in the U.S., the austere NeoclassicalBeaux-Arts design is reflective of the widely used style for civic architecture in the U.S. at the time.[11]

The layout of the building is rectangular with a principal block in the center consisting of a portico and a pendentivedome, which are flanked by a wing and a pavilion on either side. Made of concrete and steel with an exterior and inside entirely covered in 21 different types of marble, specifically 16 from Italy, 4 from continental United States, and one from Spain. It has four stories, the first being a ground floor and the last an attic story. Each story is demarcated by a row of windows, with the windows in the first floor being the only ones containing pediments. The cymatium of the cornice framing the porticos, wings, and octagonal base of the dome are decorated with a continuous palmette or anthemion motif.
The entire exterior of the building is faced with white marble from the U.S. state of Georgia.[13]
Orientation


Situated immediately above the northern cliffs of San Juan Islet, the main façade of the Capitol is oriented to the north, facing Luis Muñoz Rivera Avenue and the North Atlantic Ocean. The rear façade is oriented to the south, facing Juan Ponce de León Avenue, San Juan Bay, and the main island of Puerto Rico. The north orientation of the main façade of building symbolizes the welcoming of all visitors coming from outside of Puerto Rico, while the south orientation of the rear façade symbolizes the welcoming of all visitors within Puerto Rico.
Porticos


On both façades, the main entrances are located in the central, principal block of the building as projected porticos consisting of a Corinthian-style colonnade of eight columns standing on a rusticated ground floor and supporting an entablature and attic. Both porticos are accessible by a wide marble staircase containing one flight in the north, and two flights in the south. Both staircases lead to seven arched doorways, with the five in the middle serving as functioning doors and the other two as a blind doors. The doors represent the original seven electoral districts of Puerto Rico.
Inscriptions
The attic story above the colonnade of both porticos is inscribed with text, which is centered in-between an engraving of the coat of arms of the U.S. and Puerto Rico.
The main façade (north) on Luis Muñoz Rivera Avenue is inscribed with the following quotation in Spanish by leader of the 3rd Resident Commissioner of Puerto Rico, Luis Muñoz Rivera:
| "El derecho, la libertad y la dignidad por encima de todo" |
Transliterated in English, it reads as "Law, freedom, and dignity above all."
The rear façade (south) on Juan Ponce de León Avenue is inscribed with the following Gettysburg Address quote in English by the 16th president of the U.S., Abraham Lincoln:
| "Government of the people, by the people, for the people, shall not perish from the Earth" |
Dome


Above the top of the attic story in the porticos, a large tholobate or drum with small windows supports a dome, which rests on an octagonalpendentive base. Like in Florence Cathedral, the dome is double-shelled, featuring two separate dome layers with space in between them. The inner shell provides the usable ceiling, while the outer one offers a grand exterior appearance. The style of the lowered, expansive dome is modeled after that of the ancient RomanPantheon in Rome, while the pendentive construction device it relies on was first used in the Hagia Sophia in Istanbul. Each of the four main walls of the octagonal base of the dome has a large, half-round window, evocative of the lunettes atop the Baths of Caracalla and Diocletian. The dome is topped by a small cupola serving as a roof lantern, which are all accessible by staircases within the building.
Wings

The central, principal block of the building, which contains the porticos and dome, is flanked on either side by a wing. Consisting of a Doric-style colonnade of eight columns standing on a rusticated ground floor, the wings on the main façade (north) are recessed in relation to the portico and pavilions. In contrast, the wings in the rear façade (south) only contain rows of windows and are recessed only in relation to the portico. Continuing the design of the main facade in the north, the wings in the eastern and western sides contain a Doric-style colonnade, but instead of freestanding columns, it has pilasters.
Pavilions

Next to the wings, the pavilions are located on the extreme ends of the building. Adorned with balusters and vases, the pavilions are finished to the first floor as terraces with open views of the building and surrounding area. The eastern terrace (Senate side) is named after Governor and Senate PresidentRafael Hernández Colón and the western (House side) is named after House SpeakerJosé Ronaldo Jarabo Álvarez. The pavilions are projected like the portico on the main façade (north). In contrast, they are recessed in relation to the portico and the wings on the rear façade (south). The balustrade enclosing the terraces continues through the full length of wings as a decorative motif only on the south façade, delimiting the ground floor from the first floor. Part of the ground floor, the pavilions serve as secondary side entrances to the building.
Interior architecture
Vestibules
The doors located on the projected porticos in the principal block of the building lead to a vestibule on the first floor.

Named after painter Julio Tomás Martínez, the vestibule in the south is a horizontal rectangular, low-ceiling room, extending the length of five doors on the portico. The floor and walls of the space are covered in marble, with the walls featuring white marble alongside black and white marble pilasters. The ceiling is decorated with 112 (8 rows and 14 columns) octagonalcoffers made of plaster, all sculpted and painted by artists at the School of Plastic Arts and Design of Puerto Rico. The frieze around the room alternates with the colors red, green, and blue, with red representing the Senate of Puerto Rico, green the House of Representatives of Puerto Rico, and blue the equal coexistence between both legislative bodies.


على جانبي المدخل، يوجد درج واسع ومستقيم من رخام فيناتو ستاتواريو الأبيض ، يتوسطه استراحة، ثم يتفرع إلى درجين أضيق يؤديان إلى الطابق الثاني. على الاستراحة الشرقية، يوجد تمثال نصفي للحاكم لويس مونيوث مارين (1949-1965)، أول حاكم منتخب ديمقراطياً لبورتوريكو ومؤسس الحزب الديمقراطي الشعبي المؤيد لضم بورتوريكو إلى الولايات المتحدة ، وعلى الاستراحة الغربية، يوجد تمثال نصفي للحاكم لويس أ. فيري ، ثالث حاكم منتخب ديمقراطياً لبورتوريكو ومؤسس الحزب التقدمي الجديد المؤيد لضم بورتوريكو إلى الولايات المتحدة. يحيط بالدرج عمودان من الرخام الأبيض والأسود على الطراز الروماني الدوري ، يمتدان على ارتفاع الغرفة. ويجاور هذان العمودان درج ضيق يؤدي إلى الطابق الأرضي. وتستضيف هذه الغرفة فعاليات متنوعة، بما في ذلك المعارض وحفلات العشاء.
أصغر من نظيرتها في الجنوب، ينقسم المدخل الشمالي إلى قسمين. تفتح الأبواب الخمسة على الأروقة على غرفة مستطيلة أفقية ضيقة مُغطاة بالرخام الأبيض. في نهاية الغرفة، تؤدي ثلاثة أبواب إلى مساحة أوسع تُشكّل جزءًا من المدخل. هذه المساحة، المُغطاة أيضًا بالرخام الأبيض، تُستخدم كمدخل رئيسي ونقطة تفتيش أمنية للمبنى.
ينتهي كل من المدخلين الجنوبي والشمالي بثلاثة أبواب تؤدي إلى ممر. في الشمال، يوجد ممر قصير بنفس طول المدخل، ويحيط به من الجانبين درج رخامي أبيض ضيق ومستقيم يؤدي إلى الطابق الثاني. أما في الجنوب، فيمتد الممر على طول المبنى بالكامل من الكتلة المركزية مروراً بالأجنحة وحولها. بعد هذين الممرين الضيقين، توجد ثلاثة أبواب تؤدي إلى القاعة المستديرة.
القاعة المستديرة

The squared rotunda is an 80-foot-high space bounded by 16 freestanding ionic columns made of Breccia Pernice, a warm marble, with a peachy-rose background encasing ivory-tinted clast from the northern region of Italy. In between the four columns per wall, which extend from the bottom of the first floor to the top of the second floor, there is a door opening on the first floor, a window on the second floor, and a marble relief panel dividing both on each of the four walls of the room, totaling three doors, windows, and relief panels per wall. The columns continue into the third floor as Roman Doric, Breccia Pernice pilasters, with a door opening in between them on each of the four walls. The part of this floor immediately surrounding the rotunda consists of a mezzanine or interior balcony enclosed within a balustrade made of Breccia Pernice balusters.

Above it, four pendentives decorated with allegoricmosaics, cofferedarches, and bronze framed Diocletian windows with a mosaic frieze, support a dome, which is decorated with motifs in mosaic and relief form. Amounting to about 6 million pieces of Venetian glass produced during five years by 25 Italian artists from the House of Enrique Pandolfini in Pietrasanta, Tuscany, the mosaics were installed by lead artist, Gino Garibaldi, in 1962. The patterns or underdrawings for the marble reliefs and mosaics were created by four Puerto Rican artists, namely Rafael Ríos Rey, José Oliver, Rafael Tufiño, and Jorge Rechany.

The dome ends at its highest point, the oculus or opaion, which is covered by a stained glass window in the shape of the Great Seal of Puerto Rico, with the Lamb looking north. Located in the center of the dome, it is directly above the original documents of the Constitution of Puerto Rico, which are showcased on a bulletproof glass display table in the center of the first floor. The table rests on top of marble tiles in the shape of a compass rose, symbolizing the authority of the Constitution as the guiding force behind the government and people of Puerto Rico.

Marble reliefs
The in-between spaces between the top of the first floor doors and the bottom of the second floor windows on each wall are decorated with a relief panel made of white marble from Carrara in Tuscany. Totaling 12 panels, each one represents an important event in the history of Puerto Rico.

From left to right, the three panels on the north wall depict events related to the start of the European conquest and colonization of the main island during the 16th century. The first panel is divided by a tree trunk, showing on one side CaciqueAgüeybaná II, the rebellious tribal chieftain of the Taíno, the native people of Puerto Rico, addressing the shaman doctor, warriors, and people, and on the other side, the first European explorer and conquistador of Puerto Rico, Juan Ponce de León, supervising a group of Taíno men, who are working on the construction of the village of Caparra or the city of Puerto Rico, the first European settlement in the main island established by Ponce de León in 1508.


The second panel on the north wall shows Ponce de León, first governor of Puerto Rico, appointed by the Spanish Crown, addressing the European people of the settlement, which are represented by a farmer, soldier, and friar. The third panel shows Ponce de León and other prominent leaders discussing the division of the main island into the two partidos of San Germán to the west and Caparra or Puerto Rico to the east. They are grouped around a table, in front of which lies a bag of gold pieces next to a kneeled Taíno man. This organization of the island remained effective from the administrative entities of the Viceroyalties of the Indies (1508–1535) and New Spain (1535–1582) to the establishment of the Captaincy General of Puerto Rico (1582–1898). All three panels were designed by muralist Rafael Ríos Rey.

تمثل اللوحات البارزة على الجدار الشرقي إدارة بورتوريكو تحت الحكم الإسباني ، وتحديدًا تطور الحكم الذاتي داخل الأرخبيل والجزيرة. ترمز اللوحة الأولى إلى تعاقب الحكام العسكريين في ظل القيادة العامة لبورتوريكو (1582-1898)، الذين عُيّنوا من قبل التاج الإسباني وحُكموا بمراسيم . أمام قلعة إل مورو ، رمز القوة الإمبراطورية الإسبانية، تُظهر اللوحة على اليسار أول حاكم في ظل القيادة العامة، الكابتن دييغو مينينديز دي فالديس (1582-1593)، الذي قاد تحويل إل مورو إلى قلعة ضخمة، إلى جانب عبدين من أفريقيا جنوب الصحراء يحملان لبنات البناء، لأنهما كانا من بنياها في الغالب.
في وسط اللوحة، يظهر الحاكم العام خوليان خوان بافيا إي لاسي (1867-1868)، الذي قاد حملة القمع ضد صرخة لاريس ، أول تمرد كبير ضد الحكم الإسباني، ويواجه من جهة متمردًا غاضبًا يحمل علم لاريس ، ومن الجهة الأخرى قائد التمرد رامون إيميتيريو بيتانسيس . ويبدو بيتانسيس وكأنه يزيل حجرًا من مبنى إل مورو، رمزًا لمحاولته تحرير بورتوريكو من السيطرة الإسبانية. على يمين اللوحة، يظهر خليفة بافيا إي لاسي، الحاكم العام خوسيه لوريانو سانز إي بوس (1868-1870)، الذي، على الرغم من إطلاقه سراح السجناء المتورطين في التمرد، قمع الأوساط الليبرالية ، وهو وضع استمر في عهد خلفائه حتى تطبيق ميثاق الحكم الذاتي لبورتوريكو عام 1898.

تمثل اللوحة الثانية بداية التمثيل السياسي لبورتوريكو في إسبانيا. وتُظهر رامون باور إي جيرالت ، أول ممثل لبورتوريكو في البرلمان الإسباني ( كورتيس دي كاديز) ، وهو يتسلم خاتمًا أسقفيًا من المطران خوان أليخو دي أريزمندي خلال قداس وداعه الرسمي . خلال احتلال نابليون لإسبانيا ، مثّل باور إي جيرالت بورتوريكو في الكورتيس عام 1810، حيث أشرف، بصفته نائبًا للرئيس، على وضع الدستور الإسباني لعام 1812 ، الذي وسّع نطاق الحقوق السياسية للتمثيل لتشمل الممتلكات الإسبانية ما وراء البحار، بما فيها بورتوريكو. إلا أن هذه الحقوق سُرعان ما أُلغيت مع انتهاء احتلال نابليون وعودة الملكية الإسبانية المطلقة تحت حكم الملك فرديناند السابع عام 1814.

The third panel shows representatives from Puerto Rico, namely Segundo Ruiz Belvis, Francisco Mariano Quiñones, and José Julián Acosta, at the Junta Informativa de Ultramar de 1866 (Overseas Information Junta), which was a commission convened by the Spanish government in Madrid to discuss and propose liberal reforms for the administration of Cuba and Puerto Rico, its remaining possessions in the Americas. The men appear alongside a chained Sub-Saharan African slave and a woman holding a scale of justice, as they propose the abolition of slavery, and greater political and economic freedom. Despite their efforts, Spain failed to recognize any of their petitions. All three reliefs panels were designed by painter José R. Oliver.

The reliefs panels on the south wall represent the continuation of the struggle of Puerto Rico for greater autonomy until the annexation of the archipelago and island by the United States in 1898. The first panel symbolizes the Provincial Deputation of Puerto Rico, a local elected administrative body which represented Puerto Rico as a province, not colony, of Spain at the Spanish Parliament, Cortes Generales, during intermittent Spanish liberal periods from the establishment of the Spanish Constitution of 1812 to the end of the First Spanish Republic in 1873. The body convened three times: 1813 after the start Spanish Constitution of 1812 in the midst of the Peninsular War triggered by Napoleon’s invasion of Spain, 1869 after the start of Spanish Constitution of 1869 during the Provisional Government established after the Glorious Revolution deposed Queen Isabella II, and 1871 after the start of Ley de la Diputación Provincial de 1870 (Law of the Provincial Deputation of 1870) during the reign of the elected King Amadeo I of Spain, whose abdication in 1873 resulted in the establishment of the First Spanish Republic.
The panel shows the inauguration of the third convening of the body in 1871. It depicts members Pedro Gerónimo Goyco and Julián E. Blanco in standing in the center, José de Celis Aguilera and Nicolás Aguayo seating in the extreme left, and José Gualberto Padilla and others entering from the right inside their headquarters, the Provincial Deputation Palace in the historic district of Old San Juan. The building served as the seat of the Chambers of Delegates under the Spanish Autonomous Charter in 1898 and the American Foraker Act between 1900 and 1917, and the Legislative Assembly under the Jones–Shafroth Act between 1917 and 1929, when they relocated to the newly built Capitol of Puerto Rico. Although Puerto Rican representatives to the Spanish parliament achieved liberal policies during this period, efforts for further reforms came to an end in 1874, when the Spanish Republic was replaced by the restored Spanish monarchy.

The second panel represents the autonomous government established by the Autonomous Charter in 1897. Under the statute of autonomy, the Spanish Crown, through Prime Minister Práxedes Mateo Sagasta, granted local autonomous administration to Puerto Rico, authorizing the establishment of the Autonomous Province of Puerto Rico, with a government headed by a partially democratically elected bicameralparliament and a governor, who remained an appointee of the Crown, but was to be advised by an executive cabinet of his own choosing. The panel shows the first members of the cabinet of the autonomous government, who were sworn in February 1898. Sitting from left to right in front of a table with the coat of arms Puerto Rico and Spain, it depicts José Severo Quiñones (Agriculture, Industry and Commerce), Manuel Fernández Juncos (Treasury), Luis Muñoz Rivera (Government and Grace and Justice), Francisco Mariano Quiñones (president), and Juan Hernández López (Public Works and Communications), while Manuel F. Rossy (Public Instruction) is featured standing. In the background, the appears a bust of Román Baldorioty de Castro, the founder of the autonomist movement in Puerto Rico.

The third panel symbolizes the annexation of Puerto Rico by the United States during the Spanish–American War in 1898. It shows armed soldiers of the United States Army under the command of General Nelson A. Miles landing with an American flag in the southwestern municipality of Guánica on July 25, 1898. In the background is Guánica Bay, the same location through which the first European explorer, conquistador, and governor of Puerto Rico, Juan Ponce de León, first landed in Puerto Rico 390 years earlier, on August 12, 1508. After an armistice, a cease-fire agreement, was signed on August 12, 1898, the active hostilities between Spain and the United States stopped, with the war officially ending by the signing of the Treaty of Paris on December 10, 1898. The armistice led to Spain ceding Cuba, Puerto Rico, and Guam to the United States and agreed to the American occupation of Manila in the Philippines. The Spanish Empire rule of Puerto Rico effectively ended on October 18, when the United States assumed sovereignty over the territory, establishing the Military Government of Porto Rico (the spelling "Porto Rico" was officially used by U.S. government until 1932). Oliver also designed all three panels on the south wall.

The reliefs panels on the west wall represents the continuation of the association of Puerto Rico with the United States to the present status of unincorporated territory with constitutional self-government under American sovereignty. The first panel symbolizes the establishment of civil governance as the Insular Government of Porto Rico under the Foraker Act of 1900. The Act divided the local government of Puerto Rico into three branches: an executive, consisting of a Governor and an 11-member Executive Council appointed by the President of the United States, a legislative, composed of bicameral Legislative Assembly, with the Executive Council as its upper chamber and a 35-member House of Delegates elected by the residents of Puerto Rico as its lower chamber, and a judicial, headed by a chief justice and a district judge appointed by the President. The Act also created the office of Resident Commissioner, a non-voting member to the United States House of Representatives elected by the residents of Puerto Rico. The panel shows the first six Puerto Rican members of the Executive Council, namely José Celso Barbosa, Manuel Camuñas Crauz, Rosendo Matienzo Cintrón, Andres Crosas O’Ferrall, and José De Diego (standing from left to right) in front of a large Bald eagle, symbol of the federal government of the United States.

تُرمز اللوحة الثانية إلى توسع الحكم المدني في بورتوريكو كحكومة جزرية بموجب قانون جونز-شافروث لعام 1917. وقد أنشأ هذا القانون وثيقة حقوق تستند إلى وثيقة الحقوق الأمريكية ، ومنح الجنسية الأمريكية تلقائيًا لكل من وُلد في أرخبيل وجزيرة بورتوريكو في 11 أبريل 1899 أو بعده. كما وسّع القانون السلطتين التنفيذية والتشريعية للحكومة، فأنشأ وزارات العدل والتعليم والمالية والداخلية والعمل والزراعة والصحة ، وعُيّن رؤساء الوزارتين الأوليين من قبل رئيس الولايات المتحدة، بينما عُيّن باقي الوزارات من قبل الحاكم، الذي كان يُعيّن بدوره من قبل الرئيس، مُشكّلين بذلك مجلسًا تنفيذيًا للحاكم. كما أنشأ القانون مجلس شيوخ تشريعيًا مؤلفًا من 19 عضوًا ينتخبهم سكان بورتوريكو، وزاد عدد أعضاء مجلس النواب ومدة ولايتهم إلى 39 عضوًا منتخبين شعبيًا لمدة أربع سنوات. كما زاد القانون مدة ولاية المفوض المقيم، وهو عضو غير مصوّت في مجلس النواب الأمريكي ينتخبه سكان بورتوريكو، إلى أربع سنوات. تُظهر اللوحة رئيس مجلس شيوخ بورتوريكو، أنطونيو رافائيل بارسيلو، والمفوض المقيم، لويس مونيوز ريفيرا، في الريف وهما يُسلّمان ورقة كُتب عليها "قانون جونز العضوي" لطفل محاط بمجموعة من المزارعين أو " الخيباروس " ، الذين يُمثلون شعب بورتوريكو. ويظهر في الخلفية "البوهيو"، وهو كوخ تقليدي بسيط من غرفة واحدة مبني من مواد طبيعية محلية مثل الأعمدة الخشبية والقش المنسوج وأسقف من سعف النخيل.

The third panel symbolizes the current status as the Commonwealth of Puerto Rico (Spanish: Estado Libre Asociado de Puerto Rico, lit. 'Free Associated State of Puerto Rico'), which was established under the Constitution of Puerto Rico on July 25, 1952. With the ratification of the constitution, the full authority and responsibility for the local government of Puerto Rico was vested in the residents of Puerto Rico, resulting in complete self-governance within the archipelago and island. The panel shows the architect of this political framework and first elected governor of Puerto Rico Luis Muñoz Marín and Resident Commissioner Antonio Fernós lsern leading a group of citizens, who are looking towards the flags of Puerto Rico and the United States over the mountains of the main island. Together, the panels also include a progressive representation of the Greek mythological figure of Sisyphus carrying the rock, likely symbolizing the endless struggle for autonomy in Puerto Rico. All three reliefs were designed by muralist and painter Jorge Rechany.
Pendentive mosaics

The pendentives supporting the dome are adorned with mosaics, each one representing an important event in the history of Puerto Rico. Symbolizing the European discovery of the archipelago and island by Christopher Columbus during his second voyage to the Americas in 1493, the northwestern pendentive features the landing of Columbus between the western municipalities of Añasco and Aguadilla on November 19. Columbus appears in the center with a Franciscanfriar raising a cross, and a Spanish soldier flying the flag of the Catholic Monarchs of Spain, Fernando and Isabel, who sponsored the expeditionary fleet that is depicted in the background. It was created by muralist Rafael Ríos Rey.

تُجسّد هذه اللوحة الفسيفسائية تأسيس قرية كابارا ، أو مدينة بورتوريكو، أول مستوطنة أوروبية في الجزيرة الرئيسية، على يد خوان بونس دي ليون عام 1508. ويرمز الجزء الشمالي الشرقي منها إلى الغزو الأوروبي واستعمار الأرخبيل. تُظهر اللوحة بونس دي ليون برفقة ضباط إسبان آخرين يتواصلون مع شعب تاينو ، السكان الأصليين لبورتوريكو. وخلفهم، تظهر مجموعة من العبيد الأفارقة من جنوب الصحراء الكبرى يحملون أدوات زراعية، ونساء تاينو يقدمن القرابين، إلى جانب جندي إسباني يرفع علم الملكين الكاثوليكيين . ترمز هذه اللوحة إلى اندماج الأعراق الثلاثة التي ينحدر منها سكان بورتوريكو في المقام الأول. وقد أبدعها الفنان خوسيه ر. أوليفر.

يمثل الجزء الجنوبي الشرقي من اللوحة إلغاء العبودية في بورتوريكو، الذي أُعلن في 22 مارس 1873. وتُظهر اللوحة عبدًا من أفريقيا جنوب الصحراء الكبرى وهو يفك قيوده رافعًا ذراعيه فوق رأسه. وعلى جانبيه، يقف عبد آخر مكبل اليدين على أرض محروقة في مزرعة قصب سكر . أسفلهم، تقف مجموعة من أبرز دعاة إلغاء العبودية، وهم: سيغوندو رويز بيلفيس ، ورامون إميتيريو بيتانسيس ، وخوسيه جوليان أكوستا ، وفرانسيسكو ماريانو كينونيس ، وخوليو فيزكاروندو ، ورامان بالدوروتي دي كاسترو ، خلف طاولة عليها وثيقة الإعلان. وقد رسم هذه اللوحة الفنان رافائيل توفينيو .

يمثل الجزء الجنوبي الغربي من الشعار حركة الحكم الذاتي لعام 1887، التي سعت إلى إقامة حكومة ذاتية الحكم لبورتوريكو تحت سلطة الإمبراطورية الإسبانية ، داعيةً إلى الحكم الذاتي ، لا الاستقلال عن إسبانيا. ويظهر في وسط الشعار الزعيم لويس مونيوث ريفيرا ، الذي حقق أول حكومة ذاتية الحكم لبورتوريكو عام 1897 في عهد رئيس الوزراء الإسباني براكسيدس ماتيو ساغاستا ، أمام شروق الشمس فوق البحر، مصحوبًا بشعاري النبالة لإسبانيا وبورتوريكو .
Muñoz Rivera appears alongside fellow prominent advocates of autonomy. On the left, his mentor, Ramán Baldorioty de Castro, who is recognized as The Father of Puerto Rican Autonomy, and Rafael María de Labra are pictured in front of the seat of the Autonomist Party of Puerto Rico, the Teatro La Perla, located in the south-central municipality of Ponce. On the right, Federico Degetau, José Gómez Brioso, and Rosendo Matienzo Cintrón are depicted in front of three fellow autonomists, who are being escorted to El Morro Fortress (also pictured) in the historic district of Old San Juan, then capital of Puerto Rico, which is where many leaders of the movement were imprisoned and tortured during the governorship of General Romualdo Palacio. It was created by painter and muralist Jorge Rechany.
Dome reliefs and mosaics

Around the bottom rim of the dome and immediately below mosaics with the Greek muses, there are a series of panels with a background of 22-carat gold slats, each one containing a golden plaster and polychrome relief depicting two Greek sirens holding a pedestal on which rest the symbols of the Great Seal of Puerto Rico. The sirens symbolize the North Atlantic Ocean and the Caribbean Sea, the two bodies of water surrounding Puerto Rico, and the Great Seal symbolizes the archipelago and island.
Around the center of the dome and immediately above the Greek sirens, the ceiling of the dome is decorated with 16 mosaics, of which 8 feature an individual Greek muse representing freedom, education, agriculture, arts and letters, science, industry and commerce, health and justice, all fundamental values for the government and people of Puerto Rico.
Restoration

The Capitol of Puerto Rico was last restored from 2022 to 2024, with repairs made to the dome and façade by Puerto Rican firm PQC Architectural Studio LLC. The firm won two awards for their restoration work at the ACI Excellence in Concrete Construction Awards 2025.[14][15][16]
Building complex

The immediate area surrounding the Capitol is known as the Distrito Capitalino (Capitol District), which is a disconnected building complex composed of early- to mid-20th-century structures of varying architectural styles around the Capitol. The district also contains two public squares facing the north façade of the Capitol and a landscaped park facing the south façade, all serving as a center of patriotism and civic virtues.
Annex buildings
The Capitol has two annex buildings functioning as office space for legislators, discreetly located within the immediate east and west grounds of the Capitol, which were originally reserved for gardens. The Rafael Martínez Nadal Building serves as the Senate Annex on the eastern Senate side of the Capitol with offices for senators and two hearing rooms, and the Ernesto Ramos Antonini Building serves as the House Annex on the western House side of the Capitol with offices for representatives as well as hearing rooms.
These identical buildings were constructed in a TropicalModern, International style by the Toro Ferrer firm in 1955. Each two-story building has a low-lying rectangular plan with a flat roof, and their exterior features strip windows with aluminum sunshades, glass panes, and marble facing. All spaces are laid along an interior courtyard with landscaped areas, reflecting pools, and two entrance lobbies at each end.[3]
Other buildings
Several buildings bordering the immediate grounds of the Capitol are also part of its complex. Located next to the Senate Annex on the eastern side of the Captiol, the Mediterranean RevivalAntonio R. Barceló Building, seat of the former School of Tropical Medicine, houses the Legislative Library, as well as offices for the House and Senate, Legislative Services, Superintendent of the Capitol, and Resident Commissioner of Puerto Rico.
يقع مبنى لويس أ. فيري ذو الطراز المعماري آرت ديكو جنوب مبنى الكابيتول مباشرةً، ويضم مكاتب مجلسي النواب والشيوخ، بالإضافة إلى مرآب سيارات يتسع لـ 700 سيارة. وإلى الجنوب الشرقي من مبنى الكابيتول، يقع مبنى بالتزار كورادا ديل ريو ذو الطراز المعماري آرت ديكو ، ويضم المكاتب التشريعية والإدارية لمجلس الشيوخ. أما مبنى أنتيغوو كوارتيل دي لا بوليسيا إنسولار (المقر القديم لشرطة الجزر )، وهو المقر السابق للجنة انتخابات الولاية ، فيضم أرشيف مجلس النواب، بالإضافة إلى مكاتب إدارية. [ 17 ] [ 18 ] وإلى الجنوب الغربي من مبنى الكابيتول، يقع مبنى رامون ميلادو بارسونز ذو الطراز الدولي ، وهو مخصص لمكاتب مجلس الشيوخ. [ 19 ]
الساحات العامة
يضم مجمع مبنى الكابيتول ساحتين واسعتين مفتوحتين تُشكلان مركزين للوطنية والقيم المدنية ، وتقعان بين الواجهة الرئيسية (الشمالية) لمبنى الكابيتول في بورتوريكو والمحيط الأطلسي الشمالي . تُعرف الساحة الأولى باسم ساحة الديمقراطية ، وتقع بين المدخل الشمالي الرئيسي للكابيتول وشارع لويس مونيوث ريفيرا . تتميز هذه الساحة بتصميمها المربع وأرضيتها الرخامية ، وتحتوي على سارية علم للولايات المتحدة على جانبها الشرقي، وأخرى لعلم بورتوريكو على جانبها الغربي. كما يحيط بها من الجانبين مرج أخضر تتخلله أشجار نخيل عالية وضيقة .


على غرار الساحة الأولى، تقع الساحة الثانية بين شارع لويس مونيوث ريفيرا والمحيط الأطلسي الشمالي، بجوار حصن سان كريستوبال في الحي التاريخي لسان خوان القديمة . تُطل الساحة على المنحدرات الشمالية لجزيرة سان خوان ، وتتميز بتصميمها نصف الدائري وتشطيباتها الرخامية، وتُعرف باسم ساحة سان خوان باوتيستا (ساحة سان خوان باوتيستا) نسبةً إلى يوحنا المعمدان، شفيع سان خوان، عاصمة بورتوريكو. وقد أطلق عليها كريستوفر كولومبوس هذا الاسم لأول مرة ، عندما اكتشف الجزيرة الرئيسية خلال رحلته الثانية عام 1493. في وسط الساحة، يوجد تمثال برونزي كبير مجرد ليوحنا المعمدان، محاط بقاعدة نصف دائرية منخفضة تحمل شعارات النبالة للبلديات الـ 78 التي تُشكل بورتوريكو.
حديقة ذات مناظر طبيعية
يقع في قلب مجمع مبنى الكابيتول متنزهٌ طويلٌ مُنسّقٌ يُطلّ على الواجهة الخلفية (الجنوبية) للكابيتول، بين شارع خوان بونس دي ليون شمالاً وممشى كوفادونغا جنوباً، ويمتد من شارع إستيفيس شرقاً إلى شارع الجنرال كونتريراس غرباً. يضم المتنزه العديد من النصب التذكارية والمنحوتات والتماثيل واللوحات التي تُخلّد ذكرى شخصيات وأحداث بارزة في تاريخ بورتوريكو ، ويُعدّ مركزاً تذكارياً للوطنية والقيم المدنية . [ 3 ]

من الشرق إلى الغرب، تُسمى أبرز المعالم على النحو التالي: نصب رافائيل هيرنانديز مارين التذكاري، نصب سانتياغو إغليسياس بانتين التذكاري، مذبح الأمة ، نصب كارلوس لويس كاسيريس كولازو التذكاري، ممشى الرؤساء ( الذين زاروا بورتوريكو)، نصب حاملي وسام الشرف التذكاري، نصب الحرب العالمية الأولى التذكاري، النصب التذكاري ، نصب الهولوكوست التذكاري، نصب المعلمين التذكاري، ساحة الأسود، نصب الشرطة التذكاري، نصب المرأة البورتوريكية التذكاري، ونصب رامون ميلادو بارسونز التذكاري. [ 19 ]

The park is connected to the San Juan Cruise Port on San Juan Bay from the Memorial Monument through Calle Gral. Pershing (Gral. Pershing Road), which are directly situated south of the rear entrance to the Capitol. Containing a landscaped median strip with trees and benches dedicated to veterans as the Paseo de los Veteranos (Walk of the Veterans), Gral. Pershing Road functions as an extension of the park.
Gallery
 Gallery of the Capitol
 The Capitol in 1964
 The Capitol in 1964
 The Capitol in 1944
See also
References
- ↑"NRHP Nomination Form of Capitolio de Puerto Rico"(PDF). pr.gov. Retrieved February 1, 2024.
- ↑"National Register Information System". National Register of Historic Places. National Park Service. March 13, 2009.
- 1234567"El Capitolio de Puerto Rico"(PDF). United States Department of the Interior: National Park Service. November 18, 1977. Retrieved February 22, 2025.
- 12"Capitolio de Puerto Rico: Diseño y Construcción". fxapr.org. Retrieved February 1, 2024.
- ↑"Structures and Monuments in Which Georgia Stone was Used". quarriesandbeyond.org. Retrieved February 1, 2024.
- ↑"El Capitolio: San Juan, Puerto Rico" (Press release). Oficina de Promoción Turística: Oficina de Servicios Legislativos: Asamblea Legislativa de Puerto Rico. 2024. Retrieved January 6, 2026.
- ↑"El Capitolio de Puerto Rico". Historic Places in Puerto Rico and the Virgin Islands. National Park Service. Archived from the original on October 22, 2012. Retrieved May 4, 2006.
- ↑"Historia del Capitolio". SenadoPR. Retrieved November 3, 2012.
- ↑ "مبنى الكابيتول في بورتوريكو" . جمعية رسومات المباني التاريخية في بورتوريكو . 14 أبريل 2014. تم الاطلاع عليه في 8 مارس 2025 .
- 1 2 "تاريخ كابيتوليو دي بورتوريكو" . www.puertadetierra.info . تم الاسترجاع في 25 فبراير 2025 .
- 1 2 "نظرة عامة على حركة العمارة الجميلة" . قصة الفن . تم الاسترجاع في 9 يونيو 2025 .
- ^ La Construcción del Capitolio de Puerto Rico أرشفة 2012-07-08 في آلة Wayback. على Enciclopedia de Puerto Rico
- ↑ إس دبليو مكالي: تقرير أولي عن الموارد المعدنية في جورجيا . (= نشرة هيئة المسح الجيولوجي الأمريكية ، رقم 23)، أتلانتا 1926، الصفحات 101-102
- ^ "Restaurada la rotonda y la cúpula de la Casa de las Leyes - NotiCel - La verdad como es - Noticias de Puerto Rico - NOTICEL" . 23 أغسطس 2023 . تم الاسترجاع في 29 ديسمبر 2025 .
- ^ "Restauración del Domo del Capitolio de Puerto Rico gana el máximo galardón internacional del ACI 2025" . بيريوديكو إل أدوكوين (بالإسبانية). 4 نوفمبر 2025 . تم الاسترجاع في 29 ديسمبر 2025 .
- ^ كليمنتي ، ياريتزا ريفيرا (9 ديسمبر 2021). "إعلان الانقلاب الملياري لأعمال الإصلاح وإعادة الإعمار في الكابيتوليو" . إل فوسيرو دي بورتوريكو . تم الاسترجاع في 29 ديسمبر 2025 .
- ^ "Senado inaugura edificio Baltasar Corrada del Río en Puerta de Tierra، San Juan" . بريميرا هورا (بالإسبانية). 19 مايو 2011 . تم الاسترجاع في 25 فبراير 2025 .
- ^ "Cuartel General de la Policía Insular de Puerto Rico- 1937" . www.puertadetierra.info . تم الاسترجاع في 25 فبراير 2025 .
- 1 2 "المنطقة التاريخية بويرتا دي تييرا" . دائرة المتنزهات الوطنية: السجل الوطني للأماكن التاريخية . 30 سبتمبر 2019. تم الاطلاع عليه في 27 فبراير 2025 .
روابط خارجية
- سان خوان القديمة
- الجمعية التشريعية لبورتوريكو
- المباني التشريعية
- تم الانتهاء من بناء المباني الحكومية عام 1929
- السجل الوطني للأماكن التاريخية في سان خوان، بورتوريكو
- المباني الحكومية المدرجة في السجل الوطني للأماكن التاريخية في بورتوريكو
- المباني الحكومية ذات القباب في الولايات المتحدة
- العمارة الكلاسيكية الجديدة في بورتوريكو
- العمارة الكلاسيكية الجديدة في بورتوريكو
- 1929 منشأة في بورتوريكو