
محطة غراند سنترال
محطة غراند سنترال ( GCT ؛ وتُعرف أيضًا باسم محطة غراند سنترال أو ببساطة غراند سنترال ) هي محطة قطارات ركاب تقع عند تقاطع شارع 42 وبارك أفينيو في وسط مانهاتن ، مدينة نيويورك. تُعد غراند سنترال المحطة الجنوبية لخطوط هارلم وهدسون ونيو هيفن التابعة لسكك حديد مترو نورث ، والتي تخدم الأجزاء الشمالية من منطقة نيويورك الكبرى . كما تخدم أيضًا خط سكة حديد لونغ آيلاند عبر محطة غراند سنترال ماديسون ، وهي إضافة مساحتها 16 فدانًا (6.5 هكتار) للمحطة تقع أسفل مسارات مترو نورث، وقد بُنيت بين عامي 2007 و2023. وترتبط المحطة أيضًا بمترو أنفاق مدينة نيويورك عند محطة غراند سنترال - شارع 42. وتُعد المحطة ثالث أكثر محطات القطارات ازدحامًا في أمريكا الشمالية ، بعد محطة بنسلفانيا في نيويورك ومحطة يونيون في تورنتو .
بفضل هندسته المعمارية المميزة وتصميمه الداخلي الفريد، حظي مبنى محطة غراند سنترال بالعديد من التصنيفات التاريخية، بما في ذلك تصنيفه كمعلم تاريخي وطني . ويضم تصميمه على طراز الفنون الجميلة العديد من الأعمال الفنية . تُعد محطة غراند سنترال واحدة من أكثر عشر وجهات سياحية زيارةً في العالم، [ 6 ] حيث استقبلت 21.6 مليون زائر في عام 2018، باستثناء ركاب القطارات ومترو الأنفاق. [ 4 ] ويُستخدم الردهة الرئيسية للمحطة غالبًا كمكان للقاءات، وتظهر بشكل خاص في الأفلام والبرامج التلفزيونية. وتضم محطة غراند سنترال مجموعة متنوعة من المتاجر والمطاعم، بما في ذلك المطاعم والحانات الراقية، وقاعة طعام، وسوق بقالة. كما تشتهر المحطة بمكتبتها، وقاعة المناسبات، ونادي التنس، ومركز التحكم، ومكاتب السكك الحديدية، ومحطة توليد الطاقة تحت الأرض.
تم بناء محطة غراند سنترال من قبل شركة سكك حديد نيويورك المركزية ، وسُميت تيمناً بها ؛ كما خدمت أيضاً شركة سكك حديد نيويورك، نيو هيفن وهارتفورد، ولاحقاً الشركات التي خلفت شركة نيويورك المركزية. افتُتحت المحطة عام 1913، وشُيدت على موقع محطتين سابقتين تحملان الاسم نفسه، يعود تاريخ أولهما إلى عام 1871. خدمت محطة غراند سنترال قطارات المسافات الطويلة بين المدن حتى عام 1991، عندما قامت شركة أمتراك بتوحيد عملياتها في نيويورك في محطة بن القريبة. [ N 3 ]
تمتد محطة غراند سنترال على مساحة 48 فدانًا (19 هكتارًا) وتضم 44 رصيفًا ، وهو عدد يفوق أي محطة قطار أخرى في العالم. تخدم أرصفتها، الواقعة جميعها تحت الأرض، 30 مسارًا في الطابق العلوي و26 مسارًا في الطابق السفلي. إجمالًا، يوجد 67 مسارًا، بما في ذلك ساحة السكك الحديدية والمسارات الجانبية ؛ منها 41 مسارًا تُستخدم لنقل الركاب، بينما تُستخدم المسارات المتبقية البالغ عددها 24 مسارًا لتخزين القطارات. [ N 4 ]
اسم
سُميت محطة غراند سنترال بهذا الاسم نسبةً إلى شركة سكك حديد نيويورك المركزية ، التي شيدت المحطة ومحطتيها السابقتين في الموقع. وقد عُرفت المحطة، بشكلٍ عامي ومحبب، باسم محطة غراند سنترال، وهو اسم المحطة السابقة لها مباشرةً [ 7 ] [ 8 ] التي كانت تعمل من عام 1900 إلى عام 1910. [ 9 ] [ 10 ] ويُطلق اسم "محطة غراند سنترال" أيضًا على محطة مكتب البريد الأمريكي القريبة في 450 شارع ليكسينغتون [ 11 ] ، وعلى محطة مترو غراند سنترال - شارع 42 المجاورة للمحطة. [ 12 ]
سُميت المحطة "محطة غراند سنترال" قبل اكتمال بنائها عام ١٩١٣؛ والاسم الكامل محفور على واجهتها المطلة على شارع ٤٢. [ ١٣ ] ووفقًا لمصادر القرن الحادي والعشرين، تُصنف المحطة "محطة طرفية" لأن القطارات تنطلق منها وتنتهي رحلتها فيها. [ ١٤ ] [ ١٥ ] كما يُعرّف قاموس شركة سي إس إكس للسكك الحديدية "المحطات الطرفية" بأنها مرافق "لتفكيك القطارات وإعادة تجميعها وإرسالها وصيانتها" أو "حيث توجد ساحة سكك حديدية واحدة أو أكثر". [ ١٦ ]
خدمات
قطار الركاب
تخدم محطة غراند سنترال حوالي 67 مليون مسافر سنوياً، وهو عدد يفوق أي محطة أخرى تابعة لشبكة مترو نورث. [ 3 ] [ 17 ] وخلال ساعة الذروة الصباحية ، يصل قطار إلى المحطة كل 58 ثانية. [ 18 ]
ثلاثة من الخطوط الرئيسية الخمسة لشركة مترو نورث تنتهي في محطة غراند سنترال: [ 19 ]
| خط | فرع | وجهة | ملحوظات |
|---|---|---|---|
| خط هارلم | واسيك، نيويورك | ||
| خط هدسون | بوغكيبسي، نيويورك | خط قطار أمتراك إلى ألباني | |
| خط نيو هيفن | الخط الرئيسي | نيو هيفن، كونيتيكت | خدمة أمتراك إلى هارتفورد ، سبرينغفيلد ، بوسطن. خط هارتفورد إلى هارتفورد ، خط سبرينغفيلد شور لاين إيست إلى نيو لندن |
| فرع نيو كنعان | نيو كنعان، كونيتيكت | ||
| فرع دانبري | دانبري، كونيتيكت | ||
| فرع ووتربري | ووتربري، كونيتيكت | ||
من خلال هذه الخطوط، تخدم المحطة ركاب مترو نورث الذين يسافرون من وإلى برونكس في مدينة نيويورك؛ ومقاطعات ويستشستر وبوتنام وداتشيس في نيويورك ؛ ومقاطعتي فيرفيلد ونيو هيفن في كونيتيكت . [ 19 ]
خدمات الربط
خط سكة حديد لونغ آيلاند
تُشغّل هيئة النقل الحضري (MTA) قطارات ركاب تابعة لخط سكة حديد لونغ آيلاند إلى محطة غراند سنترال ماديسون الواقعة أسفل محطة غراند سنترال، والتي اكتمل بناؤها عام 2023 ضمن مشروع الوصول إلى الجانب الشرقي . [ 20 ] يربط هذا المشروع المحطة بجميع فروع خط السكة الحديد عبر خطه الرئيسي ، [ 21 ] مما يربط غراند سنترال ماديسون بمعظم محطات خط سكة حديد لونغ آيلاند. [ 22 ] بدأ تشغيل خدمة جزئية إلى جامايكا في 25 يناير 2023. [ 23 ]
الخدمات المحلية
تخدم محطة غراند سنترال - شارع 42 المجاورة لمترو أنفاق مدينة نيويورك المسارات التالية: [ 2 ] [ 12 ]
| المسارات | خط | موقع |
|---|---|---|
| القطارات 4 و 5و 6و <6> | خط ليكسينغتون أفينيو التابع لشركة IRT | يقع بشكل قطري أسفل مبنى ساحة بيرشينغ ، 110 شارع إيست 42 ، شارع 42 ، وفندق جراند حياة نيويورك |
| القطاراترقم 7 و <7> | خط تنظيف IRT | أسفل شارع 42 بين بارك أفينيو وغرب الجادة الثالثة |
| أَضْنَى | خدمة النقل المكوكية في شارع 42 | أسفل شارع 42 بين شارع ماديسون وشارع فاندربيلت |
تتوقف حافلات عمليات النقل الإقليمية التابعة لهيئة النقل الحضري هذه بالقرب من محطة غراند سنترال: [ 2 ] [ 24 ]
| المشغل | المسارات | يكتب | موقع |
|---|---|---|---|
| حافلات هيئة النقل في نيويورك | M1 ، M2 ، M3 ، M4 ، Q32 | محلي | شارع ماديسون (باتجاه الشمال) الجادة الخامسة (باتجاه الجنوب) |
| SIM23 و SIM24 | يعبر | ||
| X27 ، X28 ، X37 ، X38 ، SIM4C ، SIM6 ، SIM8 ، SIM8X ، SIM11 ، SIM22 ، SIM25 ، SIM26 ، SIM30 ، SIM31 ، SIM33C ، QM63 ، QM64 ، QM68 | شارع ماديسون (باتجاه الشمال) | ||
| X27 ، X28 ، X37 ، X38 ، SIM4C ، SIM8 ، SIM8X ، SIM25 ، SIM31 ، SIM33C | الجادة الخامسة (باتجاه الجنوب) | ||
| M42 | محلي | شارع 42 | |
| M101 ، M102 ، M103 | الجادة الثالثة (باتجاه الشمال) جادة ليكسينغتون (باتجاه الجنوب) | ||
| X27 ، X28 | يعبر | الجادة الثالثة (باتجاه الشمال) | |
| SIM6 ، SIM11 ، SIM22 ، SIM26 | شارع ليكسينغتون (باتجاه الجنوب) | ||
| حافلات هيئة النقل الحضري | BxM3 ، BxM4 ، BxM6 ، BxM7 ، BxM8 ، BxM9 ، BxM10 ، BxM11 ، BxM18 ، BM1 ، BM2 ، BM3 ، BM4 ، BM5 ، QM21 | شارع ماديسون (باتجاه الشمال) | |
| BxM3 ، BxM4 ، BxM6 ، BxM7 ، BxM8 ، BxM9 ، BxM10 ، BxM11 ، BxM18 ، BM1 ، BM2 ، BM3 ، BM4 ، BM5 | الجادة الخامسة (باتجاه الجنوب) | ||
| BxM1 | شارع ليكسينغتون (باتجاه الجنوب) | ||
| BxM1 ، QM31 ، QM32 ، QM34 ، QM35 ، QM36 ، QM40 ، QM42 ، QM44 | الجادة الثالثة (باتجاه الشمال) |
الخدمات السابقة

صُممت المحطة والمحطات السابقة لها لخدمة النقل بين المدن، والتي استمرت منذ اكتمال بناء أول محطة عام 1871 وحتى توقف شركة أمتراك عن العمل فيها عام 1991. ومن خلال عمليات التحويل، كان بإمكان المسافرين الوصول إلى جميع الخطوط الرئيسية في الولايات المتحدة، بما في ذلك خطوط السكك الحديدية الكندية ، وإمباير بيلدر ، وسان فرانسيسكو زفير ، وساوث ويست ليميتد ، وكريسنت ، وسانست ليميتد التابعة لشركة أمتراك. وشملت الوجهات سان فرانسيسكو ، ولوس أنجلوس ، وفانكوفر ، ونيو أورليانز ، وشيكاغو ، ومونتريال . [ 25 ] ومن القطارات السابقة البارزة الأخرى قطار القرن العشرين ليميتد التابع لشركة نيويورك سنترال ، وهو قطار فاخر كان يعمل إلى محطة شارع لاسال في شيكاغو بين عامي 1902 و1967، وكان من بين أشهر القطارات في عصره. [ 26 ] [ 27 ]
من عام 1971 إلى عام 1991، كانت جميع قطارات أمتراك التي تسلك ممر إمباير تنتهي رحلتها في محطة غراند سنترال، بينما كانت قطارات ممر الشمال الشرقي تتوقف في محطة بن. [ 28 ] ومن أبرز خدمات أمتراك في غراند سنترال: ليك شور ، وإمباير سيرفيس ، وأديرونداك ، ونياجرا رينبو ، ومابل ليف ، وإمباير ستيت إكسبريس . [ 29 ] [ 30 ] [ 31 ]
التصميم الداخلي

صُممت محطة غراند سنترال وبُنيت بمستويين رئيسيين للركاب: مستوى علوي لقطارات المسافات الطويلة ومستوى سفلي لقطارات الضواحي. هذا التصميم، الذي ابتكره نائب رئيس شركة نيويورك سنترال، ويليام ج. ويلغوس ، فصل ركاب قطارات المسافات الطويلة عن ركاب قطارات الضواحي، مما سهّل حركة الناس داخل المحطة وعبرها. [ 32 ] صُمم المخطط الأصلي للتصميم الداخلي لغراند سنترال من قِبل شركة ريد وستيم ، مع بعض الأعمال من قِبل ويتني وارين من شركة وارين وويتمور . [ 33 ] [ 34 ]
الردهة الرئيسية
تقع الصالة الرئيسية في الطابق العلوي من محطة غراند سنترال، في مركز مبنى المحطة. وتمتد الصالة على مساحة 3300 متر مربع (35000 قدم مربع ) [ 35 ] ، وتؤدي مباشرةً إلى معظم مسارات القطارات في الطابق العلوي، مع إمكانية الوصول إلى بعضها عبر ممرات قريبة من الصالة. [ 36 ] عادةً ما تعج الصالة الرئيسية بالزوار، وكثيراً ما تُستخدم كمكان للقاءات. [ 37 ] في وسط الصالة، يوجد كشك معلومات يعلوه ساعة نحاسية رباعية الأضلاع، وهي إحدى أبرز معالم غراند سنترال. [ 38 ] تقع لوحات المغادرة الرئيسية في الطرف الجنوبي من الصالة. وقد تم استبدال هذه اللوحات عدة مرات منذ تركيبها لأول مرة عام 1967. [ 39 ] [ 40 ] [ 41 ]
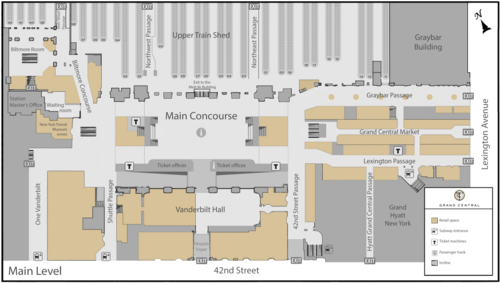 مخطط الطابق الرئيسي للمبنى
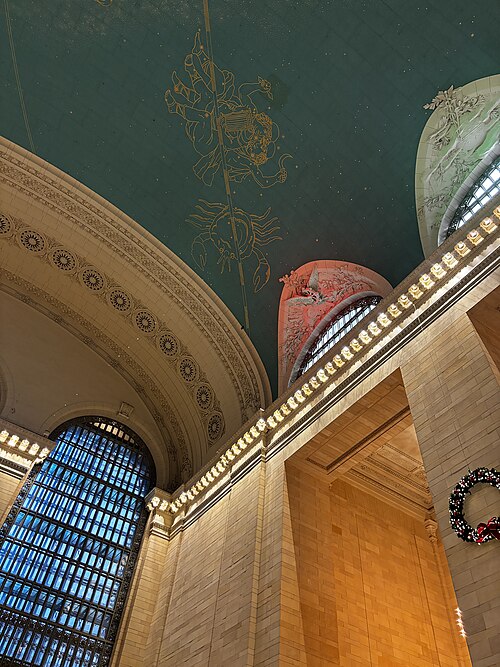 تم ترك طوبة سوداء واحدة خلال أعمال التجديد التي أجريت عام 1998 كتذكير بآثار التدخين في الأماكن المغلقة.
الممرات والمنحدرات
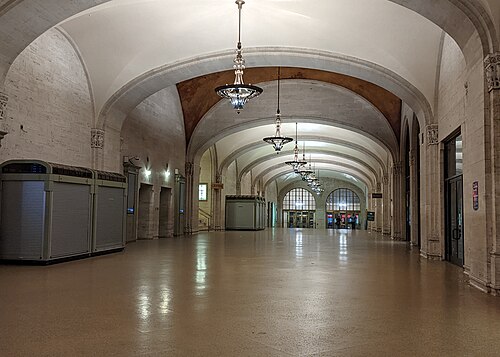
ابتكرت شركة ريد آند ستيم، في تصميمها الداخلي للمحطة، نظامًا للتنقل يسمح للركاب القادمين من القطارات بالدخول إلى الصالة الرئيسية، ثم الخروج عبر ممرات متفرعة منها. [ 42 ] من بين هذه الممرات ممر شارع 42 وممر شاتل، الممتدان من الشمال إلى الجنوب وصولًا إلى شارع 42؛ وثلاثة ممرات من الشرق إلى الغرب - سوق غراند سنترال، وممر غرايبار، وممر ليكسينغتون - تمتد حوالي 73 مترًا (240 قدمًا) شرقًا إلى جادة ليكسينغتون عند شارع 43. [ 36 ] [ 43 ] وتوجد عدة ممرات شمال المحطة، بما في ذلك ممر شارع 45 الممتد من الشمال إلى الجنوب، والذي يؤدي إلى شارع 45 وجادة ماديسون، [ 44 ] وشبكة الأنفاق في غراند سنترال الشمالية، والتي تؤدي إلى مخارج عند كل شارع من شارع 45 إلى شارع 48. [ 36 ]
يمر كل ممر من الممرات الممتدة من الشرق إلى الغرب عبر مبنى مختلف. أقصى هذه الممرات شمالاً هو ممر غرايبار، [ 36 ] الذي شُيّد في الطابق الأول من مبنى غرايبار عام 1926. [ 45 ] جدرانه وأقواسه العرضية السبعة الكبيرة مصنوعة من حجر الترافرتين المصقول ، وأرضيته من الترازو . يتكون السقف من سبعة قباب متقاطعة ، كل منها مزين بثريا برونزية. القبوان الأولان، كما يُرى من خارج محطة غراند سنترال، مرسوم عليهما غيوم ركامية ، بينما يحتوي القبو الثالث على جدارية رسمها إدوارد ترامبول عام 1927 تصور وسائل النقل الأمريكية. [ 46 ] [ 47 ]


يضم الممر الأوسط سوق غراند سنترال، وهو عبارة عن مجموعة من متاجر المواد الغذائية. [ 36 ] [ 48 ] كان الموقع في الأصل جزءًا من شارع 43، والذي أصبح أول رصيف خدمة للمحطة في عام 1913. [ 49 ] في عام 1975، تم بناء فرع لبنك غرينتش للادخار في هذا المكان، [ 50 ] [ 51 ] والذي تم تحويله إلى السوق في عام 1998، وشمل ذلك تركيب واجهة جديدة من الحجر الجيري على المبنى. [ 52 ] كان من المقرر أن يضم الطابق الثاني من المبنى، الذي تطل شرفته على السوق وشارع 43، مطعمًا، ولكنه يُستخدم بدلاً من ذلك للتخزين. [ 43 ] [ 53 ]
كان ممر ليكسينغتون، الواقع في أقصى الجنوب من بين الممرات الثلاثة، يُعرف في الأصل باسم ممر كومودور نسبةً إلى فندق كومودور الذي كان يمرّ عبره. [ 43 ] وعندما أُعيد تسمية الفندق إلى فندق جراند حياة، أُعيد تسمية الممر بالمثل. واكتسب الممر اسمه الحالي خلال تجديد مبنى الركاب في التسعينيات. [ 52 ]
يربط ممر النقل، الواقع على الجانب الغربي من مبنى الركاب، الصالة الرئيسية بمحطة مترو غراند سنترال. كان مبنى الركاب مصمماً في الأصل بممرين متوازيين، ثم تم تبسيطه لاحقاً إلى ممر واحد واسع. [ 49 ]

تشمل المنحدرات منحدر شارع فاندربيلت ومنحدرات أويستر بار. يؤدي منحدر شارع فاندربيلت، أو منحدر كيتي كيلي، من زاوية شارع فاندربيلت وشارع 42 إلى ممر شاتل. شُيّد معظم المساحة فوق المنحدر في القرن العشرين، ليصبح متجر كيتي كيلي للأحذية النسائية، ثم لاحقًا شركة فيديكس. أُعيد المنحدر إلى حجمه الأصلي المكون من طابقين خلال ترميم مبنى الركاب عام 1998. [ 54 ]
تؤدي منحدرات مطعم المحار من الردهة الرئيسية إلى ردهة مطعم المحار وقاعة الطعام. [ 36 ] تمتد هذه المنحدرات لمسافة إجمالية قدرها 92 مترًا (302 قدمًا) من الشرق إلى الغرب تحت سقف يبلغ ارتفاعه 26 مترًا (84 قدمًا) . [ 55 ] يمر جسر للمشاة فوق المنحدرات، رابطًا بين قاعة فاندربيلت والردهة الرئيسية. في عام 1927، غُطيت المنحدرات جزئيًا بمكاتب تذاكر موسعة في الطابق الأرضي؛ أُزيلت هذه المكاتب خلال أعمال التجديد عام 1998، والتي أعادت للمنحدرات مظهرها الأصلي مع تغيير طفيف واحد: أصبح للجسر الآن درابزين منخفض، ليحل محل جدار صلب بارتفاع مترين ونصف تقريبًا كان يحجب الرؤية بين المستويين. [ 54 ] الجزء السفلي من الجسر مُغطى ببلاط غواستافينو . [ 56 ] تُشكل أقواس الجسر رواقًا هادئًا في الرصيف أسفله: حيث يمكن للشخص الواقف في إحدى الزوايا سماع شخص آخر يتحدث بهدوء في الزاوية المقابلة قطريًا. [ 57 ] [ 58 ]
جراند سنترال نورث

محطة غراند سنترال الشمالية عبارة عن شبكة من أربعة أنفاق تسمح للمشاة بالتنقل بين مبنى المحطة (الواقع بين الشارعين 42 و44) والمخارج عند الشوارع 45 و46 و47 و48. [ 59 ] يمتد الممر الشمالي الغربي بطول 300 متر (1000 قدم) والممر الشمالي الشرقي بطول 370 متر (1200 قدم) بالتوازي مع مسارات القطارات في المستوى العلوي، بينما يمتد ممران عرضيان أقصر بشكل عمودي على المسارات. [ 60 ] [ 61 ] يمتد الممر العرضي عند الشارع 47 بين المسارين العلوي والسفلي، على عمق 9.1 متر (30 قدمًا) تحت مستوى الشارع؛ ويوفر الوصول إلى مسارات المستوى العلوي. أما الممر العرضي عند الشارع 45 فيمتد أسفل المسارات السفلية، على عمق 15 مترًا (50 قدمًا) تحت مستوى الشارع. وقد تم تحويله من ممر بُني لنقل الأمتعة والبريد، [ 61 ] ويوفر الوصول إلى مسارات المستوى السفلي. ترتبط الممرات العرضية بالأرصفة عبر 37 درجًا وستة مصاعد وخمسة سلالم متحركة. [ 62 ]
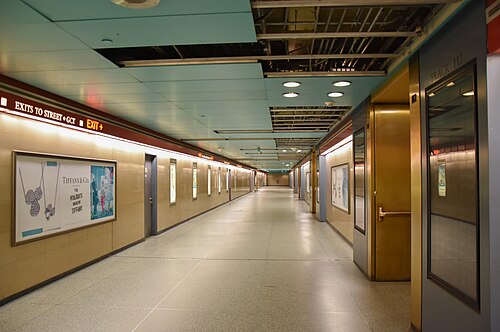
تقع مداخل الأنفاق على مستوى الشارع، وكل منها محاط بهيكل زجاجي قائم بذاته، [ 61 ] عند الزاوية الشمالية الشرقية لتقاطع شارع إيست 47 مع جادة ماديسون (الممر الشمالي الغربي)، والزاوية الشمالية الشرقية لتقاطع شارع إيست 48 مع جادة بارك (الممر الشمالي الشرقي)، وفي ممرَي المشاة أسفل مبنى هيلمسلي بين شارعَي 45 و46، ومنذ عام 2012 على الجانب الجنوبي من شارع 47 بين جادة بارك وجادة ليكسينغتون. [ 63 ] كما يمكن للمشاة استخدام المصعد للوصول إلى ممر شارع 47 من الجانب الشمالي لشارع إيست 47، بين جادة ماديسون وجادة فاندربيلت؛ وكان هذا المدخل مجاورًا للمبنى السابق رقم 270 في جادة بارك . [ 64 ]
نوقشت مقترحات هذه الأنفاق منذ سبعينيات القرن الماضي على الأقل. وافقت هيئة النقل الحضري (MTA) على الخطط الأولية عام ١٩٨٣، [ ٦٥ ] ومنحت الموافقة النهائية عام ١٩٩١، [ ٦٦ ] وبدأت أعمال البناء عام ١٩٩٤. [ ٦٠ ] عُرف المشروع باسم "مشروع الوصول إلى الطرف الشمالي"، وكان من المقرر إنجازه عام ١٩٩٧ بتكلفة ٦٤.٥ مليون دولار، [ ٦٦ ] إلا أنه تأخر بسبب عدم اكتمال المخططات الأصلية للمبنى ووجود مياه جوفية لم تُكتشف سابقًا أسفل شارع إيست ٤٥. [ ٦٠ ] خلال فترة الإنشاء، تم تركيب لوحات فسيفساء من قسم الفنون والتصميم في هيئة النقل الحضري ؛ كل عمل منها جزء من عمل " كما في الأعلى، كذلك في الأسفل" للفنانة إيلين دريسكول من بروكلين . [ ٦٠ ] افتُتحت الممرات في ١٨ أغسطس ١٩٩٩، بتكلفة نهائية بلغت ٧٥ مليون دولار. [ ٦٠ ]
في ربيع عام 2000، بدأ العمل على مشروع لتغطية الممرين الشمالي الشرقي والشمالي الغربي بأسقف وجدران. كان من المتوقع أن يستغرق العمل في كل ممر 7.5 أشهر، على أن يكتمل المشروع بالكامل بحلول صيف 2001. وكجزء من المشروع، غُطيت جدران الممرات ببلاط الترازو المزجج ؛ وتتميز جدران الممر الشمالي الشرقي بلمسات زرقاء مخضرة، بينما تتميز جدران الممر الشمالي الغربي بلمسات حمراء. يبلغ ارتفاع الأسقف من 2.4 إلى 3 أمتار ؛ أما أسقف الممرات العرضية فهي زرقاء مخضرة، وهو نفس لون الصالة الرئيسية، وتحتوي على إضاءة غائرة مُرتبة على شكل أبراج سماوية في الصالة الرئيسية. وكان من المقرر تدفئة الممرات في الشتاء وتهويتها. [ 67 ] في الأصل، لم يكن في محطة غراند سنترال الشمالية دورات مياه أو مكيفات هواء. [ 62 ]
كانت مداخل محطة غراند سنترال الشمالية مفتوحة في الأصل من الساعة 6:30 صباحًا إلى 9:30 مساءً من الاثنين إلى الجمعة. خلال عطلات نهاية الأسبوع والعطلات الرسمية، كانت مداخل شارعي 47 و48 مفتوحة من الساعة 9:00 صباحًا إلى 9:30 مساءً، بينما كان مدخلا مبنى هيلمسلي مغلقين. [ 62 ] بعد خمس سنوات من افتتاحها، كان يستخدم الممرات حوالي 30,000 شخص في يوم عمل عادي. [ 68 ] لكنها لم تخدم سوى حوالي 6,000 شخص في عطلة نهاية أسبوع عادية، لذلك اقترحت هيئة النقل الحضري إغلاقها في عطلات نهاية الأسبوع لتوفير المال كجزء من الخطة المالية 2005-2008 . [ 68 ] [ 69 ] منذ صيف 2006، أصبحت محطة غراند سنترال الشمالية مغلقة في عطلات نهاية الأسبوع. [ 70 ]
كإجراء احترازي خلال جائحة كوفيد-19 ، أُغلقت محطة غراند سنترال الشمالية في 26 مارس 2020. [ 71 ] وأُعيد افتتاحها في سبتمبر من ذلك العام، حيث كانت ساعات العمل من 6:30 صباحًا إلى 10 صباحًا ومن 4 مساءً إلى 7 مساءً. [ 72 ] وفي عام 2021، استُعيدت ساعات العمل الأصلية. [ 73 ] وفي 1 نوفمبر 2021، أُغلق مدخل الركن الشمالي الشرقي من شارع ماديسون وشارع 47 "مؤقتًا لإفساح المجال أمام إنشاء مبنى 270 بارك أفينيو ". [ 74 ] وبعد أن تبدأ محطة غراند سنترال ماديسون بتقديم خدماتها الكاملة، ستكون محطة غراند سنترال الشمالية مفتوحة من 5:30 صباحًا حتى 2 صباحًا، طوال أيام الأسبوع. [ 75 ]
مساحات أخرى في الطابق الرئيسي
بهو جاكلين كينيدي أوناسيس
يُفضي المدخل الرئيسي إلى مبنى الركاب، أسفل جسر بارك أفينيو، إلى بهو جاكلين كينيدي أوناسيس . [ 76 ] [ 77 ] البهو عبارة عن ممر قصير ذي أرضية مائلة ونوافذ مقوسة على طول جدرانه الجانبية. وهو مُزيّن بثريات زجاجية وبرونزية، وإفريز كلاسيكي، وجملون مزخرف فوق الأبواب المؤدية إلى قاعة فاندربيلت. يحتوي الجملون على أكاليل برونزية منحوتة ورمز الصولجان أسفل لوحة منقوشة كُتب عليها: "إلى كل من بذلوا جهدًا ووقتًا في بناء هذا النصب التذكاري للخدمة العامة ، هذا نقشٌ لنا". وفوق اللوحة ساعة مُحاطة بزوج من قرون الوفرة المنحوتة. [ 78 ] في عام 2014، سُمّي البهو باسم أوناسيس، السيدة الأولى السابقة للولايات المتحدة ، التي ساهمت في سبعينيات القرن الماضي في منع هدم الصالة الرئيسية وبناء برج غراند سنترال . [ 79 ] [ 80 ] [ 81 ]
قاعة فاندربيلت


قاعة فاندربيلت هي مساحة مخصصة للفعاليات تقع في الجانب الجنوبي من مبنى الركاب، بين المدخل الرئيسي والردهة الرئيسية شمالاً. [ 36 ] يبلغ طول القاعة المستطيلة 20 مترًا وعرضها 62 مترًا . ينقسم الجداران الشمالي والجنوبي إلى خمسة أقسام، يحتوي كل منها على نوافذ مستطيلة كبيرة مزودة بشبكات برونزية ثقيلة. [ 78 ] تُضاء القاعة بثريات على طراز الفنون الجميلة، تحتوي كل منها على 132 مصباحًا موزعة على أربعة مستويات. [ 82 ] كانت قاعة فاندربيلت سابقًا قاعة الانتظار الرئيسية لمبنى الركاب، وكانت تُستخدم بشكل خاص من قبل المسافرين بين المدن. احتوت القاعة على مقاعد من خشب البلوط مزدوجة الجوانب، وتتسع لـ 700 شخص. [ 83 ] مع تراجع خدمة نقل الركاب لمسافات طويلة، أصبحت القاعة مكانًا مفضلًا للمشردين، الذين بدأوا الإقامة فيها بانتظام في ثمانينيات القرن الماضي. في عام 1989، تم إغلاق الغرفة بألواح خشبية استعدادًا لترميمها في عام 1991. وخلال عملية الترميم، تم إنشاء غرفة انتظار مؤقتة في الطابق العلوي من مبنى الركاب. [ 84 ] [ N5 ]
في حوالي عام ١٩٩٨، أُعيد تسمية القاعة المُجددة تكريمًا لعائلة فاندربيلت ، التي شيدت المحطة وامتلكتها. [ ٤٣ ] تُستخدم القاعة لسوق عيد الميلاد السنوي، [ ٨٦ ] بالإضافة إلى المعارض الخاصة والفعاليات الخاصة. [ ٨٧ ] من عام ٢٠١٦ إلى عام ٢٠٢٠، ضمّ النصف الغربي من القاعة "قاعة الطعام الشمالية الكبرى"، وهي ردهة طعام راقية ذات طابع نورديكي تضم خمسة أجنحة. كانت ردهة الطعام أول مستأجر دائم للمكان؛ إذ يمنع وضع المحطة كمعلم تاريخي إنشاء منشآت دائمة. [ ٨٨ ] [ ٨٩ ]
منذ عام ١٩٩٩، تستضيف قاعة فاندربيلت بطولة أبطال الاسكواش السنوية . [ ٩٠ ] في شهر يناير من كل عام، يقوم منظمو البطولة بإنشاء ملعب اسكواش مستقل مُحاط بجدار زجاجي، أبعاده ٢١ × ٣٢ قدمًا (٦.٤ × ٩.٨ مترًا) . وكما هو الحال في المسرح الدائري ، يجلس المتفرجون على ثلاثة جوانب من الملعب. [ ٩١ ]
كانت غرفة تدخين للرجال وغرفة انتظار للنساء تقعان سابقًا في الجانبين الغربي والشرقي من قاعة فاندربيلت، على التوالي. [ 88 ] في عام 2016، تم تجديد غرفة الرجال لتصبح مطعم "أجيرن" ، وهو مطعم فاخر ذو طابع نورديكي، يتسع لـ 85 شخصًا، وحائز على نجمة ميشلان، ويديره كلاوس ماير ، الشريك المؤسس لمطعم نوما ، [ 92 ] والذي كان يدير أيضًا قاعة الطعام. [ 88 ] أُغلق كلا المكانين نهائيًا في عام 2020 خلال جائحة كوفيد-19 . [ 89 ] وقّعت شركة "سيتي واينري" عقد إيجار لكل من قاعة الطعام ومساحة "أجيرن" في عام 2022. [ 93 ] [ 94 ] افتتحت الشركة في نوفمبر من ذلك العام بارًا للنبيذ، ومطعمًا للوجبات السريعة باسم "سيتي جامز"، ومطعمًا يقدم أطباقًا من المزرعة إلى المائدة باسم "كورنيليوس". [ 95 ] [ 96 ]
غرفة بيلتمور

قاعة بيلتمور، التي كانت تُعرف في الأصل ببساطة باسم قاعة القطارات القادمة، هي قاعة رخامية تبلغ مساحتها 20 × 24 مترًا (64 × 80 قدمًا ) [ 97 ] وتُستخدم كمدخل للمسارات من 39 إلى 42، وتربط بمحطة غراند سنترال ماديسون. [ 36 ] تقع القاعة شمال غرب الردهة الرئيسية ومباشرةً أسفل مبنى فندق بيلتمور السابق، 22 فاندربيلت . [ 97 ] اكتمل بناء القاعة عام 1915 كغرفة انتظار لقطارات المسافات الطويلة، مما أدى إلى تسميتها الدارجة بـ"غرفة التقبيل"، في إشارة إلى التحيات التي كانت تُقام فيها. [ 98 ]
مع انخفاض حركة المسافرين في المحطة منتصف القرن، أُهملت الغرفة. وفي عامي ١٩٨٢ و١٩٨٣، تضررت الغرفة أثناء أعمال البناء التي حوّلت فندق بيلتمور إلى ساحة بنك أوف أمريكا. وفي عام ١٩٨٥، تم التعاقد مع جورجيو كافالييري لترميم الغرفة، التي كانت آنذاك تعاني من تشققات في الرخام وإضاءة بدائية. وخلال تلك الفترة، كانت مجموعة من الخزائن لا تزال موجودة داخل غرفة بيلتمور. [ ٩٩ ] لاحقًا، ضمت الغرفة كشكًا للصحف، ومتجرًا للزهور، وأكشاكًا لتلميع الأحذية. [ ٩٨ ] [ ١٠٠ ] في عام ٢٠١٥، منحت هيئة النقل الحضري عقدًا لتجديد غرفة بيلتمور وتحويلها إلى منطقة وصول لركاب خط سكة حديد لونغ آيلاند، وذلك ضمن مشروع الوصول إلى الجانب الشرقي . [ 101 ] كجزء من المشروع، تم استبدال مقصورات ومقاعد الغرفة بزوج من السلالم المتحركة ومصعد إلى ردهة غراند سنترال ماديسون العميقة، [ 98 ] [ 100 ] والتي افتتحت في مايو 2023. [ 102 ]
كانت سبورة الغرفة تعرض مواعيد وصول ومغادرة قطارات نيويورك المركزية حتى عام 1967، [ 39 ] عندما تم تركيب لوحة ميكانيكية في الصالة الرئيسية. [ 97 ]
مكتب رئيس المحطة
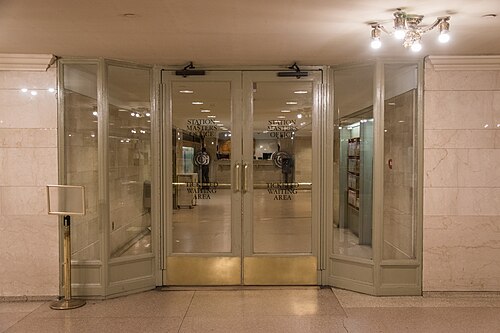
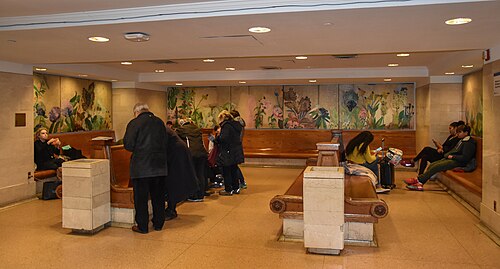
يضم مكتب رئيس المحطة، الواقع بالقرب من الرصيف رقم 36، غرفة الانتظار الوحيدة المخصصة في محطة غراند سنترال. تحتوي الغرفة على مقاعد ودورات مياه، بالإضافة إلى جدارية فنية متعددة الوسائط مزينة بالزهور على ثلاثة من جدرانها. كانت مقاعد الغرفة موجودة سابقًا في غرفة الانتظار السابقة، المعروفة الآن باسم قاعة فاندربيلت. ومنذ عام 2008، توفر المنطقة خدمة الواي فاي المجانية. [ 103 ]
مسرح سابق
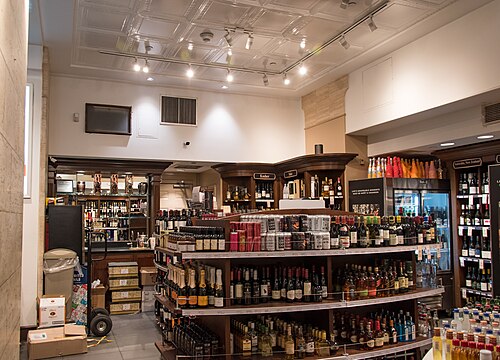
كانت إحدى مناطق البيع بالتجزئة في ممر غرايبار، التي يشغلها حاليًا متجر النبيذ والمشروبات الكحولية "سنترال سيلرز"، سابقًا مسرح غراند سنترال أو مسرح تيرمينال نيوزريل. [ 104 ] [ 105 ] افتُتح المسرح عام 1937 برسوم دخول 25 سنتًا، وكان يعرض أفلامًا قصيرة ورسومًا متحركة ونشرات إخبارية [ 106 ] من الساعة 9 صباحًا حتى 11 مساءً [ 107 ] [ 108 ]. صممه توني سارج ، وكان يضم 242 مقعدًا على طراز المدرجات وقسمًا للوقوف مزودًا بكراسي بذراعين. وكان هناك بار صغير بالقرب من المدخل. [ 109 ] تميز التصميم الداخلي للمسرح بجدران بسيطة من خشب الصنوبر متباعدة لتقليل الصدى، بالإضافة إلى ركن دافئ ومدفأة وساعة مضاءة لراحة المسافرين. غُطيت جدران الردهة، التي أُطلق عليها اسم "صالة المواعيد"، بخرائط للعالم؛ وزُيّن السقف بلوحة جدارية فلكية رسمها سارج. [ 104 ] ذكرت صحيفة نيويورك تايمز أن تكلفة بناء المسرح بلغت 125 ألف دولار، وعُزيت هذه التكلفة إلى بناء مصعد بين المسرح والساحة العامة في الضواحي، بالإضافة إلى تكييف الهواء وأجهزة مساعدة الأشخاص الذين يعانون من ضعف السمع. [ 108 ]
توقف المسرح عن عرض الأفلام الإخبارية بحلول عام 1968 [ 110 ] ، لكنه استمر في العمل حتى عام 1979 تقريبًا، عندما تم تجديده بالكامل ليصبح مساحة تجارية. [ 107 ] وفي أوائل العقد الأول من القرن الحادي والعشرين، أزيل السقف المستعار، فظهرت نافذة العرض وجداريتها الفلكية، التي تشابهت في ألوانها وأسلوبها مع سقف القاعة الرئيسية. [ 106 ]
ردهة الطعام
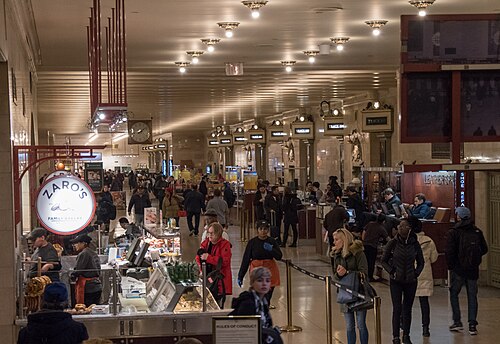

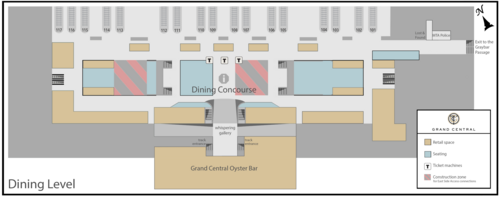
يُتاح الوصول إلى مسارات الطابق السفلي عبر ردهة الطعام، الواقعة أسفل الردهة الرئيسية والمتصلة بها عبر العديد من السلالم والمنحدرات والسلالم المتحركة. ولعقود، كانت تُعرف باسم ردهة الضواحي لأنها كانت مخصصة لقطارات الركاب. [ 111 ] أما اليوم، فهي تضم مناطق جلوس واستراحة مركزية، محاطة بالمطاعم وبائعي الطعام. [ 36 ] وقد صُممت المقاعد العامة المشتركة في الردهة على غرار عربات قطارات بولمان . [ 43 ] وتتردد على هذه المناطق أعداد كبيرة من المشردين، ونتيجة لذلك، أنشأت هيئة النقل الحضري (MTA) في منتصف العقد الأول من القرن الحادي والعشرين منطقتين بمقاعد خاصة لرواد المطاعم. [ 112 ] [ 113 ]
أضافت أعمال التجديد التي أُجريت في أواخر التسعينيات من القرن الماضي أكشاكًا ومطاعم إلى ردهة الطعام، كما تم تركيب سلالم متحركة لربطها بالطابق الرئيسي. [ 43 ] أنفقت هيئة النقل الحضري أيضًا 2.2 مليون دولار أمريكي لتركيب تصميمين دائريين من الترازو للفنانين ديفيد روكويل وباير بليندر بيل ، يبلغ قطر كل منهما 45 قدمًا، فوق أرضية الترازو الأصلية للردهة. [ 114 ] منذ عام 2015، تم إغلاق جزء من ردهة الطعام لإنشاء سلالم وسلالم متحركة إلى محطة قطارات لونغ آيلاند الجديدة التي يجري بناؤها كجزء من مشروع الوصول إلى الجانب الشرقي . [ 115 ]
تم تركيب ساعة صغيرة مربعة الإطار في السقف بالقرب من المسارين ١٠٨ و١٠٩. صُنعت هذه الساعة في وقت غير معروف من قِبل شركة الساعات ذاتية التعبئة ، التي صنعت العديد من الساعات الأخرى في المحطة. كانت الساعة معلقة داخل البوابة عند المسار ١٩ حتى عام ٢٠١١، عندما نُقلت حتى لا تحجبها الأضواء التي أُضيفت خلال تحسينات رصيف الطابق العلوي. [ ١١٦ ]
مكتب المفقودات والمعثورات
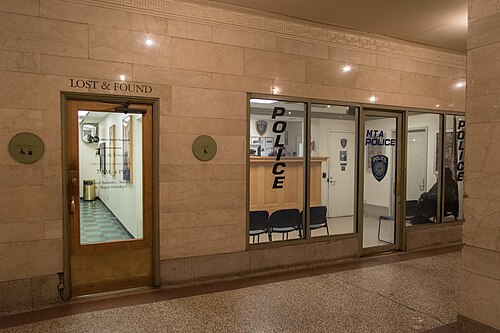
يقع مكتب المفقودات التابع لشركة مترو نورث بالقرب من الرصيف رقم 100 في أقصى الطرف الشرقي من ردهة الطعام. تُفرز الأغراض الواردة حسب وظيفتها وتاريخها؛ فعلى سبيل المثال، توجد صناديق منفصلة للقبعات والقفازات والأحزمة وربطات العنق. [ 117 ] [ 118 ] وقد تم حوسبة نظام الفرز في التسعينيات. [ 119 ] تُحفظ الأغراض المفقودة لمدة تصل إلى 90 يومًا قبل التبرع بها أو بيعها في مزاد علني. [ 58 ] [ 120 ]
في وقت مبكر من عام 1920، كان المكتب يتلقى ما بين 15,000 و18,000 قطعة سنويًا. [ 121 ] وبحلول عام 2002، كان المكتب يجمع "3,000 معطف وسترة؛ 2,500 هاتف محمول؛ 2,000 مجموعة مفاتيح؛ 1,500 محفظة وحقيبة يد وبطاقة هوية [ كذا ] ؛ و1,100 مظلة" سنويًا. [ 119 ] وبحلول عام 2007، كان يجمع 20,000 قطعة سنويًا، تم استلام 60% منها في نهاية المطاف. [ 120 ] وفي عام 2013، أفاد المكتب بنسبة استرداد بلغت 80%، وهي من أعلى النسب في العالم لهيئة نقل. [ 15 ] [ 58 ]
من بين الأشياء غير المألوفة التي جمعها المكتب أسنان اصطناعية، وأجزاء جسم اصطناعية، ووثائق قانونية، وحقائب ألماس، وحيوانات حية، وكمان بقيمة 100 ألف دولار. [ 118 ] [ 120 ] وتُروى قصة أن امرأة تركت رماد زوجها الخائن عمدًا في قطار مترو نورث قبل أن تستلمه بعد ثلاثة أسابيع. [ 58 ] [ 120 ] وفي عام 1996، عُرضت بعض هذه الأشياء المفقودة في معرض فني. [ 122 ]
مساحات أخرى لخدمات الطعام والتجزئة
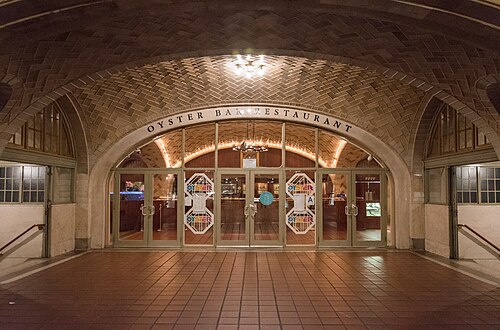

يضم مبنى غراند سنترال مطاعم مثل مطعم غراند سنترال أويستر بار، بالإضافة إلى العديد من مطاعم الوجبات السريعة المحيطة بردهة الطعام. كما يضم محلات لبيع الأطعمة الجاهزة، ومخابز، وسوقًا للأطعمة الطازجة والفاخرة، وملحقًا لمتحف النقل في نيويورك . [ 123 ] [ 124 ] وتشمل المتاجر التي يزيد عددها عن 40 متجرًا أكشاكًا لبيع الصحف ومتاجر سلاسل، بما في ذلك مقهى ستاربكس ، وصيدلية رايت إيد ، ومتجر آبل . [ 36 ] [ 125 ] ويقع مطعم أويستر بار، أقدم مطعم في المبنى، بجوار ردهة الطعام وأسفل قاعة فاندربيلت. [ 36 ] [ 88 ]
يقع بار كامبل الأنيق، الذي تم ترميمه بعناية ، جنوب مدخل شارع 43/شارع فاندربيلت. ويرتاده مزيج من المسافرين والسياح من الشارع أو من شرفة البار. [ 36 ] كان المكان في السابق مكتبًا لرجل الأعمال جون دبليو كامبل ، أحد أبرز الشخصيات في عشرينيات القرن الماضي، والذي قام بتزيينه ليُحاكي قاعةً ذات أروقة في قصر فلورنسي من القرن الثالث عشر . [ 126 ] [ 127 ] في عام 1999، افتُتح كبار باسم "شقة كامبل"، ثم قام مالك جديد بتجديده وإعادة تسميته إلى "كامبل" في عام 2017. [ 128 ]
نادي فاندربيلت للتنس والاستوديوهات السابقة
من عام ١٩٣٩ إلى عام ١٩٦٤، شغلت شبكة سي بي إس التلفزيونية جزءًا كبيرًا من مبنى المحطة، وتحديدًا في الطابق الثالث فوق قاعة فاندربيلت. [ ١٢٩ ] [ ١٣٠ ] احتوت مكاتب سي بي إس، التي كانت تُسمى "الملحق"، [ ١٣٠ ] على مركزين للتحكم في البرامج (٤٣ و٤٤)؛ وغرفة التحكم الرئيسية للشبكة؛ ومرافق لمحطة WCBS-TV المحلية ؛ [ ١٢٩ ] [ ١٣٠ ] [ ١٣١ ] وبعد الحرب العالمية الثانية، استوديوهين للإنتاج (٤١ و٤٢). [ ١٣٢ ] بلغت المساحة الإجمالية ٢٢٥ قدمًا × ٦٠ قدمًا × ٤٠ قدمًا (٦٩ مترًا × ١٨ مترًا × ١٢ مترًا) . [ 133 ] بُثّت البرامج من هوائيٍّ أعلى مبنى كرايسلر المجاور ، والذي أُقيم بأمرٍ من الرئيس التنفيذي لشركة سي بي إس، ويليام إس. بالي ، [ 131 ] [ 132 ] كما عُرضت أيضًا على شاشةٍ كبيرةٍ في الردهة الرئيسية. [ 132 ] في عام 1958، افتتحت سي بي إس أول منشأةٍ رئيسيةٍ لعمليات تسجيل الفيديو في العالم في محطة غراند سنترال. كانت المنشأة تقع في غرفة بروفاتٍ سابقةٍ في الطابق السابع، واستخدمت 14 جهاز تسجيل فيديو من طراز أمبيكس VR-1000. [ 129 ] [ 130 ]
بث دوغلاس إدواردز برنامج "سي بي إس نيوز" من محطة غراند سنترال لعدة سنوات، مغطياً رحلة جون غلين الفضائيةعام 1962 على متن مركبة ميركوري-أطلس 6، بالإضافة إلى أحداث أخرى. كما انطلق برنامج "سي إت ناو" لإدوارد آر. مورو من هناك، بما في ذلك بثه الشهير عن السيناتور جوزيف مكارثي ، والذي أعيد تمثيله فيفيلم جورج كلوني " ليلة سعيدة، وحظ سعيد" ، على الرغم من أن الفيلم يوحي خطأً بأن مكاتب أخبار سي بي إس والمكاتب الإدارية كانت في المبنى نفسه. وبُثّ برنامج الحوارات الشهير " ما هو خطي؟" لأول مرة من غراند سنترال، وكذلك مسلسلا "ذا غولدبيرغز" و "ماما" . وفي نهاية المطاف، نقلت سي بي إس عملياتها إلى مركز بث سي بي إس في شارع 57. [ 129 ] [ 130 ] [ 132 ]
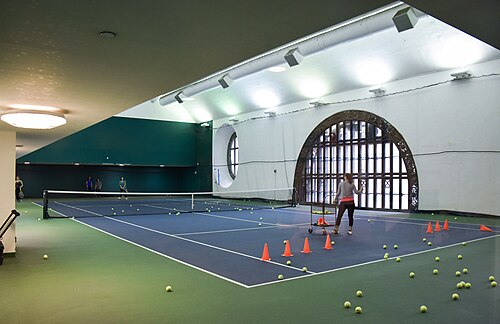
في عام 1966، تم تحويل مساحة الاستوديو الشاغرة إلى نادي فاندربيلت الرياضي، وهو نادٍ رياضي سُمّي تيمنًا بالقاعة الموجودة أسفله مباشرةً. [ 129 ] [ 130 ] [ 134 ] [ 135 ] أسسه جيزا أ. غازداغ، وهو رياضي ومدرب أولمبي فرّ من المجر إبان ثورتها عام 1956 ، [ 136 ] وكان ملعبا التنس فيه يُعتبران أغلى مكان لممارسة هذه الرياضة - 58 دولارًا في الساعة - إلى أن أجبرت الأزمات الاقتصادية النادي على خفض الرسوم إلى 40 دولارًا في الساعة. [ 136 ] وشملت مرافق النادي منحدرًا للتزلج مصنوعًا من النايلون بمساحة 65 × 30 قدمًا (19.8 × 9.1 مترًا) ، وناديًا صحيًا وساونا، ومساحات لممارسة الجولف والمبارزة والجمباز والباليه. [ 137 ] [ 138 ] أُخلي مقر غازداغ من غراند سنترال عام 1976، وسط نزاع على عقد الإيجار. [ 139 ] في عام 1984، اشترى قطب العقارات دونالد ترامب النادي ، بعد أن اكتشفه أثناء تجديد واجهة مبنى الركاب. [ 140 ] في عام 2009، خططت هيئة النقل الحضري (MTA) لإنشاء صالة جديدة للموظفين في المكان، وأنهت عقد إيجار ترامب في ذلك العام. وقسمت الهيئة المكان إلى ثلاثة طوابق، مع بقاء الصالة في الطابق الثالث الأصلي. وفي عام 2010، أُضيف ملعب تنس واحد في الطابق الرابع الجديد، بالإضافة إلى ممرين للتدريب في الطابق الخامس الجديد. وجد ترامب أن المساحة الجديدة صغيرة جدًا بحيث لا يمكن تأجيرها، ولذلك يعمل نادي فاندربيلت للتنس الحالي بشكل مستقل عن ترامب. [ 130 ]
مساحات الطابق السفلي
تُعدّ أقبية محطة غراند سنترال، التي تبلغ مساحتها 48 فدانًا (19 هكتارًا)، من بين الأكبر في المدينة. [ 141 ] تشمل هذه الأقبية القبو M42، الذي يحتوي على محولات تيار متردد إلى تيار مستمر لتشغيل القضبان الثالثة للسكك الحديدية ، [ 142 ] [ 143 ] بالإضافة إلى "كاريز هول"، وهي مساحة تخزين تجارية سابقة تُستخدم حاليًا كاستراحة وسكن للموظفين. [ 144 ]
محطات توليد الطاقة والتدفئة

يضم مبنى غراند سنترال طابقًا سفليًا تحت الأرض يُعرف باسم M42 . وتنقسم محطة التحويل الكهربائية فيه إلى محطة فرعية 1T، التي تُزوّد الطاقة للسكك الحديدية الثالثة بقدرة 16,500 كيلوواط (22,100 حصان) ، ومحطة فرعية 1L، التي تُزوّد الطاقة للإضاءة والطاقة الأخرى بقدرة 8,000 كيلوواط (11,000 حصان) . [ 142 ] بُنيت محطة التحويل - التي كانت الأكبر في العالم آنذاك - على عمق حوالي 30 مترًا (100 قدم) أسفل مبنى غرايبار بتكلفة 3 ملايين دولار، وافتُتحت في 16 فبراير 1930. [ 142 ] [ 145 ] وتشغل مساحة أربعة طوابق تبلغ 76 × 15 مترًا (250 × 50 قدمًا ) . [ 142 ] [ 143 ]
حفرة كاري

يُعرف جزء آخر من الطابق السفلي باسم "حفرة كاري". يقع هذا القسم المكون من طابقين أسفل ممر النقل مباشرةً والمساحات المجاورة. في عام ١٩١٣، عند افتتاح مبنى الركاب، افتتح جيه بي كاري صالون حلاقة مجاورًا لغرفة انتظار مبنى الركاب (التي تُعرف الآن باسم قاعة فاندربيلت) ويقع أسفلها بطابق واحد. توسعت أعمال كاري لتشمل خدمة غسيل الملابس، ومتجر أحذية، ومتجرًا للأقمشة . في عام ١٩٢١، أدار كاري أيضًا خدمة سيارات ليموزين باستخدام سيارات باكارد ، وفي ثلاثينيات القرن العشرين، أضاف خدمة سيارات وحافلات منتظمة إلى مطارات المدينة مع افتتاحها. كان كاري يخزن بضائعه في منطقة غير مكتملة تحت الأرض في مبنى الركاب، والتي بدأ موظفو السكك الحديدية وعمال الصيانة يُطلقون عليها اسم "حفرة كاري". بقي الاسم حتى مع استخدام المساحة لأغراض مختلفة، بما في ذلك استخدامها حاليًا كصالة استراحة وسكن لموظفي السكك الحديدية. [ ١٤٤ ]
المنصات والمسارات
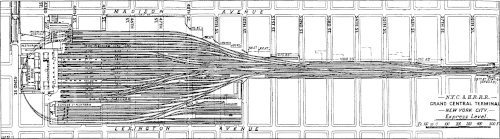
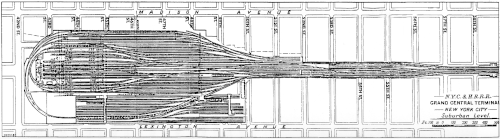
يحمل هذا المبنى رقماً قياسياً عالمياً في موسوعة غينيس للأرقام القياسية كأكبر محطة قطار تضم 28 رصيفاً، تحمل 44 رقماً مختلفاً. [ 146 ] جميعها أرصفة جزرية باستثناء رصيف جانبي واحد . [ 147 ] عادةً ما تكون المسارات ذات الأرقام الفردية على الجانب الشرقي من الرصيف، بينما تقع المسارات ذات الأرقام الزوجية على الجانب الغربي. اعتباراً من عام 2016يوجد 67 مسارًا، منها 41 مسارًا تُستخدم بانتظام لنقل الركاب، وتخدم مترو نورث. [ 148 ] [ 149 ] عند افتتاحها، احتوت محطة القطارات على 123 مسارًا، بما في ذلك المسارات المكررة ومسارات التخزين، [ 149 ] بطول إجمالي يبلغ 19.5 ميلًا (31.4 كيلومترًا) . [ 150 ]
تنحدر مسارات السكك الحديدية عند خروجها من المحطة باتجاه الشمال، وذلك لمساعدة القطارات المغادرة على التسارع والقطارات القادمة على التباطؤ. [ 151 ] ونظرًا لكبر مساحة ساحات السكك الحديدية، فإن شارع بارك أفينيو والشوارع الجانبية التابعة له من الشارع 43 إلى الشارع 59 مرتفعة على جسور، وقد غُطيت الكتل المحيطة به بمبانٍ مختلفة. [ 152 ]
في أوقات الذروة، يصل قطار إلى المحطة كل 58 ثانية. [ 15 ]
تتبع التوزيع
خريطة مسار جراند سنترال | |||||||||||||||||||||||||||||||||||||||||||||||||||||||||||||||||||||||||||||||||||||||||||||||||||||||||||||||||||||||||||||||||||||||||||||||||||||||||||||||||||||||||||||||||||||||||||||
|---|---|---|---|---|---|---|---|---|---|---|---|---|---|---|---|---|---|---|---|---|---|---|---|---|---|---|---|---|---|---|---|---|---|---|---|---|---|---|---|---|---|---|---|---|---|---|---|---|---|---|---|---|---|---|---|---|---|---|---|---|---|---|---|---|---|---|---|---|---|---|---|---|---|---|---|---|---|---|---|---|---|---|---|---|---|---|---|---|---|---|---|---|---|---|---|---|---|---|---|---|---|---|---|---|---|---|---|---|---|---|---|---|---|---|---|---|---|---|---|---|---|---|---|---|---|---|---|---|---|---|---|---|---|---|---|---|---|---|---|---|---|---|---|---|---|---|---|---|---|---|---|---|---|---|---|---|---|---|---|---|---|---|---|---|---|---|---|---|---|---|---|---|---|---|---|---|---|---|---|---|---|---|---|---|---|---|---|---|---|
الطابق العلوي من مترو نورث | |||||||||||||||||||||||||||||||||||||||||||||||||||||||||||||||||||||||||||||||||||||||||||||||||||||||||||||||||||||||||||||||||||||||||||||||||||||||||||||||||||||||||||||||||||||||||||||
| |||||||||||||||||||||||||||||||||||||||||||||||||||||||||||||||||||||||||||||||||||||||||||||||||||||||||||||||||||||||||||||||||||||||||||||||||||||||||||||||||||||||||||||||||||||||||||||
الطابق السفلي من مترو نورث | |||||||||||||||||||||||||||||||||||||||||||||||||||||||||||||||||||||||||||||||||||||||||||||||||||||||||||||||||||||||||||||||||||||||||||||||||||||||||||||||||||||||||||||||||||||||||||||
| |||||||||||||||||||||||||||||||||||||||||||||||||||||||||||||||||||||||||||||||||||||||||||||||||||||||||||||||||||||||||||||||||||||||||||||||||||||||||||||||||||||||||||||||||||||||||||||
مفتاح وملاحظات | |||||||||||||||||||||||||||||||||||||||||||||||||||||||||||||||||||||||||||||||||||||||||||||||||||||||||||||||||||||||||||||||||||||||||||||||||||||||||||||||||||||||||||||||||||||||||||||
| |||||||||||||||||||||||||||||||||||||||||||||||||||||||||||||||||||||||||||||||||||||||||||||||||||||||||||||||||||||||||||||||||||||||||||||||||||||||||||||||||||||||||||||||||||||||||||||












































































































































































يضم المستوى العلوي من مترو نورث 42 مسارًا مرقمًا. يخدم 29 منها أرصفة الركاب، وهي مرقمة من 11 إلى 42 من الشرق إلى الغرب. [ 150 ] [ 156 ] من بين هذه المسارات الـ 29، يُستخدم 28 منها لخدمة الركاب في التشغيل العادي؛ بينما يُستخدم المسار 14 لأغراض صيانة متنوعة، أبرزها تحميل نفايات المحطة على قطار مغادر للتخلص منها في مكان آخر. [ 157 ] [ 158 ] المسارات 12 و22 و31 غير موجودة؛ فقد استُبدل المسار 12 برصيف، بينما تشغل ممرات غراند سنترال الشمالية مسارات المسارين 22 و31. [ 159 ] [ 158 ] إلى الشرق من الأرصفة العلوية تقع الساحة الشرقية: عشرة مسارات تخزين مرقمة من 1 إلى 10 من الشرق إلى الغرب. [ 149 ] [ 156 ] يمتد مسار دائري من المسارات 38-42 في أقصى غرب المحطة، ويلتف حول المسارات الأخرى، ويعود إلى مسارات التخزين 1-3 في أقصى شرق المحطة؛ [ 156 ] وهذا يسمح للقطارات بالانعطاف بسهولة أكبر. [ 160 ] [ 161 ]
شمال الساحة الشرقية تقع ساحة ليكس، وهي ساحة تخزين ثانوية أسفل فندق والدورف أستوريا . [ 156 ] كانت الساحة سابقًا تخدم محطة توليد الطاقة لمحطة غراند سنترال. [ 162 ] مساراتها الاثنا عشر مرقمة من 51 إلى 65 من الشرق إلى الغرب (المسارات 57 و58 و62 غير موجودة). يوجد منصتان خاصتان للتحميل، لا يمكن استخدامهما لخدمة الركاب، بين المسارين 53 و54 وبين المسارين 61 و63. [ 156 ] يُعرف المسار 61 بأنه مسار خاص برئيس الولايات المتحدة فرانكلين د. روزفلت ؛ كان جزءًا من التصميم الأصلي لفندق والدورف أستوريا، [ 163 ] وقد ذُكر في صحيفة نيويورك تايمز عام 1929، واستُخدم لأول مرة عام 1938 من قِبل جون ج. بيرشينغ ، أحد كبار الجنرالات الأمريكيين خلال الحرب العالمية الأولى. [ 164 ] كان روزفلت يسافر إلى المدينة بقطاره الخاص، ويتوقف عند المسار 61، ثم يستقل مصعدًا مصممًا خصيصًا إلى السطح. [ 165 ] وقد استُخدم من حين لآخر منذ وفاة روزفلت. [ 166 ] [ 167 ] يحتوي الطابق العلوي أيضًا على 22 مسارًا جانبيًا إضافيًا للتخزين. [ 150 ] [ 156 ]

Track 63 held MNCW #002, a baggage car, for about 20 to 30 years. The railcar's location near Roosevelt's Track 61 led former tour guide Dan Brucker and others to claim, erroneously, that this was the president's personal train car used for transporting his limousine. The baggage car was moved to the Danbury Railway Museum in 2019.[168][169]
The lower Metro-North level had 27 tracks numbered 100 to 126, east to west.[149][156][170] Two were originally intended for mail trains and two were for baggage handling.[32][111] Today, only Tracks 102–114 are used for passenger service,[171].[149] and track 115 is used for garbage trains.[172] The lower-level balloon loop, whose curve was much sharper than that of the upper-level loop and could only handle electric multiple units used on commuter lines[171] was removed at an unknown date.[149] Tracks 116–125 were demolished to make room for the Long Island Rail Road (LIRR) concourse constructed underneath the Metro-North station as part of the East Side Access project.[173]
The upper and lower levels have different track layouts and, as such, are supported by different sets of columns. The upper level is supported by ultra-strong columns, some of which can carry over 7 million foot-pounds force (9,500,000 J).[174]
The LIRR terminal constructed as part of East Side Access has four platforms and eight tracks numbered 201–204 and 301–304 in two 100-foot-deep (30 m) double-decked caverns below the Metro-North station.[175] It has four tracks and two platforms in each of the two caverns, with each cavern containing two tracks and an island platform on each level. A mezzanine is located on a center level between the LIRR's two track levels.[176][177]
Office spaces and control center
Upper floors of the terminal primarily hold MTA offices. These spaces and most others in the terminal are not open to the public, requiring key cards to access.[178] The fifth floor holds the office of the terminal's director, overlooking the Main Concourse.[179] The seventh floor contains Metro-North's situation room (a board room for police and terminal directors to handle emergencies), as well as the offices of the Fleet Department.[57][178]
Grand Central Terminal has an Operations Control Center on its sixth floor,[178] where controllers monitor the track interlockings with computers. Completed in 1993,[180] the center is operated by a crew of about 24 people.[181] The terminal was originally built with five signal control centers, labeled A, B, C, F, and U, that collectively controlled all of the track interlockings around the terminal. The interlockings used to be of electro-mechanical type, supplied by General Railway Signal (GRS). Each switch was electrically controlled by a lever in one of the signal towers, where lights illuminated on track maps to show which switches were in use.[171][182] As trains passed a given tower, the signal controllers reported the train's engine and timetable numbers, direction, track number, and the exact time.[183] In 1993, the original interlockings machines were replaced with 17 GRS VPI microprocessors.[184]
Tower U controlled the interlocking between 48th and 58th streets; Tower C, the storage spurs; and Tower F, the turning loops. A four-story underground tower at 49th Street housed the largest of the signal towers: Tower A, which handled the upper-level interlockings via 400 levers, and Tower B, which handled the lower-level interlockings with 362 levers.[185][186][187][171][188] The towers housed offices for the stationmaster, yardmaster, car-maintenance crew, electrical crew, and track-maintenance crew. There were also break rooms for conductors, train engineers, and engine men.[182][187] After Tower B was destroyed in a fire in 1986, the signal towers were consolidated into the modern control center.[189]
Hospital

During the terminal's construction, an "accident room" was set up to treat worker injuries in a wrecking car in the terminal's rail yard. Later on, a small hospital was established in the temporary station building on Lexington Avenue to care for injured workers. The arrangement was satisfactory, leading to the creation of a permanent hospital, the Grand Central Emergency Hospital, in Grand Central Terminal in 1911. The hospital was used for every employee injury as well as for passengers. In 1915, it had two physicians who treated a monthly average of 125 new cases per month and 450 dressings.[190] The space had four rooms: Room A (the waiting room), Room B (the operating room), Room C (a private office), and Room D (for resting patients).[191] The hospital was open at least until 1963; a Journal News article that year noted that the hospital treated minor to moderate ailments and was open every day between 8 a.m. and 5 p.m.[192]
Libraries
Located on an upper floor above the Apple Store, the Williamson Library is a meeting space and research center for the New York Railroad Enthusiasts.[193][194] Upon its founding in 1937, the association was granted use of the space in perpetuity by Frederick Ely Williamson, once president of the New York Central Railroad as well as a rail enthusiast and member of the association.[193] Today, it contains about 3,000 books, newspapers, films, photographs, and other documents about railroads, along with artifacts, including part of a 20th Century Limited red carpet.[194] The library is only accessible through secure areas, making it little known to the public and not included in tours of the terminal's hidden attributes.[194] The association holds monthly meetings in the space, open to new visitors for free, and allows research visits by appointment.[195][196]
Another library, the Frank Julian Sprague Memorial Library of the Electric Railroaders Association, existed on the terminal's fourth floor from 1979 to 2014. The library had about 500,000 publications and slides, focusing on electric rail and trolley lines.[196] A large amount of these works were donated to the New York Transit Museum in 2013,[197] or placed in storage. The now-8,000-volume library was moved to the Shore Line Trolley Museum in Connecticut in 2014, where it could operate with more staff attention and public access.[198]
Architecture


Grand Central Terminal was designed in the Beaux-Arts style by Reed and Stem, which handled the overall design of the terminal,[42] and Warren and Wetmore, which mainly made cosmetic alterations to the exterior and interior.[199][200][201] Various elements inside the terminal were designed by French architects and artists Jules-Félix Coutan, Sylvain Salières, and Paul César Helleu.[201] Grand Central has monumental spaces as well as meticulously crafted detail, especially on its facade,[202] which is based on an overall exterior design by Whitney Warren.[203]
The terminal is widely recognized and favorably viewed by the American public. In America's Favorite Architecture, a 2006–07 public survey by the American Institute of Architects, respondents ranked it their 13th-favorite work of architecture in the country, and their fourth-favorite in the city and state after the Empire State Building, Chrysler Building, and St. Patrick's Cathedral.[204] In 2012, the American Society of Civil Engineers designated it a Historic Civil Engineering Landmark;[205] one year later, historian David Cannadine described it as one of the most majestic buildings of the twentieth century.[206]
As proposed in 1904, Grand Central Terminal was bounded by Vanderbilt Avenue to the west, Lexington Avenue to the east, 42nd Street to the south, and 45th Street to the north. It included a post office on its east side.[111] The east side of the station house proper is an alley called Depew Place, which was built along with the Grand Central Depot annex in the 1880s and mostly decommissioned in the 1900s when the new terminal was built.[207][208]
As first built, the station house measured about 722 feet (220 m) along Vanderbilt Avenue (120 feet longer than originally planned) and 300 feet (91 m) on 42nd Street. Floors above the first story are set back about 50 feet, making the rest of the station house originally measure 290 by 670 feet. The station is about 125 feet (38 m) tall.[111][209][210]:10
Structure and materials
The station and its rail yard have steel frames. The building also uses large steel columns designed to hold the weight of a 20-story office building, which was to be built when additional room was required.[211][212]
The facade and structure of the terminal building primarily use granite. Because granite emits radiation,[213] people who work full-time in the station receive an average dose of 525 mrem/year, more than permitted in nuclear power facilities.[214][215] The base of the exterior is Stony Creek granite, while the upper portion is of Indiana limestone, from Bedford, Indiana.[216]
The interiors use several varieties of stone, including imitation Caen stone for the Main Concourse; cream-colored Botticino marble for the interior decorations; and pink Tennessee marble for the floors of the Main Concourse, Biltmore Room,[46] and Vanderbilt Hall,[88] as well as the two staircases in the Main Concourse.[38][42][217] Real Caen stone was judged too expensive, so the builders mixed plaster, sand, lime, and Portland cement.[38] Most of the remaining masonry is made from concrete.[216]Guastavino tiling, a fireproof tile-and-cement vault pattern patented by Rafael Guastavino, is used in various spaces.[34][56]
Facade

The terminal's main facade is situated on the building's southern side, facing 42nd Street. It includes a low first story supporting the main portion of the facade,[218] which was key to the architects' vision of the building as a gateway to the city.[219] Its trio of 60-by-30-foot arched windows are interspersed with ten fluted Doric columns[220][210]:11 that are partially attached to the granite walls behind them, though they are detached from one another.[221] Each window bay is separated by a double pair of these columns, which are in turn separated by a smaller bay with narrow windows.[218] The set of windows resembles an ancient Roman triumphal arch,[219][222][223] while the column placement is reminiscent of the Louvre Colonnade.[224] The facade was also designed to complement that of the New York Public Library Main Branch, another Beaux-Arts edifice on nearby Fifth Avenue.[222]
The facade includes several large works of art. At the top of the south facade is an elaborate entablature featuring a 13-foot-wide (4.0 m) clock[225] set in the middle of a round broken pediment,[218] flanked by overflowing cornucopias.[226] Above the clock is the Glory of Commerce sculptural group, a 48-foot-wide (15 m) work by Jules-Félix Coutan, which includes representations of Minerva, Hercules, and Mercury.[203][227] At its unveiling in 1914, the work was considered the largest sculptural group in the world.[227] Below these works, facing the Park Avenue Viaduct, is an 1869 statue of Cornelius Vanderbilt, longtime owner of New York Central. Sculpted by Ernst Plassmann,[228] the 8.5-foot (2.6 m) bronze is the last remnant[229] of a 150-foot bronze relief installed at the Hudson River Railroad depot at St. John's Park;[230] it was moved to Grand Central Terminal in 1929.[231]
Interior
Main Concourse
The Main Concourse, on the terminal's upper platform level, is located in the geographical center of the station building. The cavernous concourse measures 275 ft (84 m) long by 120 ft (37 m) wide by 125 ft (38 m) high;[57][232][233]:74 a total of about 35,000 square feet (3,300 m2).[35] Its vastness was meant to evoke the terminal's "grand" status.[33]
Iconography
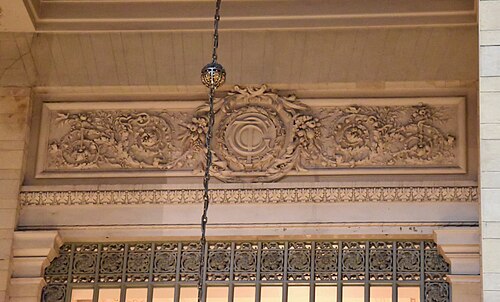
Many parts of the terminal are adorned with sculpted oak leaves and acorns, nuts of the oak tree. Cornelius Vanderbilt chose the acorn as the symbol of the Vanderbilt family, and adopted the saying "Great oaks from little acorns grow" as the family motto.[88][232] Among these decorations is a brass acorn finial atop the four-sided clock in the center of the Main Concourse.[15][106] Other acorn or oak leaf decorations include carved wreaths under the Main Concourse's west stairs; sculptures above the lunettes in the Main Concourse; metalwork above the elevators; reliefs above the train gates; and the electric chandeliers in the Main Waiting Room and Main Concourse.[234] These decorations were designed by Salières.[234]
The overlapping letters "G", "C", and "T" are sculpted into multiple places in the terminal, including in friezes atop several windows above the terminal's ticket office. The symbol was designed with the "T" resembling an upside-down anchor, intended as a reference to Cornelius Vanderbilt's commercial beginnings in shipping and ferry businesses.[235] In 2017, the MTA based its new logo for the terminal on the engraved design; MTA officials said its black and gold colors have long been associated with the terminal. The spur of the letter "G" has a depiction of a railroad spike.[236] The 2017 logo succeeded one created by the firm Pentagram for the terminal's centennial in 2013. It depicted the Main Concourse's ball clock set to 7:13, or 19:13 using a 24-hour clock, referencing the terminal's completion in 1913. Both logos omit the word "terminal" in its name, in recognition to how most people refer to the building.[237]
Influence
Some of the buildings most closely modeled on Grand Central's design were designed by its two architecture firms. Warren and Wetmore went on to design many notable train stations, including the Poughkeepsie station in Poughkeepsie, New York;[238][239]Union Station in Winnipeg, Manitoba; the Yonkers station in Yonkers, New York; Union Station in Houston; and Michigan Central Station in Detroit (also co-designed by Reed & Stem).[240] Reed & Stem's successor firm Stem & Fellheimer designed Union Station in Utica, New York, which also has resemblances to Grand Central Terminal.[241]
Related structures
Park Avenue Viaduct

The Park Avenue Viaduct is an elevated road that carries Park Avenue around the terminal building and the MetLife Building and through the Helmsley Building—three buildings that lie across the line of the avenue. The viaduct rises from street level on 40th Street south of Grand Central, splits into eastern (northbound) and western (southbound) legs above the terminal building's main entrance,[242] and continues north around the station building, directly above portions of its main level. The legs of the viaduct pass around the MetLife Building, into the Helmsley Building, and return to street level at 46th Street.[243]
The viaduct was built to facilitate traffic along 42nd Street[244] and along Park Avenue, which at the time was New York City's only discontinuous major north–south avenue.[245] When the western leg of the viaduct was completed in 1919,[246] it served both directions of traffic, and also served as a second level for picking up and dropping off passengers. After an eastern leg for northbound traffic was added in 1928, the western leg was used for southbound traffic only.[244] A sidewalk, accessible from the Grand Hyatt hotel, runs along the section of the viaduct that is parallel to 42nd Street.[247]
Post office and baggage buildings

Grand Central Terminal has a post office at 450 Lexington Avenue. Built from 1906 to 1909,[11][32] it was topped with a high-rise tower in 1992.[248] The original architecture matches that of the terminal, which was designed by the same architects.[249] In 1915, postal operations expanded into a second building, also built by Warren & Wetmore, directly north of the original structure.[249][250] This second building, erected as the Railroad Mail Service Building and today known as 237 Park Avenue, has been extensively renovated.[251] Grand Central's post office buildings were designed to handle massive volumes of mail, though they were not as large as the James A. Farley Building, the post office that was built with the original Penn Station.[252]
The terminal complex also originally included a six-story building for baggage handling just north of the main station building. Departing passengers unloaded their luggage from taxis or personal vehicles on the Park Avenue Viaduct, and elevators brought it to the baggage passageways (now part of Grand Central North), where trucks brought the luggage to the platforms. The process was reversed for arriving passengers.[32][122] Biltmore Hotel guests arriving at Grand Central could get baggage delivered to their rooms.[32] The baggage building was later converted to an office building, and was demolished in 1961[253][254] to make way for the MetLife Building.[32]
Subway station
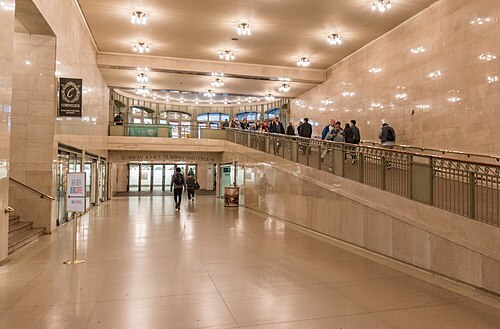
The terminal's subway station, Grand Central–42nd Street, serves three lines: the IRT Lexington Avenue Line (serving the 4,5,6, and<6>trains), the IRT Flushing Line (serving the 7and<7>trains), and the IRT 42nd Street Shuttle to Times Square.[12] Originally built by the Interborough Rapid Transit Company (IRT),[255][256] the lines are operated by the MTA as part of the New York City Subway.[257][258]
The Main Concourse is connected to the subway platforms' mezzanine via the Shuttle Passage.[36][257] The platforms can also be reached from the 42nd Street Passage via stairs, escalators, and an elevator to the fare control area for the Lexington Avenue and Flushing Lines.[258]
The 42nd Street Shuttle platforms, located just below ground level, opened in 1904 as an express stop on the original IRT subway.[255] The Lexington Avenue Line's platforms, which were opened in 1918 when the original IRT subway platforms were converted to shuttle use,[259] run underneath the southeastern corner of the station building at a 45-degree angle, to the east of and at a lower level than the shuttle platforms.[260] The Flushing Line platform opened in 1915;[261] it is deeper than the Lexington Avenue Line's platforms because it is part of the Steinway Tunnel, a former streetcar tunnel that descends under the East River to the east of Grand Central.[256][261] There was also a fourth line connected to Grand Central Terminal: a spur of the IRT Third Avenue elevated,[256] which stopped at Grand Central starting in 1878;[262] it was made obsolete by the subway's opening, and closed in 1923.[263]
During the terminal's construction, there were proposals to allow commuter trains to pass through Grand Central and continue into the subway tracks. However, these plans were deemed impractical because commuter trains would have been too large to fit within the subway tunnels.[256]
History
Three buildings serving essentially the same function have stood on the current Grand Central Terminal's site.[264]
Predecessors

Grand Central Terminal arose from a need to build a central station for the Hudson River Railroad, the New York and Harlem Railroad, and the New York and New Haven Railroad in modern-day Midtown Manhattan.[264][265][266] The Harlem Railroad originally ran as a steam railroad on street level along Fourth Avenue (now Park Avenue),[267][268][269][270] while the New Haven Railroad ran along the Harlem's tracks in Manhattan per a trackage agreement.[267][268][269] The business magnate Cornelius Vanderbilt bought the Hudson River and New York Central Railroads in 1867, and merged them two years later.[269][270][271] Vanderbilt developed a proposal to unite the three separate railroads at a single central station, replacing the separate and adjacent stations that created chaos in baggage transfer.[264]
Vanderbilt commissioned John B. Snook to design his new station, dubbed Grand Central Depot, on the site of the 42nd Street depot.[272][273] Construction ran from September 1, 1869, to October 1871.[268] Designed in the Second Empire style,[268][274] the station was considered the country's first to measure up to those in Europe.[275]

Expansions in 1895 and 1900—the latter coinciding with a renaming to Grand Central Station[57]—could not keep up with the growth in passenger traffic,[276][277] nor could they alleviate the problems of smoke and soot produced by steam locomotives in the Park Avenue Tunnel, the only approach to the station.[151] After a deadly 1902 crash in the smoky tunnel,[278][279][280][281][282] the New York State Legislature enacted a ban on steam trains in Manhattan, to begin in 1908.[283]William J. Wilgus, the New York Central's vice president, proposed to tear down Grand Central Station and build a new, larger station with two levels of tracks, all electrified and underground.[232][284][151][278][279][285] The railroad's board of directors approved the $35 million project in June 1903.[279][285]
Replacement

The new Grand Central Terminal was to be the biggest terminal in the world, both in the size of the building and in the number of tracks.[57][232][N 6] It was meant to compete with Pennsylvania Station, a majestic electric-train hub being built on Manhattan's west side for arch-rival Pennsylvania Railroad by McKim, Mead & White.[287] New York Central picked the firm of Reed and Stem to handle the overall design of the station, and Warren and Wetmore for the station's Beaux-Arts exterior.[288][289][223]
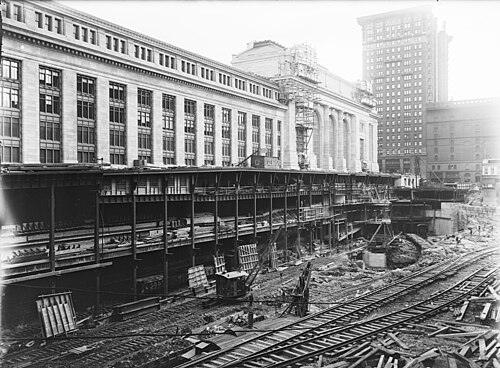
Construction on Grand Central Terminal started on June 19, 1903.[290] and proceeded in phases to prevent railroad service from being interrupted.[291] About 3.2 million cubic yards (2,400,000 m3) of the ground were excavated at depths of up to 10 floors, with 1,000 cubic yards (760 m3) of debris being removed from the site daily. Over 10,000 workers were assigned to the project.[188][292][293] The total cost of improvements, including electrification and the development of Park Avenue, was estimated at $180 million in 1910.[209] The segments of all three lines running into Grand Central had been electrified by 1907.[293] The last train left Grand Central Station at midnight on June 5, 1910,[10] and the new terminal opened on February 2, 1913.[294][295]
Heyday
The terminal spurred development in the surrounding area, particularly in Terminal City, a commercial and office district created above where the tracks were covered.[296][297][298] The development of Terminal City also included the construction of the Park Avenue Viaduct, surrounding the station, in the 1920s.[299][300][301] The new electric service led to increased development in New York City's suburbs, and passenger traffic on the commuter lines into Grand Central more than doubled in the seven years following the terminal's completion.[302] Passenger traffic grew so rapidly that by 1918, New York Central proposed expanding Grand Central Terminal.[303]
In 1923, the Grand Central Art Galleries opened in the terminal. A year after it opened, the galleries established the Grand Central School of Art, which occupied 7,000 square feet (650 m2) on the seventh floor of the east wing of the terminal.[304][305] The Grand Central School of Art remained in the east wing until 1944,[306] and it moved to the Biltmore Hotel in 1958.[307][N 7]
Decline

In 1947, over 65 million people traveled through Grand Central, an all-time high.[188] The station's decline came soon afterward with the beginning of the Jet Age and the construction of the Interstate Highway System. There were multiple proposals to alter the terminal, including several replacing the station building with a skyscraper; none of the plans were carried out.[309] Though the main building site was not redeveloped, the Pan Am Building (now the MetLife Building) was erected just to the north, opening in 1963.[310]
In 1968, New York Central, facing bankruptcy, merged with the Pennsylvania Railroad to form the Penn Central Railroad. The new corporation proposed to demolish Grand Central Terminal and replace it with a skyscraper, as the Pennsylvania Railroad had done with the original Penn Station in 1963.[311] However, the New York City Landmarks Preservation Commission, which had designated Grand Central a city landmark in 1967, refused to consider the plans.[312][313] The resulting lawsuit went to the Supreme Court of the United States, which ruled in favor of the city.[314] After Penn Central went into bankruptcy in 1970, it retained title to Grand Central Terminal.[315] When Penn Central reorganized as American Premier Underwriters (APU) in 1994, it retained ownership of Penn Central. In turn, APU was absorbed by American Financial Group.[316]

Grand Central and the surrounding neighborhood became dilapidated during the 1970s, and the interior of Grand Central was dominated by huge advertisements, which included the KodakColorama photos and the Westclox "Big Ben" clock.[317] In 1975, Donald Trump bought the Commodore Hotel to the east of the terminal for $10 million and then worked out a deal with Jay Pritzker to transform it into one of the first Grand Hyatt hotels.[318] Grand Central Terminal was listed on the National Register of Historic Places in 1975 and declared a National Historic Landmark in the following year.[319][320][321] This period was marked by a bombing on September 10, 1976, when a group of Croatian nationalists planted a bomb in a coin locker at Grand Central Terminal and hijacked a plane; the bomb exploded while being disarmed and injured three NYPD officers and killed one bomb squad specialist.[322][323]
The terminal was used for intercity transit until 1991. Amtrak, the national rail system formed in 1971, ran its last train from Grand Central on April 6, 1991, upon the completion of the Empire Connection on Manhattan's West Side. The connection allowed trains using the Empire Corridor from Albany, Toronto, and Montreal to use Penn Station.[324] However, some Amtrak trains used Grand Central during the summers of 2017 and 2018 due to maintenance at Penn Station.[325][326]
Renovation and subsequent expansions

In 1988, the MTA commissioned a study of Grand Central Terminal, which concluded that parts of the terminal could be turned into a retail area.[327]
In 1995, the agency began a $113.8 million renovation of the terminal's interior.[52] All advertisements were removed and the station was restored;[317] for example, the Main Concourse ceiling was cleaned to reveal the painted skyscape and constellations.[328][329][330] The East Stairs, a curved monumental staircase on the east side of the Main Concourse, was added to match the West Stairs.[331] The project's completion was marked with a re-dedication ceremony on October 1, 1998.[332][333]
In December 2006, American Financial sold Grand Central Terminal to Midtown TDR Ventures, LLC, an investment group controlled by Argent Ventures, which renegotiated the lease with the MTA to last until 2274.[334] In 2018, the MTA exercised its option to purchase the terminal, along with the Hudson and Harlem Lines.[315][335] The agency took ownership of the terminal and rail lines in February 2020.[336]

On February 1, 2013, numerous displays, performances, and events were held to celebrate the terminal's centennial.[337][338] The MTA awarded contracts to replace the display boards and public announcement systems and add security cameras at Grand Central Terminal in December 2017.[339] The MTA also proposed to repair the Grand Central Terminal train shed's concrete and steel as part of the 2020–2024 MTA Capital Program.[340] In February 2019, it was announced that the Grand Hyatt New York hotel that abuts Grand Central Terminal to the east would be torn down and replaced with a larger mixed-use structure over the next several years.[341][342] In September 2020, the skyscraper One Vanderbilt opened, along with a train hall at its base, a pedestrian plaza connecting it to the terminal, and an underground passage to the complex's subway station. The plaza was built on a section of Vanderbilt Avenue, permanently closing the section to automobile traffic for the first time.[343]
In January 2023, the MTA's new Grand Central Madison station opened beneath Grand Central Terminal. The new station, serving the Long Island Rail Road, was under development since 2007. The project, officially titled East Side Access, cost $11.1 billion.[344] LIRR trains arrive and depart from a bi-level, eight-track tunnel with four platforms more than 90 feet (27 m) below the Metro-North tracks.[345] The station includes a new 350,000-square-foot retail and dining concourse[346] and new entrances at 45th, 46th, and 48th streets.[347]
Innovations
Passenger improvements
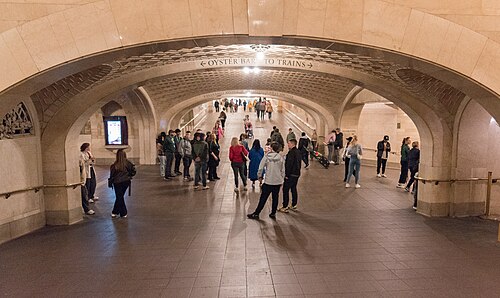
At the time of its completion, Grand Central Terminal offered several innovations in transit-hub design. One was the use of ramps, rather than staircases, to conduct passengers and luggage through the facility. Two ramps connected the lower-level suburban concourse to the main concourse; several more led from the main concourse to entrances on 42nd Street. These ramps allowed all travelers to easily move between Grand Central's two underground levels.[34][222][348] There were also 15 passenger elevators and six freight-and-passenger elevators scattered around the station.[222] The separation of commuter and intercity trains, as well as incoming and outgoing trains, ensured that most passengers on a given ramp would be traveling in the same direction.[349] At its opening in 1913, the terminal was theoretically able to accommodate 100 million passengers a year.[185]
The Park Avenue Viaduct, which wrapped around the terminal, allowed Park Avenue traffic to bypass the building without being diverted onto nearby streets,[244] and reconnected the only north–south avenue in midtown Manhattan that had an interruption in it.[245] The station building was also designed to accommodate the re-connection of both segments of 43rd Street by going through the concourse, if the City of New York had demanded it.[57][232]
Designers of the new terminal tried to make it as comfortable as possible. Amenities included an oak-floored waiting room for women, attended to by maids; a shoeshine room, also for women; a room with telephones; a beauty salon with gender-separated portions; a dressing room, with maids available for a fee; and a men's barbershop, containing a public area with barbers from many cultures, as well as a rentable private space.[57][232][295] Grand Central was designed with two concourses, one on each level. The "outbound" concourse could handle 15,000 people; the "inbound" concourse, 8,000. A waiting room adjoining each concourse could fit another 5,000.[209] Brochures advertised the new Grand Central Terminal as a tourist-friendly space where "[t]imid travelers may ask questions with no fear of being rebuffed by hurrying trainmen, or imposed upon by hotel runners, chauffeurs or others in blue uniforms"; a safe and welcoming place for people of all cultures, where "special accommodations are to be provided for immigrants and gangs of laborers"; and a general tourist attraction "where one delights to loiter, admiring its beauty and symmetrical lines—a poem in stone".[57][232] The waiting room by the Main Concourse, now Vanderbilt Hall, also had an advantage over many, including Penn Station's: Grand Central's waiting room was a tranquil place to wait, with all ticket booths, information desks, baggage areas, and meeting areas instead removed to the Main Concourse.[350]

Every train at Grand Central Terminal departs one minute later than its posted departure time. The extra minute is intended to encourage passengers rushing to catch trains at the last minute to slow down.[351]
All of the terminal's light fixtures are bare light bulbs. At the time of the terminal's construction, electricity was still a relatively new invention, and the inclusion of electric light bulbs showcased this innovation.[15][82] In 2009, the incandescent light bulbs were replaced with energy- and money-saving fluorescent lamp fixtures.[352]
When Grand Central Terminal opened, it hired two types of porters, marked with different-colored caps, to assist passengers.[353] Porters with red caps served as bellhops, rolling luggage around Grand Central Terminal, and were rarely paid tips.[353][354] There were more than 500 red-capped porters at one point.[353] Porters with green caps, a position introduced in 1922,[355] provided information services, sending out or receiving telegrams or phone messages for a fee.[353][356][357] They later started dropping off and picking up packages as well. There were only twelve green-capped porters, as well as two messengers who brought messages to an exchange on the west side of the terminal.[353]
Track improvements

Grand Central Terminal was built to handle 200 trains per hour, though actual traffic never came close to that.[188] It had 46 tracks and 30 platforms, more than twice Penn Station's 21 tracks and 11 platforms.[57][212][232] Its 70-acre (28 ha) rail yard could hold 1,149 cars, far more than the 366 in its predecessor station, and it dwarfed Penn Station's 28-acre (11 ha) yard.[188]
As constructed, the upper level was for intercity trains, and the lower level for commuter trains. This allowed commuter and intercity passengers to board and exit trains without interfering with each other.[32][111]
Balloon loops surrounding the station eliminated the need for complicated switching moves to bring the trains to the coach yards for service.[111][161][358][359] At the time, passenger cars did not run on their own power, but were pulled by locomotives, and it was believed dangerous to perform locomotive shunting moves underground. Trains would drop passengers off at one side of the station, perhaps be stored or serviced in the rail yard, then use the turning loops and pick up passengers on the other side.[359] The loops extended under Vanderbilt Avenue to the west and Lexington Avenue to the east.[360]
Terminal City

Burying the terminal's tracks and platforms also allowed the railroads to sell above-ground air rights for real-estate development.[296][297] Grand Central's construction thus produced several blocks of prime real estate in Manhattan, stretching from 42nd to 51st Streets between Madison and Lexington avenues.[296][297] By the time the terminal opened in 1913, the blocks surrounding it were each valued at $2 million to $3 million.[185] Terminal City soon became Manhattan's most desirable commercial and office district. From 1904 to 1926, land values along Park Avenue doubled, and land values in the Terminal City area increased 244%.[361]
The district came to include office buildings such as the Chrysler Building, Chanin Building, Bowery Savings Bank Building, and Pershing Square Building; luxury apartment houses along Park Avenue; an array of high-end hotels that included the Commodore, Biltmore, Roosevelt, Marguery, Chatham, Barclay, Park Lane, and Waldorf Astoria;[298][361] the Grand Central Palace; and the Yale Club of New York City.[362][361] The structures immediately around Grand Central Terminal were developed shortly after the terminal's opening, while the structures along Park Avenue were constructed through the 1920s and 1930s.[363]
The Graybar Building, completed in 1927, was one of the last projects of Terminal City. The building incorporates many of Grand Central's train platforms, as well as the Graybar Passage, a hallway with vendors and train gates stretching from the terminal to Lexington Avenue.[364] In 1929, New York Central built its headquarters in a 34-story building, later renamed the Helmsley Building, which straddled Park Avenue north of the terminal.[365] Development slowed drastically during the Great Depression,[361] and part of Terminal City was gradually demolished or reconstructed with steel-and-glass designs after World War II.[298][366]
The area shares similar boundaries as the Grand Central Business Improvement District, a neighborhood with businesses collectively funding improvements and maintenance in the area. The district is well-funded; in 1990 it had the largest budget of any business improvement district in the United States.[367] The district's organization and operation is run by the Grand Central Partnership, which has given free tours of the station building.[368][369] The partnership has also funded some restoration projects around the terminal, including installation of lamps to illuminate its facade and purchase of a streetlamp that used to stand on the Park Avenue Viaduct.[370]
Emergency services


The terminal is served by the Metropolitan Transportation Authority Police Department, whose Fifth District is headquartered[371] in a station on the Dining Concourse.[36] MTA officers patrol the terminal in specialized vehicles, including three-wheeled electric scooters from T3 Motion and utility vehicles by Global Electric Motorcars.[372]
Various actions by MTA officers in the terminal have received media attention over the years. In 1988, seven officers were suspended for behaving inappropriately, including harassing a homeless man and patrolling unclothed.[373] In the early 2000s, officers arrested two transgender people—Dean Spade in 2002 and Helena Stone in 2006—who were attempting to use restrooms aligning with their gender identities. Lawsuits forced the MTA to drop the charges and to thenceforth allow use of restrooms according to gender identity.[374][375] In 2017, an officer assaulted and arrested a conductor who was removing a passenger from a train in the terminal.[376]
Fire and medical emergency services are provided by the Metro-North Fire Brigade, a professional fire department whose members belong to the International Association of Fire Fighters union. The brigade handles 1,600 to 1,700 calls for service a year, mostly medical in nature. The brigade regularly trains the NYPD, FDNY, and MTA Police to navigate the terminal and its miles of tunnels, and trains other Metro-North employees in first aid and CPR. It also conducts fire drills and stations fire guards for special events in the terminal. Until 2007, the fire brigade was made up of volunteer Metro-North employees who received firefighting and emergency medical certification and would answer calls while on the clock for the railroad.[377]
The brigade's fleet, stored in a bay next to Track 14, includes three electric carts equipped with red lights: a white-painted ambulance no wider than a hospital bed that carries a stretcher, oxygen tanks, defibrillators, and other medical equipment; a red pumper that carries 200 gallons of water and 300 feet of fire hose; and a red rescue truck with air packs, forcible-entry tools, and turnout gear.[378][379][380]
Art installations and performances
Among the permanent works of public art in Grand Central are the celestial ceiling in the Main Concourse,[203][227] the Glory of Commerce sculptural group and the statue of Cornelius Vanderbilt decorating the building's south façade,[230][381] and the two cast-iron eagle statues adorning sites around the station's exterior.[382] Temporary works, exhibitions, and events are regularly mounted in Vanderbilt Hall,[383] while the Dining Concourse features temporary exhibits in a series of lightboxes.[384] The terminal is also known for its performance and installation art,[385][386] including flash mobs and other spontaneous events.[387]
Visitors

Grand Central Terminal is one of the world's ten most-visited tourist attractions,[6] with 21.6 million visitors in 2018, excluding train and subway passengers.[4] The high visitor traffic makes it one of the most-photographed places in New York City and the United States. A 2009 Cornell University study of geotagged photos indicated the station was the fourth-most-photographed place in New York City.[388] Tourism to the station is not a new phenomenon; the 1900–1910 station was second to the U.S. Capitol Building in its visitor count.[389]
In 2013, in conjunction with the terminal's centennial celebration, the Municipal Art Society began providing daily live station tours, and audio tour producer Orpheo USA began providing pre-recorded tours with headsets[390] Tours were suspended for two years during the COVID-19 pandemic. Since late 2022, daily docent-led tours of the station have been conducted by Walks, an international tour company, by arrangement with the MTA.[391][392]
Transit passenger traffic makes the terminal the third-busiest train station in North America, after New York Penn Station and Toronto Union Station. In 2018, about 67.326 million riders entered and exited at Grand Central Terminal.[393]
In popular culture

Grand Central Terminal has been the subject, inspiration, or setting for literature, television and radio episodes, and films.[57][394]
The MTA hosts about 25 large-scale and hundreds of smaller or amateur film and television productions every year.[395] Grand Central has been a backdrop for romantic reunions between couples. After the terminal declined in the 1950s, it was more frequently used as a dark, dangerous place, even a metaphor for chaos and disorientation,[394] featuring chase scenes, shootouts, homeless people, and the mentally ill.[396] Almost every scene filmed in the terminal's train shed was shot on Track 34, one of the few platforms without structural columns blocking views.[15][397]
Grand Central Terminal's architecture, including its Main Concourse clock, are depicted on the stage of Saturday Night Live, a long-running NBC television show.[398] The soundstage reconstruction of the terminal in Studio 8H was first installed in 2003.[399][400]
Notable literature featuring the terminal includes J. D. Salinger's novel The Catcher in the Rye as well as Report on Grand Central Terminal, a short story written by nuclear physicist Leo Szilard in 1948.[398] The terminal inspired the title of Elizabeth Smart's 1945 novel By Grand Central Station I Sat Down and Wept,[401] while its infrastructure inspired the novel The Invention of Hugo Cabret and film Hugo.[402]

See also
References
Explanatory notes
- ↑Terminal operations were leased for 90 years to the Metropolitan Transportation Authority on June 1, 1972.[1]
- ↑Grand Central Terminal meets Americans with Disabilities Act (ADA) requirements. However, not all features are fully ADA-accessible.[2]
- ↑Prior to the consolidation, the track layout of the railroads meant that some Amtrak trains could only stop at Penn Station while others could only stop at Grand Central. Once the Empire Connection was ready to use, Penn Station became accessible from all approaches to New York, so Amtrak moved all of its trains there.
- ↑The 24 non-passenger tracks include 11 sidings that are not adjacent to any platform, and 13 tracks that are adjacent to platforms but not used in passenger service.
- ↑Several of the hall's benches were moved to a smaller waiting room in the Station Master's Office. In 2018, two of the benches were sent on a long-term loan to Springfield, Massachusetts's Union Station.[85]
- ↑The projects included:[286]
- excavation of Grand Central Yard
- construction of Grand Central's station building
- electrification of the Harlem, Hudson, and New Haven divisions
- lowering the Port Morris Branch tracks in the Bronx
- building tunnels along the Hudson Division around the Harlem River Ship Canal in Marble Hill, Manhattan (ultimately never built, as the Harlem River Ship Canal was relocated)
- eliminating grade crossings
- adding tracks on the Harlem and New Haven divisions
- ↑They remained at the Biltmore for 23 years until 1981, and then moved to 24 West 57th Street, and ceased operations by 1994.[308]
Citations
- ↑Baer, Christopher T. A GENERAL CHRONOLOGY OF THE PENNSYLVANIA RAILROAD COMPANY ITS PREDECESSORS AND SUCCESSORS AND ITS HISTORICAL CONTEXT 1972(PDF). p. 20. Retrieved July 12, 2025.
- 123"Grand Central Terminal". Metropolitan Transportation Authority. Archived from the original on December 6, 2003. Retrieved February 24, 2019.
- 12"2017 MNR Ridership Appendix"(PDF). mta.info. Metropolitan Transportation Authority. April 23, 2018. p. 9. Archived from the original(PDF) on December 28, 2021. Retrieved November 24, 2018.
- 123Warerkar, Tanay (December 13, 2018). "The ultimate guide to Grand Central Terminal". Curbed. Archived from the original on April 1, 2019. Retrieved March 20, 2020.
- ↑"Cultural Resource Information System (CRIS)". New York State Office of Parks, Recreation and Historic Preservation. November 7, 2014. Archived from the original on April 4, 2019. Retrieved July 20, 2023.
- 12Shields, Ann (November 10, 2014). "The World's 50 Most Visited Tourist Attractions – No. 3: Times Square, New York City – Annual Visitors: 50,000,000". Travel+Leisure. Archived from the original on April 17, 2019. Retrieved November 14, 2018.
No. 3 Times Square,...No. 4 (tie) Central Park,...No. 10 Grand Central Terminal, New York City
- ↑Middleton, William D. (1977). Grand Central: The World's Greatest Railway Terminal. Golden West Books. p. 7.
- ↑Cannadine, David (February 8, 2013). "A Point of View: Grand Central, the world's loveliest station". BBC. Archived from the original on May 12, 2014. Retrieved May 8, 2014.
- ↑"News of the Railroads – New Waiting Room at the Grand Central Station Opens To-day. Appointments Are Up to Date and Improvements of a Modern Type – Some Novel Ideas". The New York Times. October 18, 1900. ISSN 0362-4331. Retrieved December 6, 2018.
- 12Schlichting 2001, pp. 106–107.
- 12"Location Details". USPS.com. Retrieved December 21, 2018.
- 123"Subway Map"(PDF). Metropolitan Transportation Authority. April 2025. Retrieved April 2, 2025.
- ↑Holland, Kevin J. (2001). Classic American Railroad Terminals. MBI Publishing. p. 20. ISBN 9780760308325. Archived from the original on January 24, 2024. Retrieved June 18, 2023.
- ↑"Touring Grand Central Terminal: So Much More Than Trains". Forbes. January 6, 2023. Archived from the original on June 17, 2023. Retrieved June 17, 2023.
- 123456Carlson, Jen (May 12, 2015). "Everything You Never Knew You Wanted To Know About Grand Central Terminal". Gothamist. Archived from the original on October 7, 2018. Retrieved January 5, 2019.
- ↑"Railroad Dictionary". CSX Corporation. Archived from the original on June 17, 2023. Retrieved June 17, 2023.
- ↑"State-of-Art Renewal Project Begins at White Plains Station". Metropolitan Transportation Authority. March 30, 2018. Archived from the original on February 1, 2023. Retrieved February 4, 2019.
- ↑Lunden, Jeff (February 1, 2013). "Grand Central, A Cathedral For Commuters, Celebrates 100". NPR. Archived from the original on December 28, 2021. Retrieved February 3, 2019.
- 12"MNR Map". Metropolitan Transportation Authority. Retrieved February 2, 2019.
- ↑"In "Caves" Below Grand Central, East Side Access Project on Track". The Villager. November 5, 2015. Archived from the original on January 25, 2019. Retrieved January 25, 2019.
- ↑"East Side Access". MTA.info. Metropolitan Transportation Authority. Archived from the original on January 26, 2023. Retrieved February 13, 2023.
- ↑"Long Island Rail Road". MTA.info. Metropolitan Transportation Authority. Archived from the original on February 14, 2023. Retrieved February 13, 2023.
- ↑Ley, Ana (January 25, 2023). "L.I.R.R. Service to Grand Central Begins Today at Long Last". The New York Times. ISSN 0362-4331. Archived from the original on January 26, 2023. Retrieved January 25, 2023.
- ↑"Manhattan Bus Map"(PDF). Metropolitan Transportation Authority. July 2019. Retrieved December 1, 2020."Brooklyn Bus Service"(PDF). Metropolitan Transportation Authority. October 2020. Retrieved December 1, 2020."Bronx Bus Service"(PDF). Metropolitan Transportation Authority. October 2018. Retrieved December 1, 2020."Queens Bus Service"(PDF). Metropolitan Transportation Authority. September 2019. Retrieved December 1, 2020."Staten Island Bus Map"(PDF). Metropolitan Transportation Authority. January 2020. Retrieved December 1, 2020.
- ↑Albright, John Brannon (December 27, 1981). "How to Go Coast to Coast By Train". The New York Times. ISSN 0362-4331. Archived from the original on February 3, 2019. Retrieved February 2, 2019.
- ↑Browne, Malcolm W. (December 3, 1967). "The 20th Century Makes Final Run; Economics Force Central to End Luxury Service Curtain Is Stolen 'Everything Changes' Service Was Luxurious". The New York Times. ISSN 0362-4331. Archived from the original on February 4, 2019. Retrieved February 3, 2019.
- ↑Cameron, Jim (December 3, 2018). "Getting There: Historic 20th Century Limited train service remains unmatched". Connecticut Post. Archived from the original on February 4, 2019. Retrieved February 3, 2019.
- ↑"Amtrak may return to Grand Central temporarily this summer". Trains Magazine. May 16, 2017. Archived from the original on April 22, 2020. Retrieved June 12, 2019.
- ↑Rulison, Larry; Anderson, Eric (April 10, 2018). "Repairs will shift Amtrak's Rensselaer trains to Grand Central Terminal". Times Union. Archived from the original on September 7, 2018. Retrieved June 12, 2019.
- ↑"Amtrak Timetable". timetables.org. The Museum of Railway Timetables. November 14, 1971. Archived from the original on October 25, 2020. Retrieved June 12, 2019.
- ↑"Amtrak Timetable". timetables.org. The Museum of Railway Timetables. 1975. Archived from the original on October 25, 2020. Retrieved June 12, 2019.
- 1234567Schlichting 2001, pp. 62–63.
- 12Schlichting 2001, p. 125.
- 123Langmead 2009, p. 174.
- 12Susman, Tina (June 13, 2013). "At 100, Grand Central still holds secrets". Los Angeles Times. Retrieved December 6, 2018.
- 1234567891011121314"Grand Central Directory"(PDF). Grand Central Terminal. April 2018. Archived from the original(PDF) on August 12, 2018. Retrieved March 30, 2020.
- ↑"One Place Really Is as Busy as Grand Central Station: The Cliche Has the New York Terminal's Name Wrong, but Its Character Just Right". Los Angeles Times. November 24, 1985. Retrieved July 26, 2013.
- 123Robins & New York Transit Museum 2013, p. 84.
- 12Devlin, John C. (January 13, 1967). "Grand Central Billboard Going Electric; Blackboard Reports on Train Arrivals to Be Replaced Pushbutton System Will Be Installed in Two Weeks". The New York Times. ISSN 0362-4331. Retrieved January 5, 2019.
- ↑Alexa, Alexandra (April 30, 2019). "Grand Central Terminal's departure boards are going digital". 6sqft. Archived from the original on April 30, 2019. Retrieved April 30, 2019.
- ↑"Eye on the Future"(PDF). Metropolitan Transportation Authority. February 2, 2017. Archived(PDF) from the original on September 26, 2019. Retrieved September 26, 2019.
- 123Langmead 2009, p. 175.
- 123456Dunlap, David W. (August 2, 1998). "Grand Central, Reborn as a Mall; Terminal Becomes Gateway to Shops and Restaurants". The New York Times. ISSN 0362-4331. Retrieved November 20, 2018.
- ↑Goldberg, Betsy (January 14, 2010). "Grand Central Terminal tour". Time Out. Archived from the original on February 7, 2019. Retrieved February 14, 2019.
- ↑"New Passageway into Terminal is Part of Building". Brooklyn Daily Eagle. September 19, 1926. p. 8B. Retrieved December 22, 2024– via newspapers.com.
- 12"Grand Central Subdistrict"(PDF). Department of City Planning, New York City. November 1991. Archived(PDF) from the original on October 18, 2020. Retrieved December 14, 2018.
- ↑Thurber, Dan (April 23, 2017). "The Story of Grand Central's Other Ceiling Mural". Bookworm History. Archived from the original on December 15, 2018. Retrieved December 15, 2018.
- ↑"Grand Central Market". Grand Central Terminal. Archived from the original on December 15, 2018. Retrieved December 11, 2018.
- 12Belle & Leighton 2000, p. 155.
- ↑"152 A.D.2d 216 – Greenwich Assocs. v. MTA., Appellate Division of the Supreme Court of the State of New York, First Department". Archived from the original on February 2, 2019. Retrieved February 1, 2019.
- ↑Changes Among Operating Banks and Branches. Federal Deposit Insurance Corporation. 1973. Archived from the original on January 24, 2024. Retrieved December 12, 2020.
- 123Dunlap, David W. (January 29, 1995). "Grand Central Makeover Is Readied". The New York Times. ISSN 0362-4331. Retrieved February 11, 2018.
- ↑"The dish on Grand Central". Crain's New York Business. May 20, 2012. Archived from the original on December 25, 2018. Retrieved December 24, 2018.
- 12Belle & Leighton 2000, pp. 150–154.
- ↑"An Oasis of Tranquility, in Grand Central Terminal". The New York Times. July 16, 2015. ISSN 0362-4331. Retrieved December 8, 2018.
- 12Robins & New York Transit Museum 2013, p. 89.
- 12345678910Roberts 2013.
- 1234"Inaccessible New York: Behind The Scenes At Grand Central Terminal". CBS New York. March 30, 2013. Archived from the original on December 7, 2018. Retrieved December 6, 2018.
- ↑Finkelstein, Katherine E. (August 19, 1999). "Passageway Easing Exit Is Opened At Terminal". The New York Times. ISSN 0362-4331. Archived from the original on May 1, 2013. Retrieved July 2, 2011.
- 12345Ames, Lynn (October 10, 1999). "The View From/Manhattan; A Shorter Commute". The New York Times. ISSN 0362-4331. Retrieved December 16, 2018.
- 123Ames, Lynne (October 24, 1999). "Shortening the Commute at Grand Central". The New York Times. ISSN 0362-4331. Archived from the original on December 6, 2018. Retrieved December 6, 2018.
- 123"Grand Central tunnels ease commuting". Poughkeepsie Journal. August 19, 1999. pp. 4A. Archived from the original on July 9, 2021. Retrieved July 5, 2021.
- ↑"New Entrance to the Grand Central North Being Built On 47th Street Between Park and Lexington Avenues" (Press release). Metro-North Railroad. January 11, 2010. Archived from the original on October 20, 2014. Retrieved June 29, 2010.
- ↑Map of Grand Central North (brochure (scan)). Metropolitan Transportation Authority. December 6, 2018. Archived from the original on August 2, 2020. Retrieved December 6, 2018– via Brian Weinberg, from Flickr.
- ↑Joyce, Fay S. (April 30, 1983). "More Exits at Grand Central Planned to Ease Bottleneck". The New York Times. ISSN 0362-4331. Archived from the original on December 25, 2018. Retrieved December 24, 2018.
- 12"No light yet at end of tunnel". The Journal News. White Plains, NY. January 18, 1999. p. 9. Retrieved December 6, 2018– via newspapers.com.
- ↑"MTA Metro-North Railroad Service Updates". Metropolitan Transportation Authority. Archived from the original on May 10, 2000. Retrieved July 5, 2021.
- 12"MTA 2005 Preliminary Budget (7–29–04) – Volume 2 – MNR"(PDF). Metropolitan Transportation Authority. p. 43. Archived(PDF) from the original on September 26, 2014. Retrieved February 3, 2014.
- ↑"Drivers, riders to pay more in '05". The Journal News. December 17, 2004. pp. 1A, 2A. Archived from the original on July 9, 2021. Retrieved July 5, 2021.
- ↑"MTA Metro-North Railroad". Metropolitan Transportation Authority. Archived from the original on February 12, 2014. Retrieved February 3, 2014.
- ↑Shay, Jim (March 26, 2020). "Metro-North announces details of reduced service". Connecticut Post. Retrieved December 22, 2024.
- ↑"Grand Central Terminal North End Access: Adjusted Hours, Effective Monday, Sept. 28". mta.info. Metropolitan Transportation Authority. 2020. Archived from the original on January 30, 2022. Retrieved January 24, 2022.
- ↑"Mileposts". mta.info. Metropolitan Transportation Authority. June 2021. Archived from the original on October 14, 2021. Retrieved January 24, 2022.
- ↑"Grand Central Terminal Entrance Closing Nov. 1". mta.info. Metropolitan Transportation Authority. October 28, 2021. Archived from the original on January 24, 2023. Retrieved January 24, 2023.
- ↑"Everything you need to know about Grand Central Madison". mta.info. Metropolitan Transportation Authority. January 24, 2023. Archived from the original on January 26, 2023. Retrieved January 24, 2023.
- ↑Associated Press (June 30, 2014). "Grand Central entrance named for ex-first lady". The Journal News. Archived from the original on July 25, 2022. Retrieved July 25, 2022.
- ↑Johnson, Victoria (July 1, 2014). "Jackie Kennedy Onassis Foyer opens in Grand Central Terminal". New York Daily News. ISSN 2692-1251. Archived from the original on July 25, 2022. Retrieved July 25, 2022.
- 12Landmarks Preservation Commission 1980, p. 10.
- ↑"Grand Central Entrance Named For Jacqueline Kennedy Onassis". CBS New York. June 30, 2014. Archived from the original on February 15, 2023. Retrieved February 15, 2023.
- ↑"40 Years Rescued, 20 Years Renewed". Grand Central Terminal. Archived from the original on February 15, 2023. Retrieved February 15, 2023.
- ↑Cassidy, Tina (February 5, 2013). "The Surprising Role Jackie Kennedy Onassis Played in Saving Grand Central". Bloomberg.com. Archived from the original on February 15, 2023. Retrieved February 15, 2023.
- 12Robins & New York Transit Museum 2013, p. 96.
- ↑"Attention Railroad Buffs and Architecture Aficionados: Artifacts Sought for Grand Central Terminal Centennial Exhibition". Metropolitan Transportation Authority. August 2, 2010. Archived from the original on March 25, 2019. Retrieved March 25, 2019.
- ↑Durkin, Barbara J. (August 17, 1990). "Restoration of Grand Central Waiting Room to Begin Next Year". The Reporter Dispatch. p. 20. Retrieved December 22, 2024– via newspapers.com.
- ↑Goonan, Peter (July 16, 2018). "'A work of art': Springfield unveils restored Grand Central benches at Union Station". Mass Live. Archived from the original on December 15, 2018. Retrieved December 14, 2018.
- ↑"Grand Central Holiday Fair". The official website of the City of New York. December 20, 2017. Archived from the original on February 2, 2019. Retrieved January 1, 2019.
- ↑"Vanderbilt Hall at Grand Central Terminal". NYC & Company. January 26, 2018. Archived from the original on February 2, 2019. Retrieved January 1, 2019.
- 123456Dunlap, David W. (April 6, 2016). "Nordic Food Court Rises at Grand Central, With an Order to Leave No Trace". The New York Times. ISSN 0362-4331. Retrieved December 14, 2018.
- 12Passy, Charles (October 12, 2020). "Grand Central Oyster Bar Closes After Briefly Opening at Limited Capacity". The Wall Street Journal. Archived from the original on October 4, 2021. Retrieved October 4, 2021.
- ↑"ToC History". Tournament of Champions. Archived from the original on December 25, 2018. Retrieved December 24, 2018.
- ↑Douglass, Lynn (January 23, 2013). "Grand Central Station's Glass Box Amazes Again". Forbes. Archived from the original on December 25, 2018. Retrieved December 24, 2018.
- ↑"Agern – New York : a Michelin Guide restaurant". ViaMichelin. Archived from the original on August 8, 2017. Retrieved December 15, 2018.
- ↑Orlow, Emma (April 27, 2022). "City Winery Is Taking Over the Former Great Northern Food Hall in Grand Central". Eater NY. Archived from the original on April 28, 2022. Retrieved April 28, 2022.
- ↑Yakas, Ben (April 26, 2022). "City Winery opening new venue inside Grand Central Terminal". Gothamist. Archived from the original on April 28, 2022. Retrieved April 28, 2022.
- ↑"Grand Central Station Is Getting a Cool New Wine Bar". Food & Wine. November 9, 2022. Archived from the original on November 16, 2022. Retrieved November 16, 2022.
- ↑Sutherland-Namako, Amber (September 28, 2022). "Get $5 off wine with City Winery's reusable bottle program". Time Out New York. Archived from the original on November 16, 2022. Retrieved November 16, 2022.
- 123Schneider, Daniel B. (August 6, 2000). "F.Y.I."The New York Times. ISSN 0362-4331. Archived from the original on December 15, 2018. Retrieved December 14, 2018.
- 123Mann, Ted (September 26, 2012). "Station Will Restore 'Kissing Room'". The Wall Street Journal. Archived from the original on February 7, 2016. Retrieved December 15, 2018.
- ↑Tomasson, Robert E. (April 21, 1985). "Waiting Room at Grand Central Regains Sense of Grandeur". The New York Times. ISSN 0362-4331. Archived from the original on November 9, 2022. Retrieved December 14, 2018.
- 12Carlson, Jen (September 26, 2012). "Grand Central's Kissing Room Is Returning To Its Former Glory". Gothamist. Archived from the original on October 6, 2018. Retrieved December 14, 2018.
- ↑"news – MTA Awards Contract to Build Long Island Rail Road's Future Terminal Under Grand Central Terminal". MTA. February 5, 2015. Archived from the original on December 16, 2018. Retrieved December 15, 2018.
- ↑"MTA Announces Opening of Grand Central Madison Escalators and Elevator at 43rd Street into Historic Biltmore Room". City Life Org. May 8, 2023. Archived from the original on July 17, 2023. Retrieved July 17, 2023.
- ↑"Grand Central Terminal's Station Master's Offices Goes Wireless". Metropolitan Transportation Authority. May 27, 2008. Archived from the original on December 15, 2018. Retrieved December 15, 2018.
- 12Diehl, Lorraine (May 25, 2002). "Secret City". New York Daily News. ISSN 2692-1251. Archived from the original on February 26, 2018. Retrieved December 20, 2018.
- ↑Young, Michelle (April 24, 2015). "The Lost Movie Theater of Grand Central Terminal". Untapped Cities. Archived from the original on December 20, 2018. Retrieved December 20, 2018.
- 123Ferguson, Colleen (August 8, 2018). "Secrets of Grand Central Terminal: missing decorations, hidden staircases and a tiny acorn". The Journal News. Retrieved December 19, 2018.
- 12Robins & New York Transit Museum 2013, pp. 177–178.
- 12McManus, John T (May 9, 1937). "Big Doings at the Depot". The New York Times. ISSN 0362-4331. Archived from the original on December 20, 2018. Retrieved January 14, 2019.
- ↑Carlson, Jen (April 22, 2015). "Did You Know There Used To Be A Movie Theater In Grand Central Terminal?". Gothamist. Archived from the original on April 28, 2015. Retrieved December 20, 2018.
- ↑Robins & New York Transit Museum 2013, pp. 179–180.
- 123456"Plans Submitted for Great Grand Central – Station Itself to Spread Out with Double-Deck Tracks – Terminal To Use 19 Blocks – Express and Local Traffic Separated – A Monster Concourse – Forty-three Tracks and Wide Platforms". The New York Times. December 24, 1904. ISSN 0362-4331. Retrieved December 6, 2018.
- ↑Deffenbaugh, Ryan (July 24, 2019). "MTA says homeless, stale décor are cutting into Grand Central food sales". Crain's New York. Archived from the original on July 25, 2019. Retrieved January 24, 2024.
- ↑Berger, Paul; St. John, Alexa (July 24, 2019). "MTA Blames Décor, Homeless for Dip in Grand Central Terminal Dining". The Wall Street Journal. Archived from the original on July 24, 2019. Retrieved July 24, 2019.
- ↑Rohde, David S. (December 28, 1997). "A Grand Design Takes Shape On the Floor of Grand Central". The New York Times. ISSN 0362-4331. Archived from the original on May 27, 2015. Retrieved February 2, 2019.
- ↑"Milestone for East Side Access: Workers to Break Through Lower Level Floor To Build Housing for Escalators and Stairways to Future LIRR Concourse". mta.info. Archived from the original on February 24, 2016. Retrieved February 17, 2016.
- ↑Barron, James (March 25, 2011). "A Clock Moves in Grand Central, and Memories Stir". The New York Times. ISSN 0362-4331. Retrieved February 7, 2019.
- ↑Wald, Matthew L. (April 4, 1978). "Parcel Room Lost & Found; Grand Central 'Finds Treasure And Trash Left By Commuters; 'What Was In the Bag?'; False Teeth and Crutches; Systematized Cartons; Commuter Goes Hungry". The New York Times. ISSN 0362-4331. Archived from the original on January 6, 2019. Retrieved January 5, 2019.
- 12Lombardi, Kate Stone (July 28, 1996). "Lost and Found, on Metro-North". The New York Times. ISSN 0362-4331. Archived from the original on January 5, 2019. Retrieved January 5, 2019.
- 12Santora, Marc (August 20, 2002). "Teeth Missing? Try Lost and Found; At Grand Central, Even Dentures Have Been Reclaimed". The New York Times. ISSN 0362-4331. Retrieved January 5, 2019.
- 1234Belson, Ken (May 8, 2007). "Lost on Metro-North, but Most Likely Found". The New York Times. ISSN 0362-4331. Archived from the original on January 5, 2019. Retrieved January 5, 2019.
- ↑"Strange Finds on Trains – More Than 15,000 Articles Turned in Annually at Grand Central". The New York Times. September 19, 1920. ISSN 0362-4331. Archived from the original on January 6, 2019. Retrieved January 5, 2019.
- 12Robins & New York Transit Museum 2013, p. 128.
- ↑Haughney, Christine (July 25, 2011). "More Crowded Crowds: Grand Central to Welcome Apple and Shake Shack". The New York Times. ISSN 0362-4331. Archived from the original on January 21, 2012. Retrieved July 30, 2011.
- ↑Hugh Merwin (October 2, 2013). "7 Things You Should Know About Shake Shack Grand Central, Opening Saturday". GrubStreet. Archived from the original on October 6, 2014. Retrieved October 3, 2014.
- ↑"Apple Store Grand Central Opens Friday, December 9" (Press release). Apple. December 7, 2011. Archived from the original on November 16, 2018. Retrieved December 19, 2018.
- ↑"Campbell Apartment Bar in New York". Archived from the original on February 3, 2007.
- ↑Gray, Christopher (January 9, 1994). "Grand Central Terminal; In a Forgotten Corner, a Curious Office of the 20's". The New York Times. ISSN 0362-4331. Archived from the original on March 2, 2013. Retrieved July 4, 2011.
- ↑Simonson, Robert (May 15, 2017). "Return of the Campbell, an Ornate Grand Central Bar". The New York Times. ISSN 0362-4331. Archived from the original on December 9, 2018. Retrieved December 7, 2018.
- 12345Sherman, William (March 19, 2009). "Donald Trump Bounced off Grand Central Tennis Deal". Daily News. Archived from the original on November 3, 2012. Retrieved October 7, 2020.
- 1234567Rubinstein, Dana (November 23, 2010). "A Tennis Court That Will Cost $210 an Hour". The Wall Street Journal. Retrieved July 4, 2011.
- 12Wolters, Larry (August 24, 1937). "News of Radio". Chicago Daily Tribune. p. 9. Retrieved January 6, 2019– via newspapers.com.
- 1234Robins & New York Transit Museum 2013, p. 174.
- ↑"Seldes Picked As Television Director". The Knoxville Journal. August 29, 1937. p. 20. Archived from the original on October 22, 2020. Retrieved October 18, 2020.
- ↑"A Look at the Hidden Tennis Courts of Grand Central Terminal, Once Leased by Trump". Untapped Cities. February 9, 2017. Archived from the original on February 11, 2018. Retrieved February 10, 2018.
- ↑Robins & New York Transit Museum 2013, p. 164.
- 12Friedman, Charles (January 26, 1978). "Most Expensive Tennis Club Sheds Status Symbol". The New York Times. ISSN 0362-4331. Archived from the original on July 2, 2018. Retrieved April 25, 2019.
- ↑"Hungarian Creates Ski Slope in Heart Of New York City". The Post-Crescent. November 8, 2020. Archived from the original on May 14, 2021. Retrieved October 7, 2020.
- ↑Hanson, Kitty (January 16, 1967). "Now Skiers Train at Grand Central". New York Daily News. ISSN 2692-1251. Archived from the original on December 26, 2024. Retrieved December 22, 2024– via newspapers.com.
- ↑Lewis, John (May 14, 1976). "Evicted Tennis Pro Bounces on Conrail". New York Daily News. p. 7. ISSN 2692-1251. Archived from the original on December 26, 2024. Retrieved December 22, 2024– via newspapers.com.
- ↑Schmidt, Michael S. (August 31, 2006). "Game, Set, Match Above the Roar of the City". The New York Times. ISSN 0362-4331. Archived from the original on February 13, 2018. Retrieved February 12, 2018.
- ↑"The Top 10 Secrets of Grand Central Terminal". Untapped Cities. June 23, 2021.
- 1234Blalock, Thomas J. "A Mammoth Move: Relocating the 50th Street Substation". IEEE Power & Energy Magazine. Archived from the original on December 27, 2018. Retrieved December 26, 2018.
- 12Robins & New York Transit Museum 2013, p. 157.
- 12"General Engineering Consulting Feasibility Study for Redevelopment of Carey's Hole: Section 1: History of Carey's Hole". Beyer Blinder Belle. November 29, 2010. Archived from the original on April 22, 2020. Retrieved January 20, 2018.
- ↑"Huge Power Plant 100 Feet Under City – Biggest Substation in World Moved Into Bedrock Under Grand Central Terminal – Service Never Cut Off – $3,000,000 System Ran Trains While Being Moved to Make Way for New Waldorf". The New York Times. February 16, 1930. ISSN 0362-4331. Archived from the original on December 27, 2018. Retrieved December 26, 2018.
- ↑"Largest railway station (no. of platforms)". Guinness World Records. Archived from the original on March 4, 2021. Retrieved December 11, 2018.
- ↑"Grand Central Terminal". nyctourist.com. Archived from the original on February 25, 2015. Retrieved March 3, 2015.
- ↑"Unknown Grand Central Terminal, New York City, New York". Interesting America. Archived from the original on August 1, 2020. Retrieved March 3, 2015.
- 123456Robins & New York Transit Museum 2013, p. 136.
- 123Robins & New York Transit Museum 2013, p. 138.
- 123Fitch & Waite 1974, p. 4.
- ↑Robins & New York Transit Museum 2013, p. 63.
- ↑Green, Richard E. (2009). Metro-North Railroad Track Map (Map). § Grand Central Terminal.
- ↑"Metro-North Railroad Track Charts, Maintenance Program, Interlocking Diagrams, & Yard Diagrams"(PDF). Metro-North Railroad. 2015. p. 84. Retrieved May 12, 2019.
- ↑Lynch, Andrew (2020). "New York City Subway Track Map"(PDF). vanshnookenraggen.com. Retrieved February 6, 2020.
- 1234567Cite error: The named reference
Green 2009was invoked but never defined (see the help page). - ↑VoyageVixens (February 2, 2013). "Grand Central Station in New York City Celebrates its 100th Birthday". Voyage Vixens. Archived from the original on January 6, 2026. Retrieved December 31, 2025.
- 12Pollak, Michael (August 11, 2013). "Answers to Questions About New York". Archived from the original on November 3, 2017. Retrieved December 31, 2025.
- ↑"Metro-North Railroad Track Charts, Maintenance Program, Interlocking Diagrams, & Yard Diagrams"(PDF). Metro-North Railroad. 2015. p. 84. Archived(PDF) from the original on November 8, 2020. Retrieved May 12, 2019.
- ↑Samson, Peter R. (2004). Grand Central Terminal, Upper Level(PDF). Archived(PDF) from the original on April 17, 2021. Retrieved March 3, 2015.
- 12Fitch & Waite 1974, p. 5.
- ↑Robins & New York Transit Museum 2013, p. 150.
- ↑Belle & Leighton 2000, p. 67.
- ↑"Grand Central Terminal, Waldorf-Astoria platform". Archived from the original on November 6, 2020. Retrieved November 18, 2009.
- ↑"The secret below Grand Central Station". BBC News. January 16, 2009. Archived from the original on August 13, 2021. Retrieved January 17, 2009.
- ↑Joseph Brennan (2002). "Grand Central Terminal, Waldorf-Astoria platform". Archived from the original on November 6, 2020. Retrieved May 2, 2014.
- ↑Forrest Wickman (May 1, 2014). "Is the Secret Subway in the New Spider-Man Real? Explained". Slate. Archived from the original on February 16, 2020. Retrieved May 7, 2015.
- ↑"Secret 'FDR Train Car' No Longer Beneath Grand Central (And Was Never His!)". Untapped New York. December 12, 2019. Archived from the original on October 30, 2020. Retrieved September 19, 2020.
- ↑"The 'FDR Car' Track 61 Myth". NYC URBANISM. September 27, 2019. Archived from the original on May 14, 2021. Retrieved October 1, 2020.
- ↑Samson, Peter R. (2004). Grand Central Terminal, Lower Level(PDF). Archived(PDF) from the original on December 7, 2016. Retrieved March 3, 2015.
- 1234Engineering News-record (in Dutch). McGraw-Hill. 1920. p. 501. Retrieved January 6, 2019.
- ↑"Eyes= on the Future MTA Contract Solicitations". Metropolitan Transportation Authority. February 2021. p. 17. Archived from the original on January 6, 2026. Retrieved January 1, 2026.
- ↑"Chapter 1: Purpose and Need". Environmental Impact Statement(PDF). Metropolitan Transportation Authority. 2006. PDF p. 3. Archived(PDF) from the original on March 4, 2016. Retrieved December 12, 2019.
- ↑Schlichting 2001, pp. 77–78.
- ↑"MTA OK's contract for East Side Access". TimesLedger. February 10, 2016. Archived from the original on February 14, 2016. Retrieved February 17, 2016.
- ↑Dobnik, Verena (November 4, 2015). "Massive East Side Access Project Rolling On Under Grand Central". NBC New York. Archived from the original on December 1, 2019. Retrieved January 19, 2016.
- ↑"East Side Access transforming the LIRR". Herald Community Newspapers. August 21, 2018. Archived from the original on August 13, 2021. Retrieved September 23, 2018.
- 123Ekstein, Nikki (February 23, 2017). "The Untold Secrets of Grand Central Terminal". Bloomberg L.P. Archived from the original on March 6, 2021. Retrieved February 14, 2023.
- ↑Tkaczyk, Christopher (December 20, 2016). "Take a Look Inside Grand Central Terminal Where Most People Never Get to Go". Travel and Leisure. Archived from the original on December 20, 2018. Retrieved December 21, 2018.
- ↑Robins & New York Transit Museum 2013, p. 147.
- ↑Grynbaum, Michael M. (November 25, 2009). "The Zoo That Is Grand Central, at Full Gallop". The New York Times. ISSN 0362-4331. Archived from the original on January 7, 2019. Retrieved January 6, 2019.
- 12Robins & New York Transit Museum 2013, p. 143.
- ↑"Taming of the Iron Horse". The New York Times. September 10, 1939. ISSN 0362-4331. Archived from the original on January 7, 2019. Retrieved January 6, 2019.
- ↑"A Centennial History of Signaling Inc. Formerly General Railway Signal Company)"(PDF). Alstom. p. 19. Archived from the original(PDF) on October 2, 2011. Retrieved April 9, 2024.
- 123"With the Surrounding Buildings It Covers an Area of Thirty City Blocks – Can Accommodate 100,000,000 People a Year". The New York Times. February 2, 1913. ISSN 0362-4331. Retrieved December 20, 2018.
- ↑Robins & New York Transit Museum 2013, pp. 140, 143.
- 12Railway Age and Railway Review. Simmons-Boardman Publishing Company. 1910. p. 620. Retrieved January 6, 2019.
- 12345"Grand Central Terminal". ASCE Metropolitan Section. January 8, 1902. Archived from the original on October 14, 2018. Retrieved December 11, 2018.
- ↑Boorstin, Robert O. (September 23, 1986). "Grand Central Blaze Damage to Mean Delays Till Weekend". The New York Times. ISSN 0362-4331. Archived from the original on January 6, 2019. Retrieved January 5, 2019.
- ↑"Developments at the Grand Central Terminal in New York". Railway Review. Vol. 57, no. 8. August 21, 1915. p. 231. Archived from the original on January 24, 2024. Retrieved February 9, 2019.
- ↑"Grand Central Emergency Hospital". Railroad Men. Vol. 25, no. 9. June 1912. pp. 268–9. Archived from the original on January 24, 2024. Retrieved February 9, 2019.
- ↑"Grand Central Terminal Builds Legend During its 50 Years". The Journal News. November 13, 1963. p. 21. Archived from the original on January 24, 2024. Retrieved February 9, 2019– via newspapers.com.
- 12"N.Y. Central Opens Library for Railroaders". Brooklyn Times-Union. June 2, 1937. p. 5. Retrieved January 29, 2020– via newspapers.com.
- 123Moser, Emily (November 30, 2012). "A visit to the secret library inside Grand Central Terminal". I Ride the Harlem Line. Archived from the original on January 30, 2020. Retrieved January 29, 2020.
- ↑"Meeting Information". The New York Railroad Enthusiasts. Archived from the original on January 30, 2020. Retrieved January 29, 2020.
- 12Hecker, Don R. (April 17, 1994). "A Hidden Wealth of Railroad History". The New York Times. ISSN 0362-4331. Retrieved January 29, 2020.
- ↑"Friends of the New York Transit Museum 2013 Annual Report"(PDF). New York Transit Museum. 2013. Archived(PDF) from the original on January 24, 2024. Retrieved January 29, 2020.
- ↑"Meeting Notice"(PDF). Electric Railroaders' Association. January 17, 2014. Archived(PDF) from the original on May 11, 2023. Retrieved February 24, 2023.
- ↑Belle & Leighton 2000, pp. 49–50.
- ↑Schlichting 2001, pp. 118–120.
- 12Robins & New York Transit Museum 2013, p. 66.
- ↑Dunlap, David W. (March 5, 2014). "At Trade Center Transit Hub, Vision Gives Way to Reality". The New York Times. ISSN 0362-4331. Archived from the original on November 7, 2018. Retrieved December 21, 2018.
- 123Schlichting 2001, p. 124.
- ↑Agnese, Braulio (March 12, 2007). "The People's Architecture". Architect. Archived from the original on June 27, 2019. Retrieved June 27, 2019.
- ↑"Grand Central Terminal". American Society of Civil Engineers. Archived from the original on March 14, 2020. Retrieved July 1, 2023.
- ↑Cannadine, David (February 8, 2013). "A Point of View: Grand Central, the world's loveliest station". BBC News. Archived from the original on February 10, 2013. Retrieved February 8, 2013.
- ↑National Reporter System; New York (State). Court of Appeals; West Publishing Company; New York (State). Supreme Court (1907). The New York Supplement. 2 years transportation progress. West Publishing Company. p. 747. Archived from the original on January 24, 2024. Retrieved December 6, 2018.
- ↑Robins & New York Transit Museum 2013, p. 98.
- 123"Wonders Grow Near New Grand Central – Work Will Cost $180,000,000 and a New Park Avenue Will Rise to the North"(PDF). The New York Times. June 26, 1910. ISSN 0362-4331. Retrieved February 2, 2018.
- 12"Grand Central Terminal-New York: A Modern Type of Electrical Railway". The Construction News. 36 (6). August 9, 1913. Retrieved November 7, 2022.
- ↑New York Central 1912, p. 8.
- 12Schlichting 2001, pp. 126–127.
- ↑"Nuclear Radiation and Health Effects". World Nuclear Association. December 2013. Archived from the original on September 6, 2017. Retrieved September 10, 2017.
- ↑Formerly Utilized Sites Remedial Action Program (August 1998). "Radiation in the Environment". US Army Corps of Engineers. Archived from the original on May 9, 2016. Retrieved September 10, 2017.
- ↑Gale, Robert Peter; Lax, Eric (2013). Radiation: What It Is, What You Need to Know. New York: Alfred A. Knopf. p. 190. ISBN 9780307959706. Retrieved September 10, 2017.
- 12New York Central 1912, p. 12.
- ↑George, Tara (September 30, 1998). "A Grander Central". New York Daily News. p. 455. ISSN 2692-1251. Retrieved December 6, 2018– via newspapers.com.
- 123Reed, Henry Hope (1971). The Golden City: An Argument for Classical Architecture. W. W. Norton. p. 18. ISBN 9780393005479. Retrieved June 25, 2023.
- 12New York Central 1912, p. 4.
- ↑Morrone, Francis (2002). The architectural guidebook to New York City. Gibbs Smith. p. 152. ISBN 9781586852115. Retrieved November 8, 2022.
- ↑Langmead 2009, p. 176.
- 1234"New Grand Central Station and Stern's Store Important Factors in 42d Street's Development". The New York Times. May 12, 1912. ISSN 0362-4331. Retrieved December 24, 2018.
- 12Landmarks Preservation Commission 1980, p. 6.
- ↑Gromort, Georges (2001). The Elements of Classical Architecture. W. W. Norton & Company. p. 220. ISBN 9780393730517. Retrieved June 26, 2023.
- ↑Swidler, Kim Stuart (August 29, 2012). "Secrets of NYC's Grand Central Terminal: Outdoor Tiffany Clock Up Close". Times Union. Archived from the original on October 26, 2018. Retrieved December 3, 2018.
- ↑"Transportation, (sculpture)". Art Inventories Catalog. Smithsonian American Art Museum. Archived from the original on June 25, 2023. Retrieved June 25, 2023.
- 123Roberts 2013, p. 89; Bilotto & DiLorenzo 2017, p. 2.
- ↑Durante, Dianne L. (2007). Outdoor Monuments of Manhattan: A Historical Guide. NYU Press. ISBN 9780814719862. Archived from the original on February 17, 2023. Retrieved December 19, 2018.
- ↑Gray, Christopher (March 19, 2006). "The Curious Travels of the Commodore". The New York Times. ISSN 0362-4331. Archived from the original on April 22, 2020. Retrieved January 22, 2019.
- 12Robins & New York Transit Museum 2013, p. 6.
- ↑"Grand Central Terminal to Have Vanderbilt Statue". The New York Times. February 24, 1929. ISSN 0362-4331. Archived from the original on December 15, 2018. Retrieved December 15, 2018.
- 12345678Roberts, Sam (January 18, 2013). "100 Years of Grandeur: The Birth of Grand Central Terminal". The New York Times. ISSN 0362-4331. Retrieved December 14, 2018.
- ↑Solomon, Brian; Schafer, Mike (2007). New York Central Railroad. Saint Paul, MN: MBI and Voyageur Press. ISBN 9780760329283. OCLC 85851554.
- 12Robins & New York Transit Museum 2013, p. 93.
- ↑Pollak, Michael (February 13, 2015). "What Happened to the Big Armchairs in Grand Central Terminal?". The New York Times. ISSN 0362-4331. Archived from the original on December 27, 2018. Retrieved December 26, 2018.
- ↑"Iconic Grand Central Terminal Unveils New Iconic Mark". Grand Central Terminal. Metropolitan Transportation Authority. September 28, 2017. Archived from the original on December 16, 2018. Retrieved December 15, 2018.
- ↑"New Work: Grand Central". Pentagram. March 20, 2012. Archived from the original on February 23, 2015. Retrieved February 12, 2019.
- ↑Howe, Patricia; Katherine Moore (February 25, 1976). National Register of Historic Places nomination, Poughkeepsie Railroad station.
- ↑Flad, Harvey K.; Griffen, Clyde (2009). Main Street to Mainframes. State University of New York Press, Albany. p. 70. ISBN 9781438426365. Archived from the original on January 24, 2024. Retrieved February 14, 2019.
- ↑"Madison Belmont Building"(PDF). Landmarks Preservation Commission. September 20, 2011. p. 4. Archived(PDF) from the original on February 16, 2023. Retrieved February 15, 2023.
- ↑Chan, Sewell (January 1, 2010). "On the Road: A Gem of the Railroad Era". The New York Times. ISSN 0362-4331. Archived from the original on February 15, 2023. Retrieved February 15, 2023.
- ↑Landmarks Preservation Commission 1980.
- ↑"Helmsley Building"(PDF). New York City Landmarks Preservation Commission. March 31, 1987. p. 19. Archived(PDF) from the original on October 3, 2021. Retrieved June 8, 2020.
- 123"New Viaduct Thoroughfare Relieves Park Avenue Traffic Congestion; Result of Many Years' Work"(PDF). The New York Times. September 2, 1928. p. Real Estate, Page 123. ISSN 0362-4331. Retrieved December 7, 2018.
- 12Robins & New York Transit Museum 2013, p. 103.
- ↑"Link Up Park Av. to Ease Congestion". The New York Times. April 17, 1919. ISSN 0362-4331. Archived from the original on August 18, 2020. Retrieved December 7, 2018.
- ↑Durante, Dianne L. (2007). Outdoor Monuments of Manhattan: A Historical Guide. NYU Press. ISBN 9780814719862. Archived from the original on February 17, 2023. Retrieved February 1, 2019.
- ↑Garbarine, Rachelle (December 2, 1992). "Not Bargain, But Building Is Renting". The New York Times. ISSN 0362-4331. Archived from the original on May 14, 2021. Retrieved September 18, 2020.
- 12Robins & New York Transit Museum 2013, p. 111.
- ↑"Electric Marvels in New Post Office – Belts, Lifts, and Chutes Do All but the Thinking in Building That Opens Today – Covers N.Y. Central Yard – Built to Handle 800,000 Pounds of Mail a Day – Room for 33 Cars of Sacks at Once". The New York Times. August 15, 1915. ISSN 0362-4331. Archived from the original on December 28, 2018. Retrieved December 28, 2018.
- ↑Horsley, Carter B. (August 19, 1981). "Real Estate; An Atrium For Public In Midtown". The New York Times. ISSN 0362-4331. Archived from the original on April 3, 2022. Retrieved September 19, 2020.
- ↑Robins & New York Transit Museum 2013, p. 181.
- ↑Belle & Leighton 2000, p. 6.
- ↑Lee, Henry (October 16, 1960). "Grand Old Central Sprouts a Skyscraper". New York Daily News. pp. 52, 53. ISSN 2692-1251– via newspapers.com.
- 12"Our Subway Open, 150,000 Try It"(PDF). The New York Times. October 28, 1904. Retrieved February 14, 2019.
- 1234Robins & New York Transit Museum 2013, p. 100.
- 12"Neighborhood Map: Grand Central-42 St (S)"(PDF). mta.info. Metropolitan Transportation Authority. Archived(PDF) from the original on November 20, 2018. Retrieved November 18, 2018.
- 12"Neighborhood Map: Grand Central-42 St (4)(5)(6)"(PDF). mta.info. Metropolitan Transportation Authority. Archived(PDF) from the original on November 20, 2018. Retrieved November 18, 2018.
- ↑"Shuttle Service In Operation". pudl.princeton.edu. Interborough Rapid Transit Company. September 27, 1918. Archived from the original on September 24, 2016. Retrieved September 19, 2016.
- ↑"Lexington Av. Line To Be Opened Today; Subway Service to East Side of Harlem and the Bronx Expected to Relieve Congestion. Begins With Local Trains Running of Express Trains to Await Opening of Seventh AvenueLine of H System". The New York Times. July 17, 1918. ISSN 0362-4331. Archived from the original on October 20, 2019. Retrieved April 14, 2018.
- 12"Steinway Tunnel Will Open Today; Officials Will Attend Ceremony in the Long Island City Station at 11 A.M. First Public Train At Noon Public Service Commission Renames the Under-River Route the Queensboro Subway". The New York Times. June 22, 1915. ISSN 0362-4331. Retrieved April 14, 2018.
- ↑"Rapid Transit on the Bowery – Opening of the East Side Elevated Railroad To-Day – Time-Table and Fares". The New York Times. August 26, 1878. ISSN 0362-4331. Archived from the original on December 29, 2018. Retrieved December 28, 2018.
- ↑"42d St. Elevated Stops – Service on Spur to Grand Central Discontinued Last Midnight". The New York Times. December 7, 1923. ISSN 0362-4331. Archived from the original on March 2, 2020. Retrieved December 28, 2018.
- 123Gray, Christopher (June 21, 1998). "Grand Central Terminal; How a Rail Complex Chugged Into the 20th Century". The New York Times. ISSN 0362-4331. Retrieved July 4, 2011.
- ↑Fitch & Waite 1974, p. 2.
- ↑Langmead 2009, p. 167.
- 12Schlichting 2001, pp. 8–9.
- 1234Fitch & Waite 1974, p. 3.
- 123Landmarks Preservation Commission 1980, p. 2.
- 12Langmead 2009, p. 168.
- ↑Mid-Harlem Line Third Track Project, Section 4(f) Report: Environmental Impact Statement. US Department of Transportation and Metro-North Commuter Railroad Company. 2000. p. 8.5. Archived from the original on January 24, 2024. Retrieved December 6, 2018.
- ↑White, Norval; Willensky, Elliot; Leadon, Fran (2010). AIA Guide to New York City (5th ed.). New York: Oxford University Press. p. 313. ISBN 978-0-19538-386-7.
- ↑Belle & Leighton 2000, p. 34.
- ↑Langmead 2009, p. 169.
- ↑Meeks, Carroll L. V. (1956). The Railroad Station: An Architectural History. Yale University Press. p. 49.
- ↑Schlichting 2001, p. 50.
- ↑Robins & New York Transit Museum 2013, p. 87.
- 12Langmead 2009, p. 170.
- 123Landmarks Preservation Commission 1980, p. 4.
- ↑Schlichting 2001, pp. 55–56.
- ↑"WGBH American Experience . Grand Central". PBS. January 8, 1902. Archived from the original on October 23, 2015. Retrieved November 8, 2015.
- ↑"Fifteen Killed in Rear End Collision; Trains Crash in Darkness of Park Avenue Tunnel". The New York Times. January 9, 1902. ISSN 0362-4331. Archived from the original on December 10, 2018. Retrieved December 10, 2018.
- ↑Bilotto & DiLorenzo 2017, pp. 8–9.
- ↑Roberts 2013, p. 72.
- 12Schlichting 2001, pp. 60–62.
- ↑Schlichting 2001, pp. 64–65.
- ↑McLowery, Randall (February 18, 2014). "The Rise and Fall of Penn Station – American Experience". PBS. Archived from the original on May 5, 2021. Retrieved December 10, 2018.
- ↑Langmead 2009, p. 171.
- ↑Schlichting 2001, pp. 121–122.
- ↑Landmarks Preservation Commission 1980, p. 5.
- ↑"Constructing A Great Modern Railway Terminal – One of the Most Puzzling of Modem Engineering Problems Is Involved in the Building, Without Interruption to Traffic, of New York's Grand Central Station". The New York Times. August 16, 1908. ISSN 0362-4331. Archived from the original on December 15, 2018. Retrieved December 13, 2018.
- ↑"The New Terminal of the 'Grand Central'". The New York Times. September 12, 1909. ISSN 0362-4331. Archived from the original on December 15, 2018. Retrieved December 14, 2018.
- 12Landmarks Preservation Commission 1980, p. 7.
- ↑"Grand Central Terminal opens". Railway Age. September 2006. p. 78. ISSN 0033-8826.
- 12"Modern Terminal Supplies Patrons with Home Comforts". The New York Times. February 2, 1913. ISSN 0362-4331. Retrieved February 2, 2018.
- 123"Grand Central Zone Boasts many Connected Buildings – Pedestrians May Walk Underground for Blocks With out Ever Coming Into Contact With Street Traffic Thousands Use Passages. Reducing Vibration". The New York Times. September 14, 1930. ISSN 0362-4331. Retrieved January 10, 2019.
- 123"Exploring New York's Real Underworld". Popular Science Monthly. November 1931. p. 135. Archived from the original on May 14, 2021. Retrieved February 13, 2021.
- 123Gray, Christopher (August 19, 2010). "Covering Its Tracks Paid Off Handsomely". The New York Times. ISSN 0362-4331. Archived from the original on October 17, 2019. Retrieved December 10, 2018.
- ↑Langmead 2009, p. 172.
- ↑"Link Up Park Av. to Ease Congestion". The New York Times. April 17, 1919. ISSN 0362-4331. Archived from the original on August 18, 2020. Retrieved December 7, 2018.
- ↑"New Viaduct Thoroughfare Relieves Park Avenue Traffic Congestion; Result of Many Years' Work"(PDF). The New York Times. September 2, 1928. p. Real Estate, Page 123. ISSN 0362-4331. Archived from the original on April 24, 2022. Retrieved December 7, 2018.
- ↑Schlichting 2001, pp. 188.
- ↑"N.Y. Central Plans Broad Expansion". Buffalo Commercial. May 24, 1918. p. 9. Archived from the original on January 24, 2024. Retrieved December 19, 2018– via newspapers.com.
- ↑"New Art School Opens: Reception Held in Studios Over the Grand Central". The New York Times. October 2, 1924. p. 27. ISSN 0362-4331. Archived from the original on July 3, 2018. Retrieved March 3, 2010.
- ↑"Terminal Fire Not in Art School". The New York Times. September 6, 1929. p. 9. ISSN 0362-4331. Archived from the original on March 17, 2018. Retrieved March 3, 2010.
- ↑"New Art School Opens: Reception Held in Studios Over the Grand Central". The New York Times. October 2, 1924. ISSN 0362-4331. Archived from the original on July 3, 2018. Retrieved July 30, 2011.
- ↑"Galleries to End 36 Years in Depot; Grand Central Art Group to Move to Biltmore Hotel in March – Fete Held". The New York Times. October 31, 1958. ISSN 0362-4331. Archived from the original on January 15, 2019. Retrieved January 14, 2019.
- ↑"A Finding Aid to the Grand Central Art Galleries records, 1931–1968, bulk circa 1952-circa 1965". Archives of American Art, Smithsonian Institution. November 14, 2018. Archived from the original on December 9, 2018. Retrieved December 7, 2018.
- ↑Langmead 2009, p. 177.
- ↑"Pan Am Building Dedicated in N.Y. – 100 Million Structure, 59 Stories Tall, City's Biggest Other Speakers at Event". The New York Times. March 8, 1963. ISSN 0362-4331. Archived from the original on December 25, 2018. Retrieved December 24, 2018.
- ↑Fowler, Glenn (February 24, 1968). "Breuer to Design Terminal Tower – Engaged by Briton for a 2d Project Over Grand Central". The New York Times. ISSN 0362-4331. Archived from the original on December 25, 2018. Retrieved December 24, 2018.
- ↑Shipler, David K. (August 27, 1969). "Landmarks Panel Bars Office Tower Over Grand Central; Landmarks Panel Bars Tower on Grand Central". The New York Times. ISSN 0362-4331. Archived from the original on December 25, 2018. Retrieved December 24, 2018.
- ↑Penn Central Transportation Co. v. City of New York, 438 U.S. 104 (1978)
- ↑Penn Central Transp. Co. v. New York City,438U.S.104, 135(U.S.1978),archived from the originalon December 26, 2018.
- 12"Metro-North Railroad Committee Meeting November 2018"(PDF). Metropolitan Transportation Authority. November 13, 2018. pp. 73–74. Archived from the original(PDF) on November 11, 2018. Retrieved November 10, 2018.
- ↑"Company News; Insurance Unit to Buy Its Parent in Stock Merger". The New York Times. Reuters. December 13, 1994. ISSN 0362-4331. Archived from the original on December 19, 2018. Retrieved December 19, 2018.
- 12Dunlap, David W. (November 20, 2008). "Space Without Ads Makes Its Own Statement at Grand Central". The New York Times. ISSN 0362-4331. Retrieved December 8, 2018.
- ↑Masello, Robert (August 3, 2015). "The Trump Card". Town & Country. Archived from the original on March 9, 2016. Retrieved February 17, 2016.
- ↑"Grand Central Station". National Historic Landmark summary listing. National Park Service. September 11, 2007. Archived from the original on December 10, 2018. Retrieved December 9, 2018.
- ↑""Grand Central Station" August 11, 1976, by Carolyn Pitts"(PDF). National Register of Historic Places Inventory-Nomination. National Park Service. August 11, 1976. Archived from the original on August 3, 2019. Retrieved December 21, 2018.
- ↑"Grand Central Station—Accompanying 11 photos, exterior and interior, from 1983 and undated"(PDF). National Register of Historic Places Inventory. National Park Service. 1983. Archived from the original on April 22, 2020. Retrieved December 21, 2018.
- ↑"Skyjackings: Bombs for Croatia". Time. September 20, 1976. Archived from the original on January 29, 2023. Retrieved January 29, 2023.
- ↑"Zvonko Busic, 67, Croatian Hijacker, Dies". The New York Times. September 6, 2013. ISSN 0362-4331. Archived from the original on October 2, 2015. Retrieved March 24, 2019.
- ↑Barron, James (April 8, 1991). "Riding the Past From Grand Central". The New York Times. ISSN 0362-4331. Archived from the original on September 2, 2020. Retrieved December 11, 2018.
- ↑"6 Amtrak trains to use Grand Central Terminal this summer". lohud.com. June 12, 2017. Archived from the original on June 13, 2017. Retrieved April 17, 2018.
- ↑Rulison, Larry; Anderson, Eric (April 10, 2018). "Repairs will shift Amtrak's Rensselaer trains to Grand Central Terminal". Times Union. Archived from the original on April 18, 2018. Retrieved April 17, 2018.
- ↑Levine, Richard (January 11, 1988). "Plan Urges New Look At Terminal". The New York Times. ISSN 0362-4331. Archived from the original on February 27, 2018. Retrieved February 26, 2018.
- ↑Lueck, Thomas J. (September 20, 1996). "Work Starts 100 Feet Above Grand Central Commuters". The New York Times. ISSN 0362-4331. Archived from the original on December 7, 2018. Retrieved December 6, 2018.
- ↑"Grandeur!". New York Daily News. February 16, 1997. p. 698. ISSN 2692-1251. Archived from the original on December 7, 2018. Retrieved December 6, 2018– via newspapers.com.
- ↑"Inside The Sky Mural Restoration at Grand Central Terminal". John Canning & Co. August 31, 2016. Archived from the original on January 25, 2021. Retrieved April 17, 2023.
- ↑Dunlap, David W. (September 29, 1994). "Grand Central May Be Getting East Staircase". The New York Times. ISSN 0362-4331. Archived from the original on December 9, 2018. Retrieved December 9, 2018.
- ↑Sachs, Susan (October 2, 1998). "From Gritty Depot, A Glittery Destination; Refurbished Grand Central Terminal, Worthy of Its Name, Is Reopened". The New York Times. ISSN 0362-4331. Archived from the original on December 9, 2018. Retrieved December 8, 2018.
- ↑Klein, Melissa (October 2, 1998). "Fanfare marks the rededication of Grand Central Terminal". The Journal News. White Plains, NY. p. 1. Archived from the original on December 9, 2018. Retrieved December 6, 2018– via newspapers.com.
- ↑"Midtown TDR Ventures LLC-Acquisition Exemption-American Premier Underwriters, Inc., The Owasco River Railway, Inc., and American Financial Group, Inc". Surface Transportation Board, U.S. Department of Transportation. December 7, 2006. Archived from the original on January 22, 2017. Retrieved February 3, 2014.
- ↑"MTA to Purchase Grand Central Terminal, Harlem Line and Hudson Line for $35 Million". MTA. November 13, 2018. Archived from the original on January 10, 2019. Retrieved January 9, 2019.
- ↑"MTA takes ownership of Grand Central Terminal". Progressive Railroading. March 13, 2020. Archived from the original on January 28, 2023. Retrieved March 17, 2020.
- ↑"Grand Central Centennial Continues in 2013". mta.info. Metropolitan Transportation Authority. February 3, 2013. Archived from the original on December 11, 2018. Retrieved December 10, 2018.
- ↑"Grand Central turns 100". RT&S. February 1, 2013. Archived from the original on August 1, 2017. Retrieved February 5, 2013.
- ↑"Metro-North Railroad Committee Meeting"(PDF). mta.info. Metropolitan Transportation Authority. January 22, 2018. p. 108. Archived(PDF) from the original on February 15, 2019. Retrieved February 14, 2019.
- ↑"MTA mulling big repairs to Grand Central train shed". Crain's New York Business. December 5, 2018. Archived from the original on December 6, 2018. Retrieved December 6, 2018.
- ↑Barbanel, Josh (February 7, 2019). "New York's Grand Hyatt Hotel to Be Torn Down". The Wall Street Journal. Archived from the original on January 17, 2021. Retrieved February 9, 2019.
- ↑Plitt, Amy (February 7, 2019). "Midtown's Grand Hyatt Hotel to be replaced by huge mixed-use tower". Curbed NY. Archived from the original on November 7, 2020. Retrieved February 9, 2019.
- ↑Wong, Natalie (September 14, 2020). "Manhattan's Newest Skyscraper Opens Up to a Dead Midtown". Bloomberg L.P. Archived from the original on September 16, 2020. Retrieved September 14, 2020.
- ↑Ley, Ana; Parnell, Wesley (January 25, 2023). "L.I.R.R. Service to Grand Central Begins at Long Last". The New York Times. ISSN 0362-4331. Archived from the original on January 26, 2023. Retrieved February 12, 2023.
- ↑"East Side Access Project, Final Environmental Impact Statement"(PDF). p. 22. Archived(PDF) from the original on January 26, 2023. Retrieved December 16, 2006.
- ↑Dobnik, Verena (November 4, 2015). "Massive East Side Access Project Rolling On Under Grand Central". nbcnewyork.com. Archived from the original on December 1, 2019. Retrieved January 19, 2016.
- ↑Ocean, Justin (November 4, 2015). "Inside the Massive New Rail Tunnels Beneath NYC's Grand Central". Bloomberg News. Archived from the original on February 4, 2018. Retrieved January 19, 2016.
- ↑"First Great Stairless Railway Terminal in History – Unique Architectural Feature by Which Passengers Reach Trains by Easy Grades". The New York Times. February 2, 1913. ISSN 0362-4331. Archived from the original on December 9, 2018. Retrieved December 7, 2018.
- ↑New York Central 1912, p. 18.
- ↑"New Grand Central Terminal Opens its Doors". The New York Times. February 2, 1913. pp. 69–74. ISSN 0362-4331. Archived from the original on January 24, 2024. Retrieved December 18, 2018.
- ↑Grynbaum, Michael M. (October 17, 2009). "The Secret New York Minute: Trains Late by Design". The New York Times. ISSN 0362-4331. Archived from the original on January 30, 2023. Retrieved January 30, 2023.
- ↑Sulzberger, A. G. (April 29, 2009). "Lighting at Grand Central Goes Green With Fluorescent Bulbs". The New York Times. ISSN 0362-4331. Retrieved December 28, 2018.
- 12345Robins & New York Transit Museum 2013, pp. 131–132.
- ↑"Fifty Years He Watch Growth of Grand Central – George Schuman, Now Retiring, Began Work at the Terminal When It Was Called "the Commodore's Barn" and Had Only 13 Tracks". The New York Times. May 1, 1924. ISSN 0362-4331. Archived from the original on January 6, 2019. Retrieved January 5, 2019.
- ↑"'Green Caps' to Help Forgetful Travellers – New Functionaries at Grand Central to Perform Offices of aPrivate Secretary". The New York Times. June 25, 1922. ISSN 0362-4331. Archived from the original on January 6, 2019. Retrieved January 5, 2019.
- ↑"Day in a Green Cap's Life Is Filled With Odd Jobs". The New York Times. August 19, 1923. ISSN 0362-4331. Archived from the original on January 6, 2019. Retrieved January 5, 2019.
- ↑"New Grand Central Green Caps Banish All Trouble for a Dime"(PDF). New York Tribune. July 2, 1922. p. 4. Archived(PDF) from the original on January 24, 2024. Retrieved January 5, 2019– via Fultonhistory.com.
- ↑Robins & New York Transit Museum 2013, p. 44.
- 12Schlichting 2001, p. 80.
- ↑Schlichting 2001, pp. 81–82.
- 1234Fitch & Waite 1974, p. 6.
- ↑New York Central 1912, p. 24.
- ↑Schlichting 2001, pp. 162–163.
- ↑"The Graybar Building"(PDF). Landmarks Preservation Commission. November 22, 2016. Archived(PDF) from the original on February 6, 2021. Retrieved December 7, 2018.
- ↑"Park Avenue, Interrupted". The New York Times. December 21, 2014. ISSN 0362-4331. Archived from the original on March 3, 2020. Retrieved December 8, 2018.
- ↑Robins & New York Transit Museum 2013, p. 113.
- ↑Goldberger, Paul (June 3, 1990). "Grand Central Basks in a Burst of Morning Light". The New York Times. ISSN 0362-4331. Archived from the original on December 25, 2018. Retrieved December 25, 2018.
- ↑"Answering Questions About New York". The New York Times. April 27, 2014. ISSN 0362-4331. Archived from the original on December 25, 2018. Retrieved December 25, 2018.
- ↑Kugel, Seth (November 16, 2008). "Sheltering Under Grand Central's Ceiling of Stars". The New York Times. ISSN 0362-4331. Archived from the original on December 25, 2018. Retrieved December 25, 2018.
- ↑Shepard, Richard F. (March 29, 1991). "New Lighting for Grand Central Elegance". The New York Times. ISSN 0362-4331. Archived from the original on December 25, 2018. Retrieved December 25, 2018.
- ↑"MTA Police Contact Us". Metropolitan Transportation Authority. Archived from the original on February 26, 2019. Retrieved February 26, 2019.
- ↑Kaminer, Ariel (October 22, 2010). "To Serve and Protect, Perched on 3 Wheels". The New York Times. ISSN 0362-4331. Archived from the original on January 26, 2021. Retrieved October 1, 2020.
- ↑Hevesi, Dennis (August 4, 1988). "7 Rail Officers Suspended For Joke Tape". The New York Times. ISSN 0362-4331. Archived from the original on February 7, 2019. Retrieved February 4, 2019.Hevesi, Dennis (August 7, 1988). "Police Tape Gets National Attention". The New York Times. ISSN 0362-4331. Archived from the original on February 7, 2019. Retrieved February 4, 2019.
- ↑Cavanagh, S.L. (2010). Queering Bathrooms: Gender, Sexuality, and the Hygienic Imagination. University of Toronto Press, Scholarly Publishing Division. ISBN 978-1-4426-9997-7. Archived from the original on April 22, 2020. Retrieved February 4, 2019.
- ↑Associated Press (March 25, 2015). "Transgendered NYC Woman Arrested for Using Women's Restroom". Fox News. Archived from the original on February 7, 2019. Retrieved February 4, 2019.
- ↑"Conductors union calls for firing, arrest of MTA cops, citing police brutality". lohud.com. August 18, 2017. Archived from the original on February 7, 2019. Retrieved February 4, 2019.
- ↑"Inside the Grand Central Terminal's Fire Brigade Operations". ny1.com. Archived from the original on November 22, 2022. Retrieved November 22, 2022.
- ↑"Metro-North's Grand Central Terminal Fire Brigade Celebrates 20th Anniversary". Metropolitan Transportation Authority. May 14, 2007. Archived from the original on June 22, 2018. Retrieved February 2, 2019.
- ↑Kadden, Jack (February 5, 2006). "At Grand Central, Your Life Is in Their Hands". The New York Times. ISSN 0362-4331. Archived from the original on June 22, 2018. Retrieved February 2, 2019.
- ↑Goldberg, Max (December 15, 2015). "Behind the Scenes With New York's Grand Central Fire Brigade". The Drive. Archived from the original on February 2, 2019. Retrieved February 2, 2019.
- ↑Gray, Christopher (March 19, 2006). "The Curious Travels of the Commodore". The New York Times. ISSN 0362-4331. Archived from the original on April 22, 2020. Retrieved December 15, 2018.
- ↑Ortiz, Brennan (February 24, 2014). "Where Are the Cast-Iron Eagles of the Original Grand Central Terminal?". Untapped Cities. Archived from the original on October 20, 2018. Retrieved December 6, 2018.
- ↑See, for example:Yarrow, Andrew L. (October 9, 1987). "Adventurous Performers In Unexpected Places". The New York Times. ISSN 0362-4331. Archived from the original on December 24, 2018. Retrieved December 22, 2018.Miller, Andrea (September 1, 2013). "Steel, Roses & Slave Ships". Lion's Roar. Archived from the original on December 20, 2016. Retrieved December 19, 2016.Yablonsky, Linda (June 27, 2004). "ART; The Carpet That Ate Grand Central". The New York Times. ISSN 0362-4331. Archived from the original on December 24, 2018. Retrieved December 22, 2018."Watch Out for the Horses on Your Way to the Train". The New York Times. March 24, 2013. ISSN 0362-4331. Archived from the original on December 24, 2018. Retrieved December 22, 2018.
- ↑"MTA Arts for Transit Unveils New Papercut Exhibition at Grand Central". Metropolitan Transportation Authority. September 27, 2013. Archived from the original on December 24, 2018. Retrieved December 22, 2018.
- ↑Opie, Catherine (November 14, 2013). "Xin Song's Paper Architecture at Grand Central Station". Installationmag.com. Archived from the original on December 24, 2018. Retrieved December 22, 2018.
- ↑Song, Xin (November 14, 2013). "Thomas Witte is Cutting Shadows in Grand Central Station". Installationmag.com. Archived from the original on December 24, 2018. Retrieved December 22, 2018.
- ↑Trebay, Guy (February 14, 2011). "Moncler Grenoble Show Takes Over Grand Central". The New York Times. ISSN 0362-4331. Archived from the original on December 24, 2018. Retrieved December 22, 2018.
- ↑Bostwick, William (March 24, 2010). "Apple Store Cube Is More Popular Landmark Than Statue of Liberty: Cornell Report". Fast Company. Archived from the original on February 2, 2021. Retrieved February 26, 2021.
- ↑"Part I: Happy birthday, Grand Central! Let's see what you're made of..."National Museum of American History. February 2, 2013. Archived from the original on June 18, 2023. Retrieved June 18, 2023.
- ↑Rife, Judy (February 26, 2013). "Docent-guided tours to debut at Grand Central Terminal". Times Herald-Record. Archived from the original on May 14, 2021. Retrieved February 26, 2021.
- ↑Tara, Serena (December 2, 2022). "Guided Tours of NYC's Historic Grand Central Terminal Are Back After 2 Years". Thrillist. Archived from the original on February 11, 2023. Retrieved February 11, 2023.
- ↑Trusttum, Daisy (December 3, 2022). "Grand Central Terminal tours return after pandemic hiatus". amNewYork. Archived from the original on October 12, 2023. Retrieved October 9, 2023.
- ↑"MNR Ridership 2018"(PDF). mta.info. Archived(PDF) from the original on December 28, 2021. Retrieved November 24, 2018.
- 12"Grand Central Terminal's Ten Greatest Moments on Film". The Bowery Boys: New York City History. February 21, 2018. Archived from the original on December 5, 2018. Retrieved December 6, 2018.
- ↑"Oscar Ready Digs at GCT!". Mileposts. Metropolitan Transportation Authority. August 2019. Archived from the original on August 19, 2019. Retrieved September 5, 2019.
- ↑Dunlap, David W. (July 5, 2017). "In a 'Summer of Hell,' Grand Central May Be a Bit of Heaven". The New York Times. ISSN 0362-4331. Archived from the original on July 5, 2017. Retrieved October 9, 2023.
- ↑Chaudhury, Nadia (January 27, 2013). "12 things you didn't know about Grand Central Terminal". Time Out New York. Retrieved December 6, 2018.
- 12Langmead 2009, pp. 165–166.
- ↑Sachs, Andrea (February 21, 2013). "Meet me at Grand Central for the 100th". The Washington Post. Archived from the original on February 27, 2013. Retrieved November 21, 2020.
- ↑McClintock, Pamela; Adalian, Josef (September 25, 2003). "SNL primed for 29". Variety. Archived from the original on January 30, 2021. Retrieved November 21, 2020.
- ↑Temkin, Anna (July 30, 2025). "This intense tale of a destructive love affair is a masterpiece". The Times and The Sunday Times. Retrieved March 28, 2026.
- ↑Bernstein, Andrea (January 6, 2012). "Exploring Grand Central's Secrets, With the Author of Hugo Cabret – New York Public Radio, Podcasts, Live Streaming Radio, News". WNYC. Archived from the original on January 24, 2019. Retrieved January 24, 2019.

General references
- Belle, John; Leighton, Maxinne Rhea (2000). Grand Central: Gateway to a Million Lives. Norton. ISBN 978-0-393-04765-3.
- Bilotto, Gregory; DiLorenzo, Frank (2017). Building Grand Central Terminal. Arcadia Publishing Incorporated. ISBN 978-1-4396-6051-5.
- Fitch, James Marston; Waite, Diana S. (1974). Grand Central Terminal and Rockefeller Center: A Historic-critical Estimate of Their Significance. Albany, New York: The Division.
- Grand Central Terminal of the New York Central Lines. New York Central Lines. c. 1912.
- "Grand Central Terminal"(PDF). Landmarks Preservation Commission. August 2, 1967.
- "Grand Central Terminal Interior"(PDF). Landmarks Preservation Commission. September 23, 1980.
- Langmead, Donald (2009). Icons of American Architecture: From the Alamo to the World Trade Center. Greenwood Icons. Greenwood Press. ISBN 978-0-313-34207-3.
- Roberts, Sam (January 22, 2013). Grand Central: How a Train Station Transformed America. Grand Central Publishing. ISBN 978-1-4555-2595-9.
- Robins, Anthony W.; New York Transit Museum (2013). Grand Central Terminal: 100 Years of a New York Landmark. ABRAMS. ISBN 978-1-61312-387-4.
- Schlichting, Kurt C. (2001). Grand Central Terminal: Railroads, Architecture and Engineering in New York. Baltimore: Johns Hopkins University Press. ISBN 978-0-8018-6510-7.
Further reading
- Federal Writers' Project (1939). New York City Guide. New York: Random House. (Reprinted by Scholarly Press, 1976, ISBN 040302921X; often referred to as WPA Guide to New York City.)
- Fried, Frederick; Gillon, Edmund Vincent Jr. (1976). New York Civic Sculpture: A Pictorial Guide. New York: Dover Publications. ISBN 978-0-486-23258-4.
- Middleton, William D. (1999). Grand Central, the World's Greatest Railway Terminal. San Marino: Golden West Books. OCLC 49014602.
- O'Hara, Frank; Allen, Donald (1995). The Collected Poems of Frank O'Hara. Berkeley: University of California Press. p. 168. ISBN 978-0-520-20166-8.
- ريد، هنري هوب؛ جيلون، إدموند فنسنت الابن (1988). عمارة الفنون الجميلة في نيويورك: دليل مصور . نيويورك: منشورات دوفر. ISBN 978-0-486-25698-6.
- ستيرن، روبرت إيه إم ؛ جيلمارتن، غريغوري؛ ماسينغال، جون مونتاغيو (1983). نيويورك 1900: العمارة الحضرية والتخطيط العمراني، 1890-1915 (طبعة 1900 ). نيويورك: ريزولي. ISBN 0-8478-0511-5.
روابط خارجية
 الوسائط المتعلقة بمحطة غراند سنترال على ويكيميديا كومنز
- الموقع الرسمي

- صفحة محطة مترو نورث لمحطة غراند سنترال
- قائمة بمواعيد مغادرة قطارات مترو نورث القادمة وتخصيصات المسارات من هيئة النقل الحضري (MTA).
- محطة غراند سنترال
- 1871 مؤسسة في مدينة نيويورك
- العمارة في الولايات المتحدة في القرن العشرين
- مؤسسات عام 1913 في مدينة نيويورك
- العمارة في الولايات المتحدة في عشرينيات القرن العشرين
- شارع 42 (مانهاتن)
- العمارة الكلاسيكية الجديدة في مدينة نيويورك
- محطات شركة أمتراك السابقة في ولاية نيويورك
- محطات سكة حديد نيويورك المركزية السابقة
- محطات سكك حديد نيويورك ونيو هيفن وهارتفورد السابقة
- معالم الهندسة المدنية التاريخية
- محطات سكة حديد مترو نورث في مدينة نيويورك
- وسط مانهاتن
- المعالم التاريخية الوطنية في مانهاتن
- معالم مدينة نيويورك المصنفة في مانهاتن
- معالم مدينة نيويورك الداخلية
- سجل ولاية نيويورك للأماكن التاريخية في مقاطعة نيويورك
- بارك أفينيو
- محطات السكك الحديدية في مدينة نيويورك
- المعالم التاريخية الوطنية المتعلقة بالسكك الحديدية
- محطات السكك الحديدية ومترو الأنفاق المدرجة في السجل الوطني للأماكن التاريخية في مانهاتن
- محطات السكك الحديدية في مانهاتن
- افتُتحت محطات السكك الحديدية في الولايات المتحدة عام 1871
- افتُتحت محطات السكك الحديدية في الولايات المتحدة عام 1913
- محطات السكك الحديدية الموجودة تحت الأرض في مدينة نيويورك
- مباني ريد وستيم
- مجموعة سبينوسو العقارية
- المعالم السياحية في مانهاتن
- محطات الاتحاد في الولايات المتحدة
- مباني وارين وويتمور